199 Patrick Street
Thorndale, Thames Centre, N0M 2P0
$775,088
- 4 bedrooms
- 3 bathrooms
- 5 parking
- 2000-2500 sq ft
Listed 20 days ago · MLS® X13842402
Open house
- Sunday, October 25 at 2:00 p.m. to 4:00 p.m. Add to calendar
- Sunday, November 1 at 2:00 p.m. to 4:00 p.m. Add to calendar
- Sunday, November 8 at 2:00 p.m. to 4:00 p.m. Add to calendar
- Sunday, November 15 at 2:00 p.m. to 4:00 p.m. Add to calendar
About this home
TO BE BUILT*** Welcome to Elliott Estates - an exciting new community offering quality craftsmanship, modern design, and energy-efficient living. Built by "Your Hometown Builder," Dick Masse Homes Ltd., a trusted local builder with over 35 years of experience, this beautifully crafted 2-storey home offers 2,094 square feet of thoughtfully designed living space and is built to Energy Star qualifications for enhanced comfort and efficiency.Featuring 4 spacious bedrooms and 9' ceilings on the main floor, this home perfectly blends style and functionality for today's lifestyle. The exterior showcases timeless brick on the main level with durable vinyl siding on the upper level, creating lasting curb appeal.Inside, enjoy stylish vinyl plank flooring throughout the main floor, cozy carpeting in the bedrooms and closets, and tile flooring in the upper bathrooms and convenient second-floor laundry room. The unfinished lower level awaits your personal touch and offers endless possibilities for additional living space.Ideally located less than 15 minutes from the Masonville area and only 10 minutes from East London, Elliott Estates offers the perfect balance of peaceful community living with easy access to schools, shopping, and everyday amenities.Offered at $775,088, including the 13% HST rebate, subject to Buyer qualification and assignment to the Seller. This affordable, energy-efficient, and beautifully finished home is an exceptional opportunity in one of the area's most anticipated developments
Details
- Type
- Detached
- Style
- 2-Storey
- Age
- New
- Size
- 2000-2500 sq ft
- Lot
- 41.63 × 102 ft
- Basement
- Unfinished, Full
- Garage
- Attached
- Kitchens
- 1
- Neighbourhood
- Thorndale
- Municipality
- Thames Centre
- Price per sq ft
- $344 (32% below detached houses in Thorndale, $509)
Interior
- Bedrooms
- 4 above ground
- Bathrooms
- 1 × 2-piece (main), 1 × 4-piece (second), 1 × 5-piece (second)
- Rooms
- 11 above ground
- Family room or den
- Yes
- Fireplace
- No
- Features
- ERV/HRV, Rough-In Bath, Sump Pump
Heating, cooling and services
- Heating
- Forced Air, Gas
- Air conditioning
- Central Air
- Water and sewer
- Sewer
Building and exterior
- Style
- 2-Storey
- Exterior
- Brick, Vinyl Siding
- Roof
- Shingles
- Foundation
- Poured Concrete
- Age
- New
- Faces
- South
Parking
- Garage spaces
- 1.5
- Total parking
- 5
Lot
- Size
- 41.63 × 102 ft (rectangular)
More
- Possession
- flexible
- Cross street
- Fairview and Patrick
Rooms
| Room | Level | Size | Features |
|---|---|---|---|
| Other | Second | 3.65 × 2.13 m (12' × 7') | Closet |
| Bathroom | Second | 1 × 1 m (3'3" × 3'3") | 5 Pc Bath, 5 Pc Ensuite |
| Laundry | Second | 3.05 × 1.52 m (10' × 5') | |
| Bedroom | Second | 3.96 × 3.35 m (13' × 11') | |
| Bedroom | Second | 2.74 × 4.27 m (9' × 14') | |
| Primary Bedroom | Second | 4.57 × 3.96 m (15' × 13') | |
| Dining Room | Main | 3.05 × 3.66 m (10' × 12') | |
| Kitchen | Main | 3.05 × 4.57 m (10' × 15') | |
| Great Room | Main | 3.96 × 5.79 m (13' × 19') | |
| Foyer | Main | 1 × 1 m (3'3" × 3'3") | |
| Bathroom | Main | 1 × 1 m (3'3" × 3'3") | 2 Pc Bath |
| Bedroom | Second | 3.35 × 3.35 m (11' × 11') | |
| Bathroom | Second | 1 × 1 m (3'3" × 3'3") | 4 Pc Bath |
History of this address
2 earlier listings at this address, with sold and leased prices. Create a free account or sign in to see them.
Listed by BLUE FOREST REALTY INC..
Listing information provided by PropTx Innovations Inc. and TRREB; deemed reliable but not guaranteed accurate by PropTx.
Similar homes nearby
See more in Thames Centre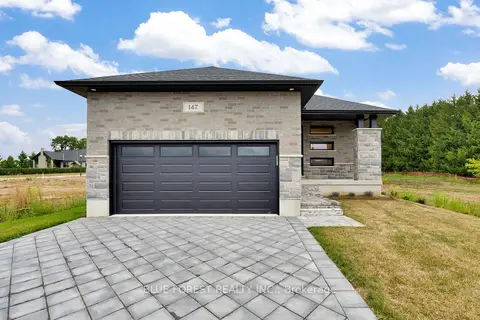
$797,000
2+2 bd3 ba6 pk1100-1500 ft²
147 SHIRLEY Street
Thorndale, Thames Centre
Detached · MLS® X13838068 · BLUE FOREST REALTY INC.
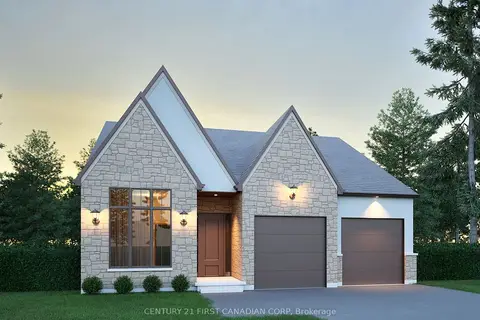
$799,900
1 bd2 ba4 pk1100-1500 ft²
236 Foxborough Place
Thorndale, Thames Centre
Detached · MLS® X13845178 · CENTURY 21 FIRST CANADIAN CORP
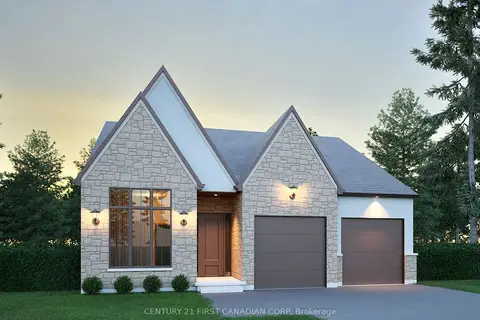
$799,900
1 bd2 ba4 pk1100-1500 ft²
220 Foxborough Place
Thorndale, Thames Centre
Detached · MLS® X13845180 · CENTURY 21 FIRST CANADIAN CORP
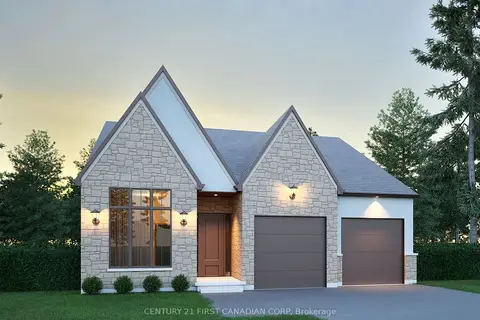
$799,900
1 bd2 ba4 pk1100-1500 ft²
216 Foxborough Place
Thorndale, Thames Centre
Detached · MLS® X13845182 · CENTURY 21 FIRST CANADIAN CORP
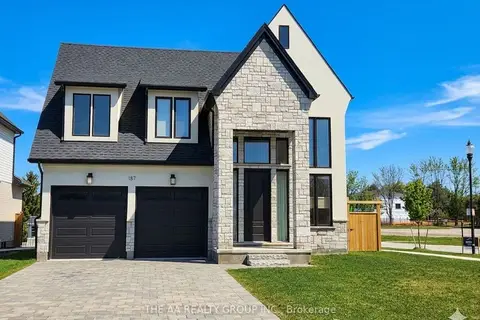
$849,000
Reduced $50,000
3 bd3 ba6 pk2000-2500 ft²
187 Foxborough Place
Thorndale, Thames Centre
Detached · MLS® X12961454 · THE AA REALTY GROUP INC.
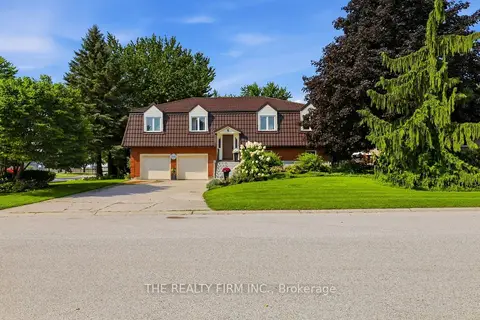
$699,900
Reduced $50,000
4 bd3 ba6 pk1500-2000 ft²
1 Hueston Drive
Thorndale, Thames Centre
Detached · MLS® X13764402 · THE REALTY FIRM INC.
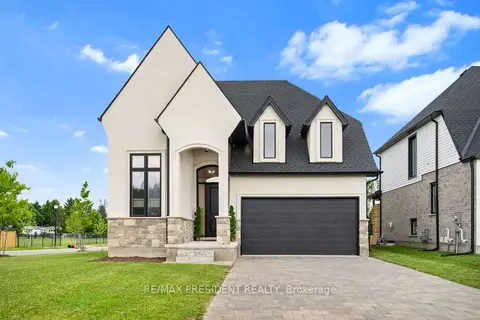
$889,000
3 bd3 ba8 pk2000-2500 ft²
191 Foxborough Place
Thorndale, Thames Centre
Detached · MLS® X13154306 · RE/MAX PRESIDENT REALTY
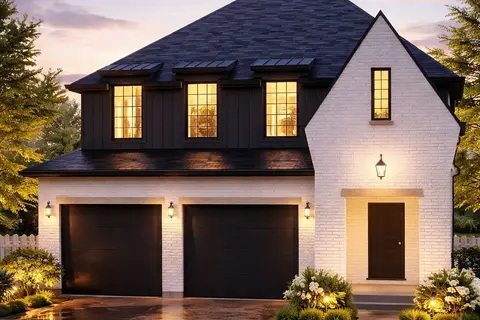
$889,900
3 bd2 ba4 pk1500-2000 ft²
204 FOXBOROUGH Place
Thorndale, Thames Centre
Detached · MLS® X12946014 · CENTURY 21 FIRST CANADIAN CORP