147 SHIRLEY Street
Thorndale, Thames Centre, N0M 2P0
$797,000
- 2+2 bedrooms
- 3 bathrooms
- 6 parking
- 1100-1500 sq ft
Listed 21 days ago · MLS® X13838068
Open house
- Sunday, October 25 at 2:00 p.m. to 4:00 p.m. Add to calendar
- Sunday, November 1 at 2:00 p.m. to 4:00 p.m. Add to calendar
- Sunday, November 8 at 2:00 p.m. to 4:00 p.m. Add to calendar
- Sunday, November 15 at 2:00 p.m. to 4:00 p.m. Add to calendar
About this home
Welcome to Dick Masse Homes Net Zero Ready home located in the anticipated Elliott Estates on Fairview in the quaint town of Thorndale just minutes north of London. With just over 2400 sq ft of finished living, stone and brick exterior as well as a covered porch. Enter the foyer that leads to the kitchen with walk-in pantry and island. Dining area that is open to the great room with 10-foot trayed ceiling and access to the backyard. The primary bedroom has a spacious walk-in closet that leads to your 4 pc ensuite that includes a walk-in shower. The second bedroom, 4 pc bath and laundry/ mudroom complete the main level. The lower level is where you will find 2 more bedrooms a 4pc bath, spacious rec room as well as ample storage. To qualify as a Net Zero Ready Home, we have exceeded the Ontario Building Code and Energy Star requirements. Roof trusses are designed and built to accommodate solar panel installation. Conduit from attic to mechanical area for future solar wiring. Conduit from hydro panel to hydro meter for future disconnect. Under slab insulation (R10) in basement. Increased insulation value for basement and above grade walls. Increased insulation value in the ceiling. A high-efficiency tankless gas water heater that is owned. High-efficiency Carrier Furnace paired with an Air Source Heat Pump. Ecobee wifi controlled thermostat. Fully ducted Energy Recovery Ventilator (ERV) system. Extremely well sealed airtightness as verified by a third party contractor. Triple pane windows throughout. Verified and registered with Enerquality as a Net Zero Ready Home. This is a quality built home by a reputable builder who has been building for over 30 years locally. Taxes not yet assessed. Dick Masse Homes Ltd., your home town Builder! **EXTRAS** On Demand Water Heater, Sump Pump, Upgraded Insulation, Water Softener. Purchase price reflects the 13% HST rebate, subject to Buyer qualification and assignment to the Seller
Details
- Type
- Detached
- Style
- Bungalow
- Age
- New
- Size
- 1100-1500 sq ft
- Lot
- 47.12 × 134.31 ft
- Basement
- Full
- Garage
- Attached
- Kitchens
- 1
- Neighbourhood
- Thorndale
- Municipality
- Thames Centre
- Price per sq ft
- $613 (21% above detached houses in Thorndale, $509)
Interior
- Bedrooms
- 2 above ground + 2 below
- Bathrooms
- 2 × 4-piece (main), 1 × 4-piece (basement)
- Rooms
- 12 above ground
- Family room or den
- No
- Fireplace
- No
- Features
- Upgraded Insulation, On Demand Water Heater, Sump Pump, Water Softener
Heating, cooling and services
- Heating
- Forced Air, Gas
- Air conditioning
- Central Air
- Water and sewer
- Sewer
Building and exterior
- Style
- Bungalow
- Exterior
- Stone, Brick
- Roof
- Shingles
- Foundation
- Poured Concrete
- Age
- New
- Faces
- West
Parking
- Garage spaces
- 2
- Total parking
- 6
- Driveway and parking
- Private Double
Lot
- Size
- 47.12 × 134.31 ft
- Acreage
- < .50
More
- Possession
- flexible
- Cross street
- Fairview to Patrick to Shirley or King to Shirley
Rooms
| Room | Level | Size | Features |
|---|---|---|---|
| Kitchen | Main | 4.29 × 3.89 m (14'1" × 12'9") | |
| Laundry | Main | 2.15 × 1.63 m (7'1" × 5'4") | |
| Bedroom | Lower | 4.26 × 3.77 m (14' × 12'4") | Unfinished |
| Dining Room | Main | 4.92 × 2.99 m (16'2" × 9'10") | |
| Recreation | Lower | 8.26 × 4.32 m (27'1" × 14'2") | |
| Bathroom | Main | 3.27 × 1.47 m (10'9" × 4'10") | 4 Pc Ensuite |
| Bathroom | Main | 3.2 × 1.54 m (10'6" × 5'1") | 4 Pc Bath |
| Primary Bedroom | Main | 4.38 × 3.87 m (14'4" × 12'8") | |
| Bedroom | Lower | 4.26 × 3.77 m (14' × 12'4") | |
| Living Room | Main | 4.92 × 3.94 m (16'2" × 12'11") | |
| Foyer | Main | 3.24 × 2.9 m (10'8" × 9'6") | |
| Bedroom | Main | 4.39 × 3.3 m (14'5" × 10'10") |
History of this address
10 earlier listings at this address, with sold and leased prices. Create a free account or sign in to see them.
Listed by BLUE FOREST REALTY INC..
Listing information provided by PropTx Innovations Inc. and TRREB; deemed reliable but not guaranteed accurate by PropTx.
Similar homes nearby
See more in Thames Centre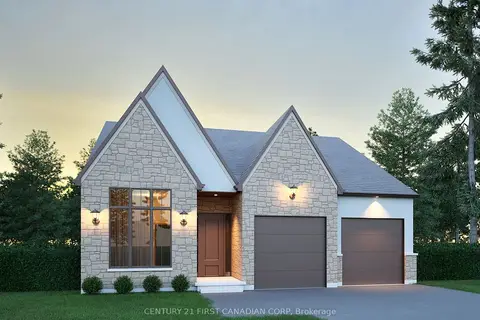
$799,900
1 bd2 ba4 pk1100-1500 ft²
236 Foxborough Place
Thorndale, Thames Centre
Detached · MLS® X13845178 · CENTURY 21 FIRST CANADIAN CORP
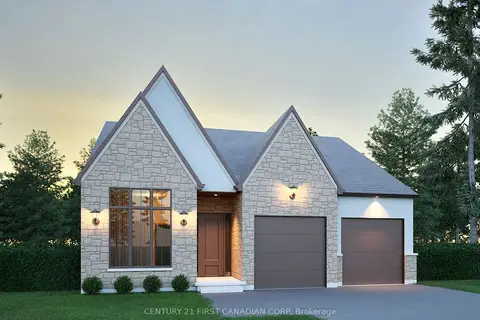
$799,900
1 bd2 ba4 pk1100-1500 ft²
220 Foxborough Place
Thorndale, Thames Centre
Detached · MLS® X13845180 · CENTURY 21 FIRST CANADIAN CORP
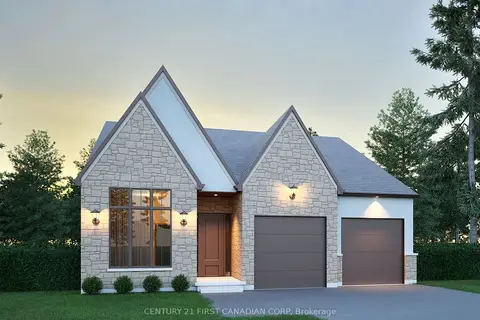
$799,900
1 bd2 ba4 pk1100-1500 ft²
216 Foxborough Place
Thorndale, Thames Centre
Detached · MLS® X13845182 · CENTURY 21 FIRST CANADIAN CORP
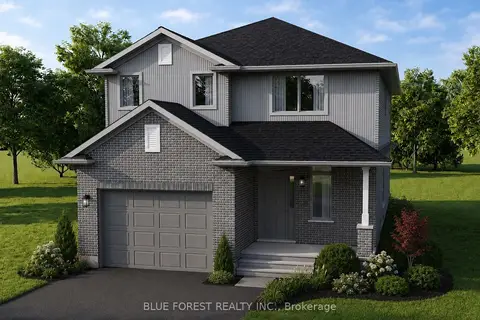
$775,088
4 bd3 ba5 pk2000-2500 ft²
199 Patrick Street
Thorndale, Thames Centre
Detached · MLS® X13842402 · BLUE FOREST REALTY INC.
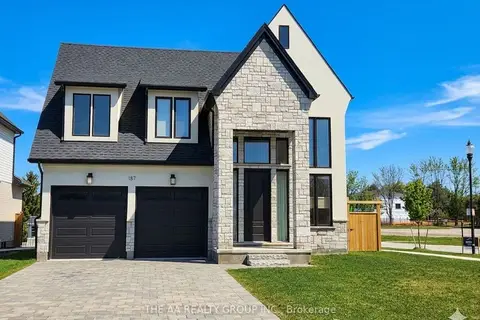
$849,000
Reduced $50,000
3 bd3 ba6 pk2000-2500 ft²
187 Foxborough Place
Thorndale, Thames Centre
Detached · MLS® X12961454 · THE AA REALTY GROUP INC.
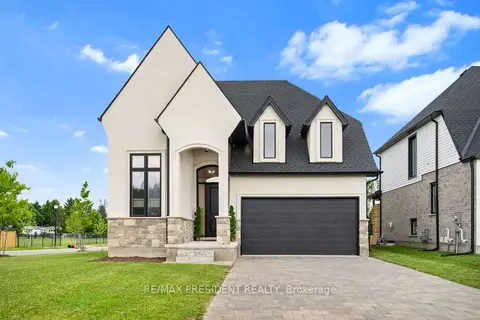
$889,000
3 bd3 ba8 pk2000-2500 ft²
191 Foxborough Place
Thorndale, Thames Centre
Detached · MLS® X13154306 · RE/MAX PRESIDENT REALTY
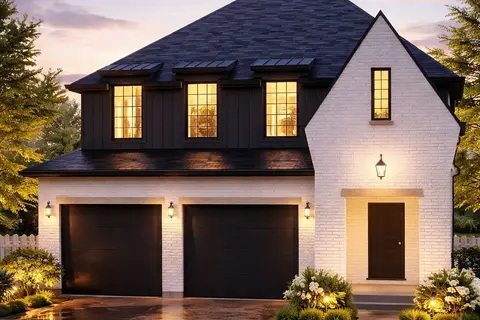
$889,900
3 bd2 ba4 pk1500-2000 ft²
204 FOXBOROUGH Place
Thorndale, Thames Centre
Detached · MLS® X12946014 · CENTURY 21 FIRST CANADIAN CORP
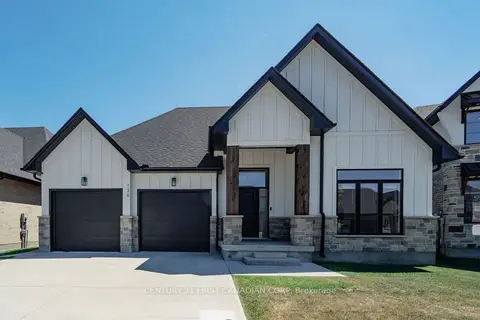
$889,900
3+2 bd3 ba4 pk1500-2000 ft²
126 Aspen Circle
Thorndale, Thames Centre
Detached · MLS® X13880334 · CENTURY 21 FIRST CANADIAN CORP