198 Twyn Rivers Drive
Rougemount, Pickering, L1V 1E4
$3,000/mo
- 3 bedrooms
- 2 bathrooms
- 12 parking
- 1500-2000 sq ft
Listed 3 days ago · MLS® E14090094
About this home
The residence features 3 bedrooms, 2 bathrooms, hardwood flooring, an open-concept living and dining area, and a beautiful wood-burning fireplace. The kitchen offers warm cherry cabinetry and opens naturally into the main living space, creating a comfortable layout for everyday living and entertaining. Adding tremendous value is the separate coach house/secondary living space, complete with its own kitchen, living area, bedroom and bathroom-ideal for extended family, guests, a private workspace or potential supplementary income. Outside, enjoy an expansive property with a circular driveway, parking for multiple vehicles, detached garage and plenty of outdoor space surrounded by mature greenery. A rare opportunity to enjoy an oversized property with character, flexible living options and incredible proximity to nature, while remaining conveniently connected to Pickering, Toronto, Highway 401, schools, shopping and amenities.
Details
- Type
- Detached
- Style
- Bungalow
- Size
- 1500-2000 sq ft
- Lot
- 90 × 165 ft
- Basement
- Other
- Garage
- None
- Kitchens
- 1
- Neighbourhood
- Rougemount
- Municipality
- Pickering
- Rent increase limit
- Depends on when the unit was first lived in: before Nov. 15, 2018 it’s covered by Ontario’s yearly limit (2.1% in 2026); after, there’s no cap.
Interior
- Bedrooms
- 3 above ground
- Bathrooms
- 2 × 4-piece
- Rooms
- 9 above ground + 1 below
- Family room or den
- Yes
- Fireplace
- No
- Laundry
- In Building
- Features
- In-Law Capability
- Furnished
- Furnished
Heating, cooling and services
- Heating
- Forced Air, Gas
- Air conditioning
- Central Air
- Water and sewer
- Sewer
Building and exterior
- Style
- Bungalow
- Exterior
- Stone
- Roof
- Asphalt Shingle
- Faces
- North
Parking
- Garage spaces
- 10
- Total parking
- 12
- Driveway and parking
- Private
Lot
- Size
- 90 × 165 ft
Rental terms
- Rent includes
- Parking
More
- Possession
- Immediate
- Cross street
- Altona & Twyn Rivers
History of this address
1 earlier listing at this address, with sold and leased prices. Create a free account or sign in to see them.
Location
Location is approximate. See nearby homes on the map
The neighbourhood
Getting around Car-dependent
- 🚆 Rouge Hill GO4.2 km
Within a 10-minute walk: no grocery stores, 0 cafés and restaurants, 0 parks.
Schools nearby
Elementary
- St. Monica Catholic School Catholic
EQAO: Gr 6 reading 88%, math 65%5 min walk - Elizabeth B. Phin Public School
EQAO: Gr 6 reading 85%, math 61%10 min walk - Westcreek Public School
EQAO: Gr 6 reading 85%, math 53%11 min walk - St. Elizabeth Seton Catholic School Catholic
EQAO: Gr 6 reading 96%, math 70%1.4 km
Secondary
- Dunbarton High School
EQAO: Gr 9 math 71%, literacy test 86%1.9 km
EQAO: share of students meeting the provincial standard (2024–25). Ontario average: Gr 6 reading 86%, math 51%; Gr 9 math 55%; literacy test 83%.
Closest schools, not school zones. Check which school serves this address with the school board before relying on it.
Who lives here postal area L1V
- Owners / renters
- 86% / 14%
- Median household income
- $118,000
- Average age
- 42
- Children under 15
- 16%
- Homes
- 54% detached, 12% high-rise
- Commute by transit
- 8%
- Population
- 52,787
Languages spoken most at home besides English: Urdu 1.6%, Tamil 1.6%, Tagalog (Pilipino, Filipino) 0.9%, Mandarin 0.6%.
Flood and conservation Flood plain
This address falls inside a mapped flood plain (Toronto and Region Conservation Authority). Building, additions and grading need a permit from the conservation authority, and flood insurance can cost more or be harder to get.
Screening maps only. Ask the conservation authority for a property inquiry before relying on this.
Safety
Crime Severity Index for Durham Region (Oshawa/Whitby/Ajax) police: 43 vs 57 for Ontario (2025).
Police-reported figures for the whole police service area, not this street. Rates use the area’s resident population.
Distances are approximate. Places © OpenStreetMap contributors. Neighbourhood figures: Statistics Canada, 2021 Census. School results: EQAO via Ontario Data Catalogue (Open Government Licence – Ontario). Flood and regulation mapping: Toronto and Region Conservation Authority open data. Crime Severity Index: Statistics Canada.
Living here
Commute
To Union Station (downtown Toronto): 27 km. Transit times · Driving times
Noise 1 source nearby
- 🚆 Rail line (York Subdivision)50 m
Distances from the map, not noise measurements. Visit at rush hour to judge for yourself.
Internet High-speed
50/10 Mbps or faster available here by cable, fibre or DSL (the federal high-speed target).
From the federal broadband map. Check exact speeds and providers for the address.
Roads, rail, airports and planned stations © OpenStreetMap contributors. Internet: Innovation, Science and Economic Development Canada, National Broadband Data.
Listed by KELLER WILLIAMS ADVANTAGE REALTY.
Listing information provided by PropTx Innovations Inc. and TRREB; deemed reliable but not guaranteed accurate by PropTx.
Similar homes nearby
See more in Pickering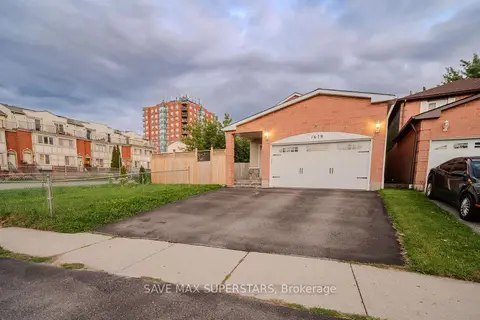
$3,000/mo
Reduced $200
3 bd3 ba2 pk1500-2000 ft²
1679 Portland Court
Village East, Pickering
Detached · MLS® E13738354 · SAVE MAX SUPERSTARS
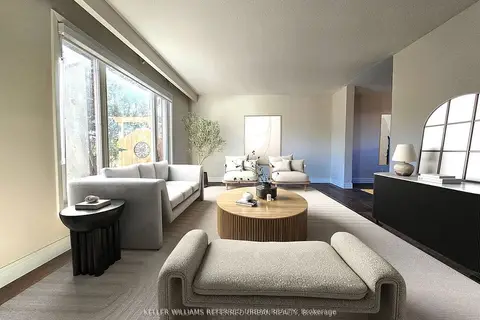
$3,000/mo
4 bd3 ba2 pk1500-2000 ft²
976 Timmins Gardens Main
West Shore, Pickering
Detached · MLS® E13770124 · KELLER WILLIAMS REFERRED URBAN REALTY
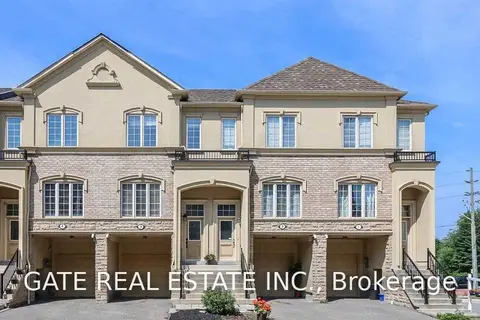
$3,000/mo
3 bd4 ba2 pk1100-1500 ft²
1250 St Martins Drive 3
Bay Ridges, Pickering
Att/Row/Townhouse · MLS® E13777928 · GATE REAL ESTATE INC.
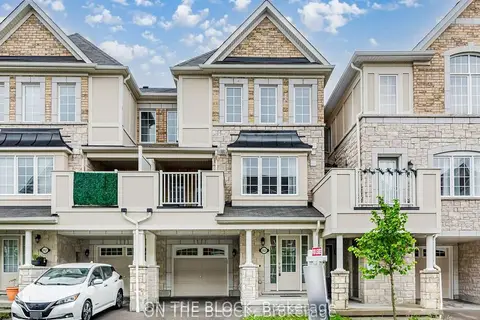
$3,000/mo
3 bd3 ba3 pk1100-1500 ft²
2425 Fall Harvest Crescent
Rural Pickering, Pickering
Att/Row/Townhouse · MLS® E13843382 · ON THE BLOCK
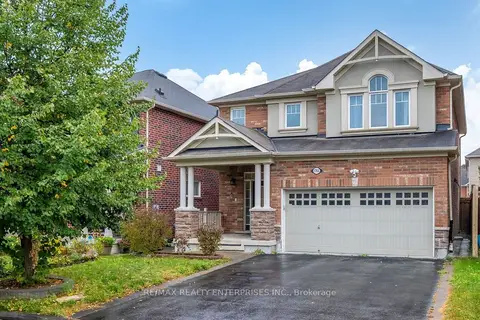
$3,000/mo
4 bd3 ba3 pk2000-2500 ft²
1765 Hayden Lane Main
Duffin Heights, Pickering
Detached · MLS® E13855226 · RE/MAX REALTY ENTERPRISES INC.
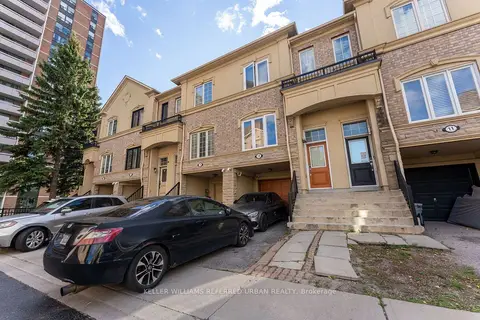
$3,000/mo
3 bd3 ba1 pk1100-1500 ft²
1250 St. Martins Drive W 12
Bay Ridges, Pickering
Att/Row/Townhouse · MLS® E14032808 · KELLER WILLIAMS REFERRED URBAN REALTY
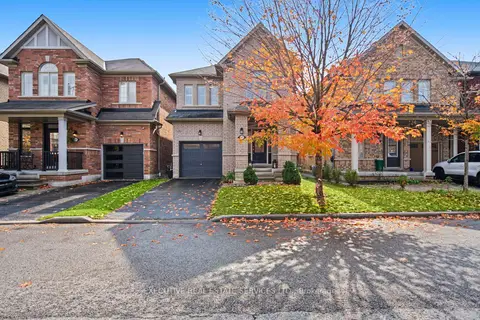
$3,000/mo
3 bd3 ba3 pk1500-2000 ft²
1571 Edgecroft Drive
Duffin Heights, Pickering
Detached · MLS® E14088488 · EXECUTIVE REAL ESTATE SERVICES LTD.
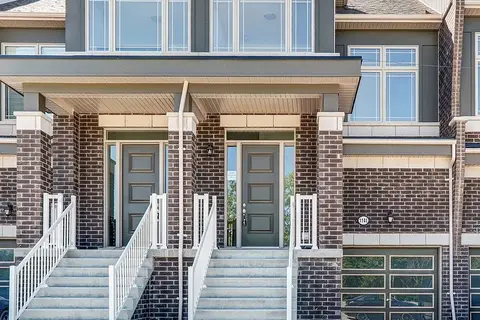
$2,999/mo
3 bd4 ba2 pk1500-2000 ft²
1141 Sepia Square
Rural Pickering, Pickering
Att/Row/Townhouse · MLS® E13812026 · ROYAL LEPAGE IGNITE REALTY