1250 St. Martins Drive W 12
Bay Ridges, Pickering, L1W 0A2
$3,000/mo
- 3 bedrooms
- 3 bathrooms
- 1 parking
- 1100-1500 sq ft
Listed 6 days ago · MLS® E14032808
About this home
Welcome to this bright and spacious 3-bedroom, 3-bathroom residential townhome in the heart of Pickering's desirable Bay Ridges community. Offering approximately 1,266 sq. ft. of living space across a functional three-storey layout, this home features generous living and dining areas, comfortable bedrooms, and plenty of natural light throughout. The residential portion is available for lease, with the adjoining commercial unit excluded from the rental. Ideally located close to Pickering GO Station, Pickering Town Centre, parks, schools, restaurants, and everyday amenities, with convenient access to Highway 401. A fantastic opportunity to enjoy comfortable, low-maintenance living in a well-connected neighbourhood. Updated occupancy: now available only as of February 1, 2027.
Details
- Type
- Att/Row/Townhouse
- Style
- 3-Storey
- Size
- 1100-1500 sq ft
- Basement
- None
- Garage
- None
- Kitchens
- 1
- Neighbourhood
- Bay Ridges
- Municipality
- Pickering
- Rent increase limit
- Depends on when the unit was first lived in: before Nov. 15, 2018 it’s covered by Ontario’s yearly limit (2.1% in 2026); after, there’s no cap.
Interior
- Bedrooms
- 3 above ground
- Bathrooms
- 1 × 2-piece (second), 2 × 4-piece (third)
- Rooms
- 6 above ground
- Family room or den
- No
- Fireplace
- No
- Laundry
- Ensuite
- Furnished
- Unfurnished
Heating, cooling and services
- Heating
- Gas
- Air conditioning
- Central Air
- Water and sewer
- Sewer
Building and exterior
- Style
- 3-Storey
- Exterior
- Brick, Stucco (Plaster)
- Roof
- Asphalt Shingle
- Foundation
- Not Applicable
- Faces
- West
Parking
- Total parking
- 1
- Driveway and parking
- Reserved/Assigned
More
- Possession
- 30-59 days
- Cross street
- Liverpool / Bayly
Rooms
| Room | Level | Size | Features |
|---|---|---|---|
| Living Room | Second | 3.79 × 3.14 m (12'5" × 10'4") | Open Concept, Large Window |
| Dining Room | Second | 5.34 × 3.59 m (17'6" × 11'9") | Open Concept, Centre Island, Pot Lights |
| Kitchen | Second | 3.66 × 2.48 m (12' × 8'2") | W/O To Terrace, B/I Dishwasher, Combined w/Laundry |
| Primary Bedroom | Third | 3.87 × 3.68 m (12'8" × 12'1") | Large Closet, 4 Pc Ensuite |
| Bedroom 2 | Third | 4.81 × 2.65 m (15'9" × 8'8") | Closet, Window |
| Bedroom 3 | Third | 4.81 × 2.52 m (15'9" × 8'3") | Closet, Window |
| Breakfast | Second | 2.61 × 2.12 m (8'7" × 6'11") | Centre Island, Ceramic Floor |
History of this address
3 earlier listings at this address, with sold and leased prices. Create a free account or sign in to see them.
Listed by KELLER WILLIAMS REFERRED URBAN REALTY.
Listing information provided by PropTx Innovations Inc. and TRREB; deemed reliable but not guaranteed accurate by PropTx.
Similar homes nearby
See more in Pickering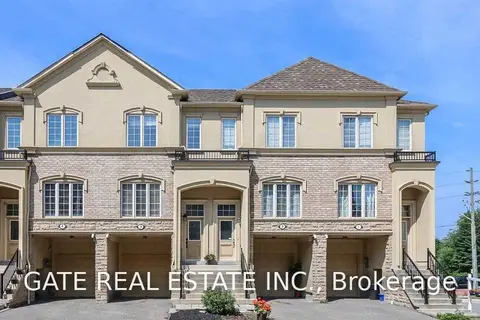
$3,000/mo
3 bd4 ba2 pk1100-1500 ft²
1250 St Martins Drive 3
Bay Ridges, Pickering
Att/Row/Townhouse · MLS® E13777928 · GATE REAL ESTATE INC.
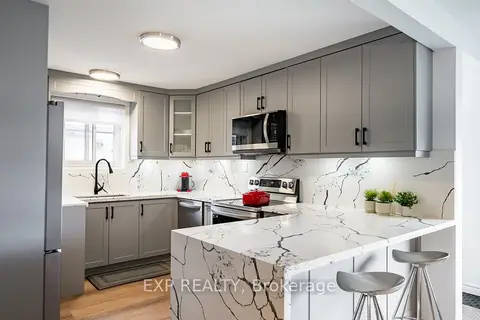
$2,875/mo
3 bd1 ba2 pk1100-1500 ft²
870 Modlin Road
Bay Ridges, Pickering
Semi-Detached · MLS® E13765974 · EXP REALTY
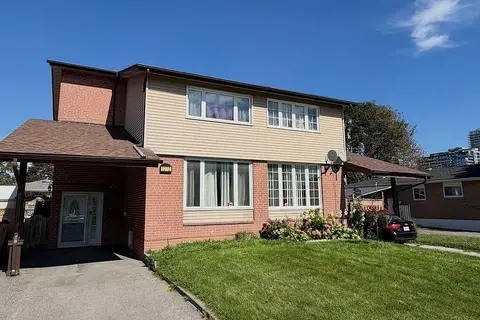
$2,795/mo
3 bd2 ba2 pk1100-1500 ft²
1372 Tatra Drive Upper Level Only
Bay Ridges, Pickering
Semi-Detached · MLS® E13776406 · SUTTON GROUP-HERITAGE REALTY INC.
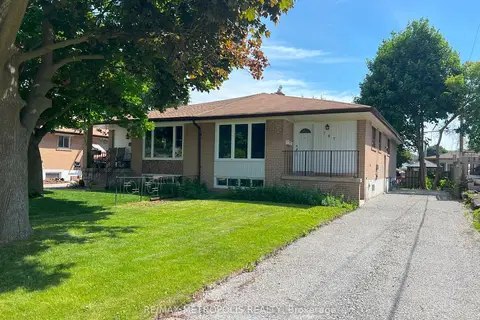
$2,500/mo
3 bd1 ba2 pk1100-1500 ft²
797 Zator Avenue MAIN
Bay Ridges, Pickering
Semi-Detached · MLS® E13871536 · RE/MAX METROPOLIS REALTY
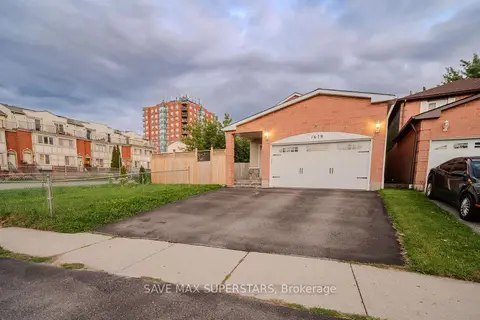
$3,000/mo
Reduced $200
3 bd3 ba2 pk1500-2000 ft²
1679 Portland Court
Village East, Pickering
Detached · MLS® E13738354 · SAVE MAX SUPERSTARS
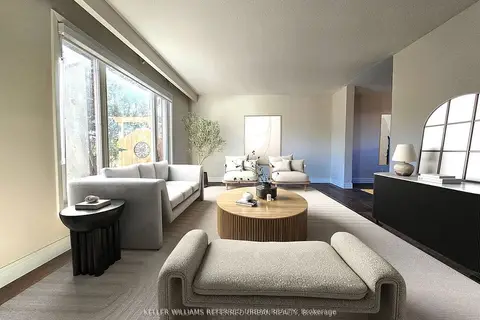
$3,000/mo
4 bd3 ba2 pk1500-2000 ft²
976 Timmins Gardens Main
West Shore, Pickering
Detached · MLS® E13770124 · KELLER WILLIAMS REFERRED URBAN REALTY
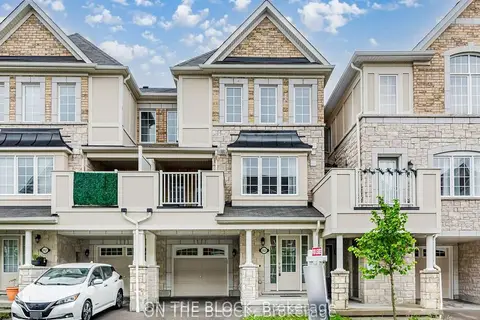
$3,000/mo
3 bd3 ba3 pk1100-1500 ft²
2425 Fall Harvest Crescent
Rural Pickering, Pickering
Att/Row/Townhouse · MLS® E13843382 · ON THE BLOCK
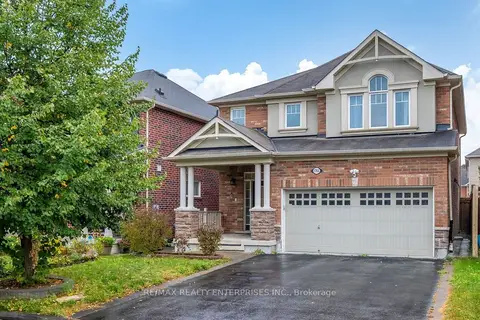
$3,000/mo
4 bd3 ba3 pk2000-2500 ft²
1765 Hayden Lane Main
Duffin Heights, Pickering
Detached · MLS® E13855226 · RE/MAX REALTY ENTERPRISES INC.