198 A Boon Avenue
Corso Italia-Davenport, Toronto, M6E 3Z8
$1,049,990
- 3+1 bedrooms
- 3 bathrooms
- 2 parking
- 1100-1500 sq ft
Listed 25 days ago · MLS® W13827906
About this home
Welcome to 198A Boon Avenue, a stunning two-storey, three-bedroom semi-detached home in Toronto's vibrant Corso Italia neighbourhood. Rarely offered, this impressive and spacious property features a finished basement with a kitchen and separate entrance, providing excellent flexibility for extended family or rental-income potential. The home also includes a covered backyard porch and a laneway garage. It is an excellent opportunity for young families, investors looking to rent the main and lower levels, or anyone hoping to enter this highly desirable neighbourhood. Ideally located just steps from the St. Clair streetcar, schools, parks, places of worship, highways, shops, cafés, and restaurants, this property offers the perfect combination of urban convenience, investment potential, and welcoming community charm.
Details
- Type
- Semi-Detached
- Style
- 2-Storey
- Size
- 1100-1500 sq ft
- Lot
- 18 × 128 ft
- Basement
- Finished
- Garage
- Detached
- Kitchens
- 2
- Property tax
- $4,773 (2025)
- Neighbourhood
- Corso Italia-Davenport
- Municipality
- Toronto W03
Interior
- Bedrooms
- 3 above ground + 1 below
- Bathrooms
- 1 × 3-piece (main), 1 × 3-piece (lower), 1 × 3-piece (upper)
- Kitchens
- 2 (1 below ground)
- Rooms
- 6 above ground + 1 below
- Family room or den
- Yes
- Fireplace
- No
Heating, cooling and services
- Heating
- Forced Air, Gas
- Air conditioning
- Central Air
- Water and sewer
- Sewer
Building and exterior
- Style
- 2-Storey
- Exterior
- Brick
- Roof
- Asphalt Shingle
- Foundation
- Concrete
- Faces
- West
Parking
- Garage spaces
- 1
- Total parking
- 2
- Driveway and parking
- Lane
Lot
- Size
- 18 × 128 ft
More
- Possession
- 60-89 days
- Cross street
- St Clair/Dufferin
Rooms
| Room | Level | Size | Features |
|---|---|---|---|
| Family Room | Main | 2.94 × 4.29 m (9'8" × 14'1") | Broadloom, Large Window, Open Concept |
| Kitchen | Main | 3.1 × 4.16 m (10'2" × 13'8") | Walk-Out, Tile Floor, Stainless Steel Appl |
| Laundry | Main | 3.04 × 1.21 m (10' × 4') | Parquet, Open Concept |
| Primary Bedroom | Upper | 3.15 × 4.21 m (10'4" × 13'10") | Parquet, Closet, Window |
| Bedroom 2 | Upper | 3.07 × 4.24 m (10'1" × 13'11") | Parquet, Closet, Window |
| Bedroom 3 | Upper | 2.87 × 3.04 m (9'5" × 10') | Parquet, Closet, Window |
History of this address
1 earlier listing at this address, with sold and leased prices. Create a free account or sign in to see them.
Living here
Short-term rentals
Only in your principal residence (where you live). The entire home can be rented up to 180 nights a year; renting up to 3 bedrooms while you live there has no limit. Hosts register with the City and collect the 6% accommodation tax.
Listed by CENTURY 21 TITANS REALTY INC..
Listing information provided by PropTx Innovations Inc. and TRREB; deemed reliable but not guaranteed accurate by PropTx.
Similar homes nearby
See more in Toronto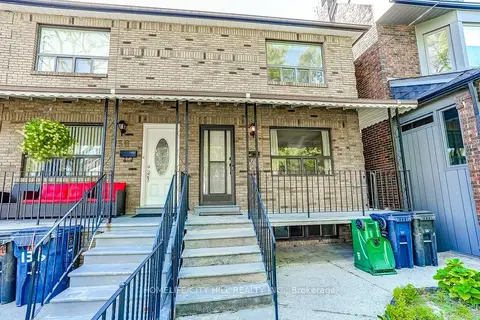
$1,099,000
3 bd3 ba2 pk1500-2000 ft²
136A Caledonia Road
Corso Italia-Davenport, Toronto
Semi-Detached · MLS® W13822578 · HOMELIFE/CITY HILL REALTY INC.
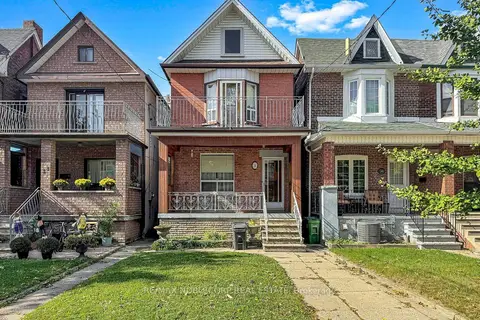
$1,099,000
3+1 bd2 ba2 pk1500-2000 ft²
36 Earlscourt Avenue
Corso Italia-Davenport, Toronto
Detached · MLS® W14027396 · RE/MAX NOBLECORP REAL ESTATE
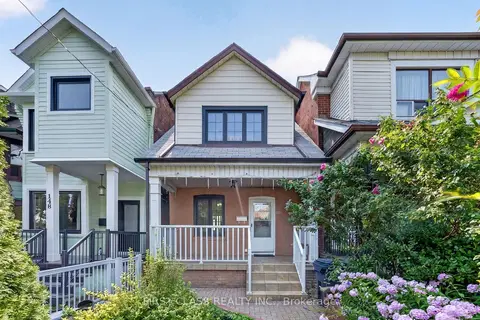
$1,099,999
Reduced $69,001
3+1 bd2 ba3 pk1100-1500 ft²
150 Caledonia Road
Corso Italia-Davenport, Toronto
Detached · MLS® W13674836 · FIRST CLASS REALTY INC.
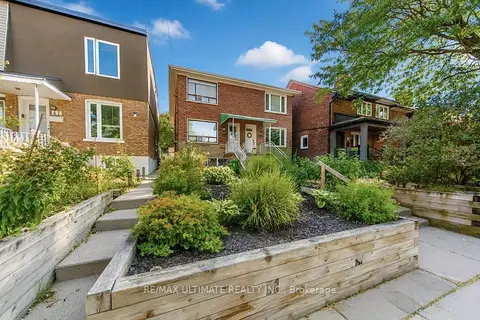
$999,000
3 bd2 ba3 pk1100-1500 ft²
45 McRoberts Avenue
Corso Italia-Davenport, Toronto
Semi-Detached · MLS® W13835252 · RE/MAX ULTIMATE REALTY INC.
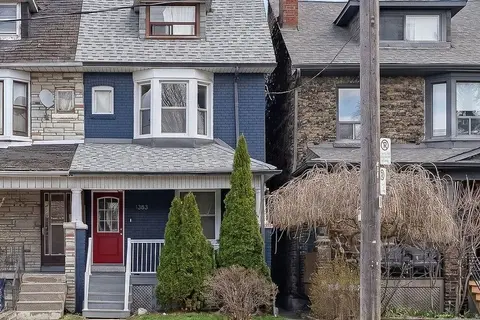 New
$999,000
3 bd3 ba1500-2000 ft²
1383 Lansdowne Avenue
Corso Italia-Davenport, Toronto
Semi-Detached · MLS® W14094990 · CHESTNUT PARK REAL ESTATE LIMITED
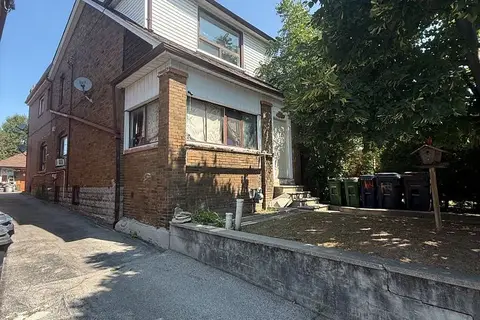
$998,800
4 bd3 ba2 pk1500-2000 ft²
64 Ashburnham Road
Corso Italia-Davenport, Toronto
Detached · MLS® W13657878 · RE/MAX NOBLECORP REAL ESTATE
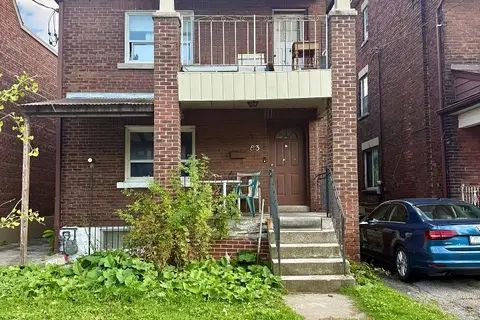
$998,800
9 bd3 ba10 pk1500-2000 ft²
83 Ashburnham Road
Corso Italia-Davenport, Toronto
Detached · MLS® W13834958 · ROYAL LEPAGE SIGNATURE REALTY
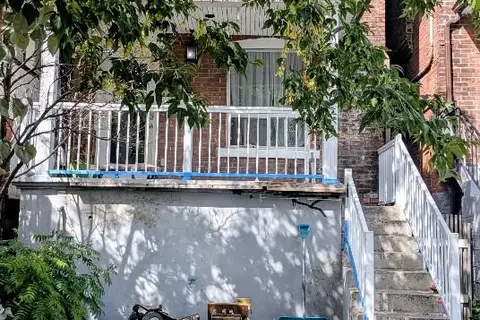
$975,000
5+1 bd2 ba1 pk1500-2000 ft²
160 Rosemount Avenue
Corso Italia-Davenport, Toronto
Other · MLS® W13869280 · RIGHT AT HOME REALTY