197 Sherman Avenue N
Gibson, Hamilton, L8L 6M8
$549,000
- 2 bedrooms
- 3 bathrooms
- 2 parking
- 1500-2000 sq ft
Listed 187 days ago · MLS® X13005194
About this home
Amazing opportunity ! Fully detached all brick building operating as a sports club / bar with a two bedroom rental apartment on the upper level. Premium 20' X 158' pie - shaped lot ( 40' rear ) located in the up and coming " Gibson Community ". This is a fully operational " Sports Club" with a 64 person capacity and is being sold with the " Liquor Sales License " ( see attached ). The new owner is responsible to transfer the license to his / her name. The building is solid but needs cosmetic updating on all three levels, large rear yard with multiple storage buildings and a detached all brick garage fronting onto the rear laneway. All fixtures and chattels are included " as-is ", no financials are available for the Sports Club and there is no guarantee that the Alcohol and Gaming Commission will accept the new applicant. This is a perfect opportunity for the new owner to live / work in the same location and create equity by improving the existing building / property. Second floor apartment has a side entrance as well as a rear stairwell. Hot water gas heat, gas hot water tank ( rental ). Sale price includes the building and operating business.
Details
- Type
- Detached
- Style
- 2-Storey
- Size
- 1500-2000 sq ft
- Lot
- 20 × 157.9 ft
- Basement
- Unfinished, Full
- Garage
- Detached
- Kitchens
- 2
- Property tax
- $3,668 (2025)
- Neighbourhood
- Gibson
- Municipality
- Hamilton
- Price per sq ft
- $314 (16% below detached houses in Gibson, $375)
Interior
- Bedrooms
- 2 above ground
- Bathrooms
- 1 × 2-piece, 1 × 3-piece, 1 × 4-piece
- Kitchens
- 2 (1 below ground)
- Rooms
- 5 above ground
- Family room or den
- No
- Fireplace
- No
Heating, cooling and services
- Heating
- Water, Gas
- Water and sewer
- Sewer
Building and exterior
- Style
- 2-Storey
- Exterior
- Stone, Brick
- Roof
- Asphalt Shingle
- Foundation
- Poured Concrete
- Faces
- West
Parking
- Garage spaces
- 2
- Total parking
- 2
- Driveway and parking
- Street Only
Lot
- Size
- 20 × 157.9 ft
More
- Possession
- 30-60 Days/ TBA
- Nearby
- Public Transit
- Cross street
- Sherman / Barton
Rooms
| Room | Level | Size | Features |
|---|---|---|---|
| Game Room | Main | 5.48 × 12.2 m (18' × 40') | Open Concept, 2 Pc Bath, 3 Pc Bath |
| Living Room | Second | 3.66 × 5.47 m (12' × 17'11") | Broadloom, Picture Window |
| Kitchen | Second | 3.66 × 3.66 m (12' × 12') | |
| Primary Bedroom | Second | 3.66 × 4.87 m (12' × 16') | Broadloom |
| Bedroom 2 | Second | 3.6 × 3.6 m (11'10" × 11'10") | Broadloom |
History of this address
2 earlier listings at this address, with sold and leased prices. Create a free account or sign in to see them.
Location
Location is approximate. See nearby homes on the map
Recent sales nearby
See what similar homes within 1 km sold for in the last year. Create a free account or sign in to see them.
The neighbourhood
Getting around Walkable
- 🚆 West Harbour GO2.6 km
Within a 10-minute walk: 2 grocery stores, 15 cafés and restaurants, 4 parks, 3 pharmacies. Nearest grocery: FreshCo (800 m). Nearest park: Lucy Day Park (200 m).
Schools nearby
Elementary
- St. Ann Catholic Elementary School Catholic
EQAO: Gr 6 reading 88%, math 52%4 min walk - Prince of Wales Elementary Public School
EQAO: Gr 6 reading 79%, math 49%11 min walk - Cathy Wever Elementary Public School
EQAO: Gr 6 reading 72%, math 23%13 min walk - Adelaide Hoodless Public School
EQAO: Gr 6 reading 79%, math 52%1.3 km
Secondary
- Bernie Custis Secondary School
EQAO: Gr 9 math 36%, literacy test 65%14 min walk - Cathedral High School Catholic
EQAO: Gr 9 math 43%, literacy test 64%17 min walk - St. Charles Adult & Continuing Education Centre - Downtown East Campus Catholic1.2 km
EQAO: share of students meeting the provincial standard (2024–25). Ontario average: Gr 6 reading 86%, math 51%; Gr 9 math 55%; literacy test 83%.
Closest schools, not school zones. Check which school serves this address with the school board before relying on it.
Who lives here postal area L8L
- Owners / renters
- 52% / 48%
- Median household income
- $65,000
- Average age
- 38
- Children under 15
- 17%
- Homes
- 50% detached, 11% high-rise
- Commute by transit
- 14%
- Population
- 32,312
Languages spoken most at home besides English: Portuguese 2.7%, Arabic 1.5%, Vietnamese 1.4%, Spanish 1.2%.
Flood and conservation No mapped hazard
Not inside a mapped flood plain or regulated area in Niagara Peninsula Conservation’s mapping.
Screening maps only. Ask the conservation authority for a property inquiry before relying on this.
Safety
Crime Severity Index for Hamilton police: 62 vs 57 for Ontario (2025).
Police-reported figures for the whole police service area, not this street. Rates use the area’s resident population.
Distances are approximate. Places © OpenStreetMap contributors. Neighbourhood figures: Statistics Canada, 2021 Census. School results: EQAO via Ontario Data Catalogue (Open Government Licence – Ontario). Flood and regulation mapping: Niagara Peninsula Conservation open data. Crime Severity Index: Statistics Canada.
Living here
Commute
To downtown Hamilton: 3 km. Transit times · Driving times
Noise 1 source nearby
- 🚆 Rail line (Grimsby Subdivision)200 m
Distances from the map, not noise measurements. Visit at rush hour to judge for yourself.
Internet High-speed
50/10 Mbps or faster available here by cable, fibre or DSL (the federal high-speed target).
From the federal broadband map. Check exact speeds and providers for the address.
Short-term rentals
Only in your principal residence, with a City business licence (since December 2023).
Roads, rail, airports and planned stations © OpenStreetMap contributors. Internet: Innovation, Science and Economic Development Canada, National Broadband Data.
Listed by RE/MAX REALTY SERVICES INC..
Listing information provided by PropTx Innovations Inc. and TRREB; deemed reliable but not guaranteed accurate by PropTx.
Similar homes nearby
See more in Hamilton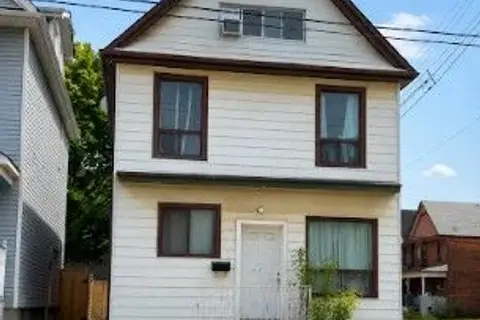
$549,000
Reduced $50,000
5 bd3 ba3 pk2000-2500 ft²
518 Cannon Street E
Gibson, Hamilton
Triplex · MLS® X13156508 · REAL BROKER ONTARIO LTD.
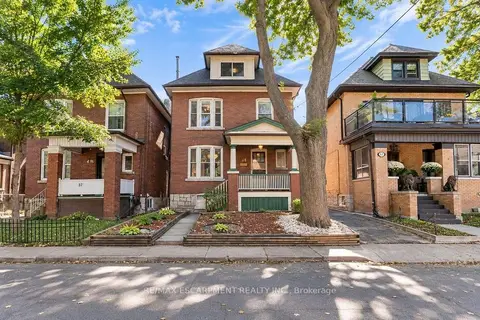
$549,925
Reduced $49,852
4+1 bd2 ba2 pk1500-2000 ft²
61 Garfield Avenue S
Gibson, Hamilton
Detached · MLS® X13809156 · RE/MAX ESCARPMENT REALTY INC.
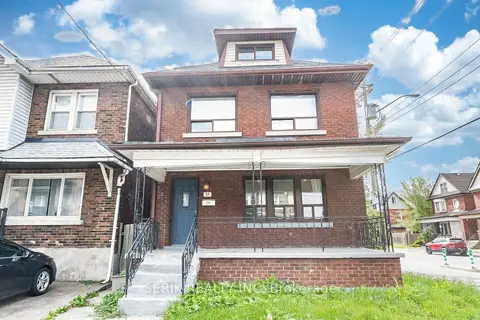
$550,000
4 bd2 ba2 pk1100-1500 ft²
35 Chestnut Avenue
Gibson, Hamilton
Detached · MLS® X13743264 · SERIK REALTY INC
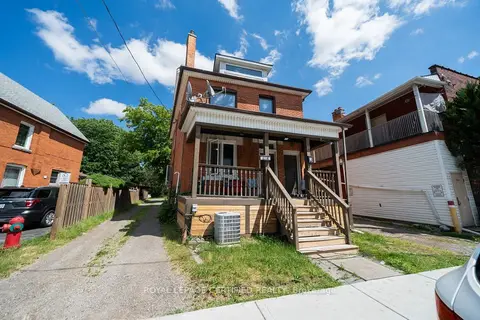
$559,000
4+1 bd3 ba2000-2500 ft²
10 Fairleigh Avenue N
Gibson, Hamilton
Detached · MLS® X13737250 · ROYAL LEPAGE CERTIFIED REALTY
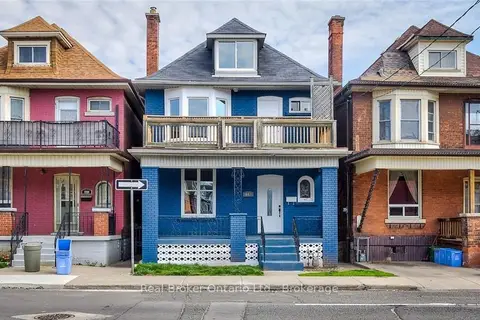
$569,000
6 bd3 ba1500-2000 ft²
647 Wilson Street
Gibson, Hamilton
Duplex · MLS® X13683460 · Real Broker Ontario Ltd.
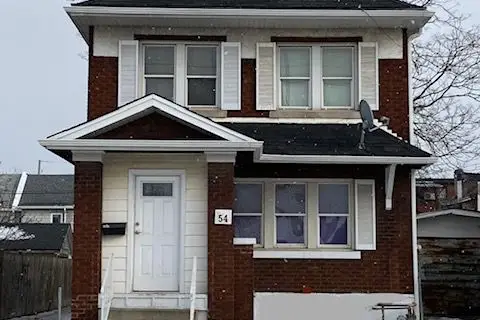
$570,000
3 bd2 ba1 pk1100-1500 ft²
54 Birch Avenue
Gibson, Hamilton
Detached · MLS® X13125340 · KW Living Realty
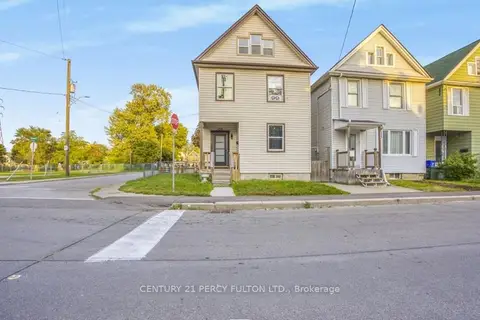
$517,777
5 bd2 ba1 pk1100-1500 ft²
130 Stirton Street
Gibson, Hamilton
Detached · MLS® X13765016 · CENTURY 21 PERCY FULTON LTD.
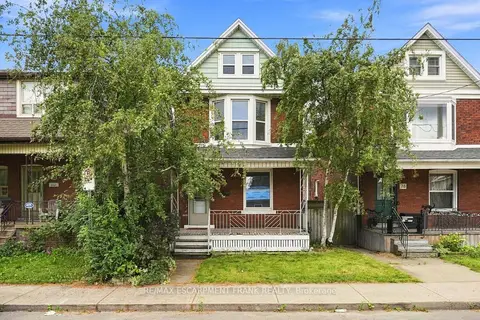
$515,000
4 bd2 ba1100-1500 ft²
78 BEECHWOOD Avenue
Gibson, Hamilton
Detached · MLS® X13829258 · RE/MAX ESCARPMENT FRANK REALTY