1960 Dalmagarry Road 178
North E, London North, M5V 3V6
$549,800
- 3+1 bedrooms
- 4 bathrooms
- 2 parking
- 1800-1999 sq ft
Listed 223 days ago · MLS® X12870288
About this home
Welcome to 178-1960 Dalmagarry Rd - a stylish and spacious three-storey 3+1 Bedroom 4 washroom townhome that blends modern design with exceptional functionality. This well-appointed home features a single-car attached garage plus one driveway parking space, offering plenty of room for vehicles and storage. Step inside to a welcoming main-floor foyer that leads to a bright room with a full washroom perfect as a bedroom, home office, or additional lounge area with walkout to backyard. This level also provides convenient interior access to the garage. One level up, you'll find the heart of the home: a stunning open-concept living area designed for both everyday living and entertaining. The modern kitchen, complete with stainless steel appliances and a large island, flows seamlessly into the dining and living areas, creating a warm and inviting space filled with natural light. A convenient powder room is also located on this level. Just off the kitchen, step onto the large private balcony, ideal for indoor-outdoor living, summer barbecues, or relaxing with your morning coffee. The third level offers comfortable and private sleeping quarters. The primary bedroom retreat features a spacious walk-in closet and a 4-piece ensuite bathroom. Two additional well-sized bedrooms and another full 4-piece bathroom complete this level, making it perfect for families, guests, or a dedicated home office. Ideally located close to parks, schools, shopping, and everyday amenities, this home combines style, space, and convenience in one exceptional package.
Details
- Type
- Condo Townhouse
- Style
- 3-Storey
- Age
- 6-10 years
- Size
- 1800-1999 sq ft
- Basement
- None
- Garage
- Built-In
- Kitchens
- 1
- Property tax
- $4,510 (2025)
- Maintenance fee
- $287/month
- Neighbourhood
- North E
- Municipality
- London North
- Price per sq ft
- $289 (4% below condo townhouses in North E, $301)
Interior
- Bedrooms
- 3 above ground + 1 below
- Bathrooms
- 1 × 3-piece (main), 1 × 2-piece (second), 1 × 4-piece (third), 1 × 3-piece (third)
- Rooms
- 11 above ground
- Family room or den
- No
- Fireplace
- No
- Laundry
- Ensuite
- Features
- Primary Bedroom - Main Floor, Water Heater
Heating, cooling and services
- Heating
- Forced Air, Gas
- Air conditioning
- Central Air
Building and exterior
- Style
- 3-Storey
- Exterior
- Brick, Aluminum Siding
- Age
- 6-10 years
Parking
- Garage spaces
- 1
- Total parking
- 2
Condo
- Monthly fee
- $287
- Fee includes
- Common Elements Included, Building Insurance Included
- Balcony
- Enclosed
- Exposure
- East
- Pets
- Yes-with Restrictions
- Security
- Carbon Monoxide Detectors
- Property manager
- Reed Condominium Management Solutions
More
- Possession
- 30/60/90
- Cross street
- Fanshawe & Hyde Park
Rooms
| Room | Level | Size | Features |
|---|---|---|---|
| Den | Main | 3.81 × 3.81 m (12'6" × 12'6") | Ensuite Bath, Separate Room |
| Bathroom | Main | 1.25 × 1.25 m (4'1" × 4'1") | 3 Pc Bath |
| Dining Room | Second | 4.78 × 3.23 m (15'8" × 10'7") | Vinyl Floor |
| Kitchen | Second | 4.39 × 3.23 m (14'5" × 10'7") | Tile Floor |
| Living Room | Second | 4.75 × 3.63 m (15'7" × 11'11") | Vinyl Floor, W/O To Balcony |
| Bedroom | Third | 4.24 × 2.97 m (13'11" × 9'9") | Ensuite Bath |
| Bedroom 2 | Third | 2.54 × 5.94 m (8'4" × 19'6") | |
| Bedroom 3 | Third | 3.33 × 2.72 m (10'11" × 8'11") |
History of this address
2 earlier listings at this address, with sold and leased prices. Create a free account or sign in to see them.
Listed by RE/MAX REALTY SPECIALISTS INC..
Listing information provided by PropTx Innovations Inc. and TRREB; deemed reliable but not guaranteed accurate by PropTx.
Similar homes nearby
See more in London North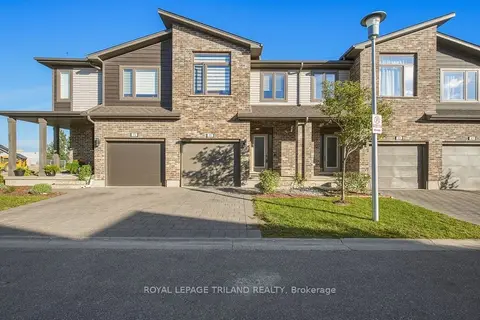
$529,900
3 bd4 ba2 pk2000-2249 ft²
1960 Dalmagarry Road 71
North E, London North
Condo Townhouse · MLS® X13825186 · ROYAL LEPAGE TRILAND REALTY
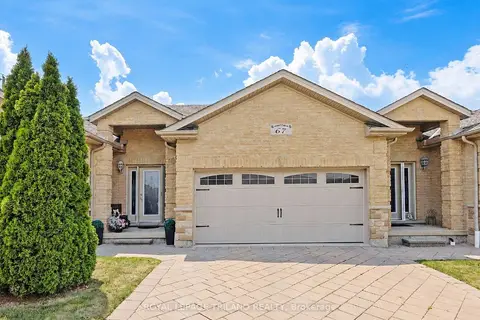
$569,900
2+1 bd3 ba4 pk1200-1399 ft²
70 Tanoak Drive 67
North E, London North
Condo Townhouse · MLS® X13752732 · ROYAL LEPAGE TRILAND REALTY
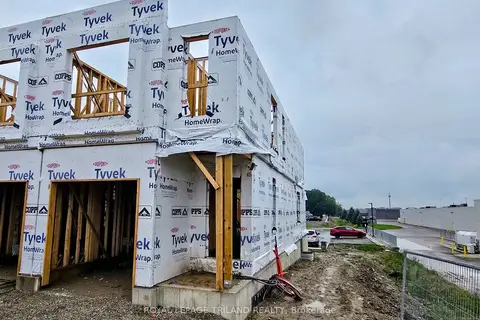
$524,900
3 bd3 ba3 pk1600-1799 ft²
1899 Dalmagarry Road
North E, London North
Condo Townhouse · MLS® X13746808 · ROYAL LEPAGE TRILAND REALTY
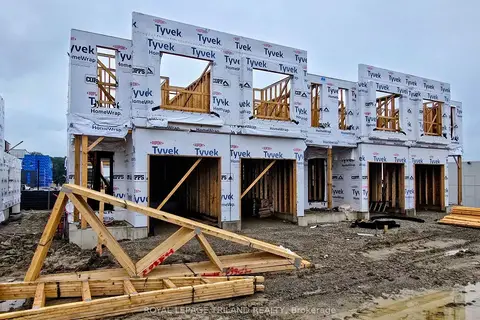
$519,900
3 bd3 ba2 pk1600-1799 ft²
1893 Dalmagarry Road
North E, London North
Condo Townhouse · MLS® X13746810 · ROYAL LEPAGE TRILAND REALTY
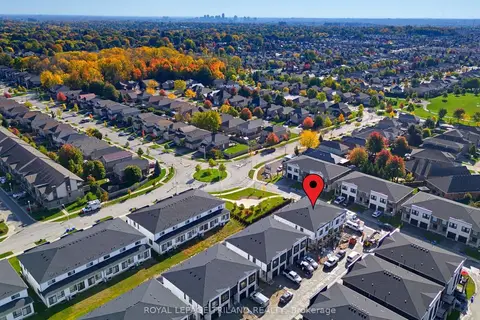
$514,900
2 bd3 ba2 pk1600-1799 ft²
762 Banyan Lane
North E, London North
Condo Townhouse · MLS® X13644136 · ROYAL LEPAGE TRILAND REALTY
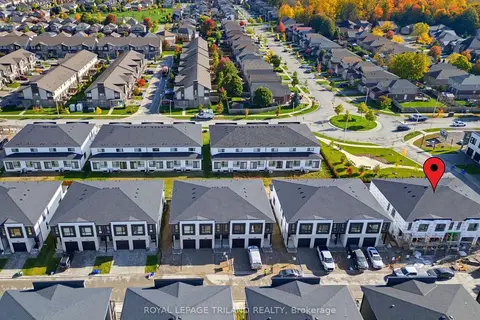
$514,900
2 bd3 ba2 pk1600-1799 ft²
760 Banyan Lane
North E, London North
Condo Townhouse · MLS® X13644146 · ROYAL LEPAGE TRILAND REALTY
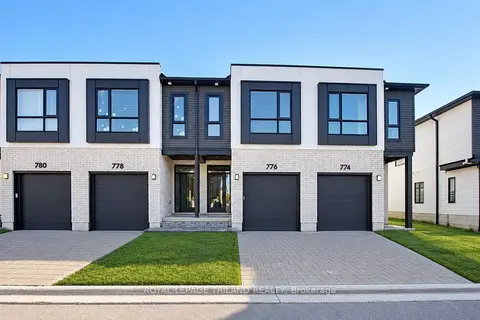
$507,876
2 bd3 ba2 pk1600-1799 ft²
776 Banyan Lane
North E, London North
Condo Townhouse · MLS® X13128918 · ROYAL LEPAGE TRILAND REALTY
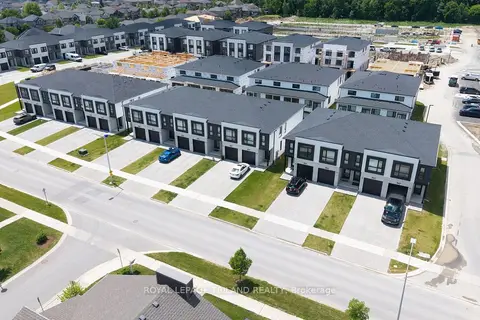
$507,876
2 bd3 ba2 pk1600-1799 ft²
770 Banyan Lane
North E, London North
Condo Townhouse · MLS® X13436134 · ROYAL LEPAGE TRILAND REALTY