1899 Dalmagarry Road
North E, London North, N6G 0A6
$524,900
- 3 bedrooms
- 3 bathrooms
- 3 parking
- 1600-1799 sq ft
Listed 45 days ago · MLS® X13746808
About this home
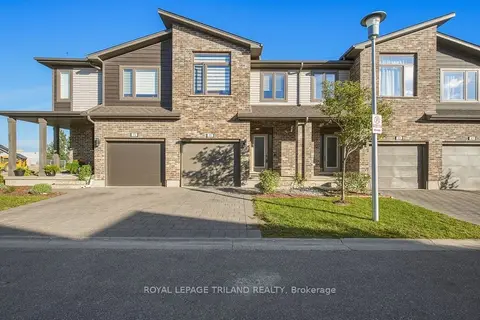
Construction on this 3 bed, enhanced end unit backing parking/openspace - NO REAR NEIGHBOURS - is underway!! Closing expected early February 2027. Werrington Homes is now 70% SOLD at their newest project "The North Woods" in the desirable Hyde Park community of Northwest London. The project consists of 45 two-storey contemporary townhomes priced from the low $500's. With the modern family & purchaser in mind, the builder has created 3 thoughtfully designed floorplans. The end units known as "The White Oak", offers 1686 sq ft above grade, 3 bedrooms, 2.5 bathrooms & a single car garage. The interior units known as "The Black Cedar" offers 1628 sq ft above grade with 2 bed or 3 bed configurations, 2.5 bathrooms & a single car garage. The basements have the option of being finished by the builder to include an additional BEDROOM, REC ROOM & FULL BATH! As standard, each home will be built with brick, hardboard and vinyl exteriors, 9 ft ceilings on the main, luxury vinyl plank flooring on the main and upper floor, quartz counters, second floor laundry, paver stone drive and walkways, ample pot lights, tremendous storage space & a 4-piece master ensuite complete with tile & glass shower & double sinks! The North Woods location is second to none with so many amenities all within walking distance! Great restaurants, smart centres, walking trails, mins from Western University & directly on transit routes! Low monthly fee ($77 approx.) to cover common elements of the development (green space, snow removal on the private road, etc). This listing represents "The Whiteoak" end unit base price 3 bedroom plan *Under construction photos show the exact unit available. Other pics of a previously completed end unit, some images may show optional upgraded features* NOTE: Price includes proposed 2026 HST rebates. Final rebate amount is subject to the passing of Provincial/Federal legislation and purchaser eligibility (Primary Residence/Qualifying Rental) as per government guidelines.
Details
- Type
- Condo Townhouse
- Style
- 2-Storey
- Age
- New
- Size
- 1600-1799 sq ft
- Basement
- Full, Unfinished
- Garage
- Attached
- Kitchens
- 1
- Maintenance fee
- $77/month
- Neighbourhood
- North E
- Municipality
- London North
- Price per sq ft
- $309 (about the same as condo townhouses in North E)
Interior
- Bedrooms
- 3 above ground
- Bathrooms
- 1 × 2-piece (main), 1 × 4-piece (second), 1 × 4-piece (second)
- Rooms
- 6 above ground
- Family room or den
- No
- Fireplace
- Electric, Living Room
- Laundry
- In Hall, In-Suite Laundry, Laundry Closet, Ensuite
- Features
- On Demand Water Heater
Heating, cooling and services
- Heating
- Forced Air, Gas
- Air conditioning
- Central Air
Building and exterior
- Style
- 2-Storey
- Exterior
- Brick, Vinyl Siding
- Roof
- Shingles
- Foundation
- Poured Concrete
- Age
- New
- Outdoor
- Landscaped, Porch
Parking
- Garage spaces
- 1
- Total parking
- 3
- Driveway and parking
- Private, Inside Entry
Condo
- Monthly fee
- $77
- Fee includes
- Common Elements Included
- Amenities
- BBQs Allowed
- Exposure
- East
- Pets
- Yes-with Restrictions
- Security
- Smoke Detector, Carbon Monoxide Detectors
- Property manager
- TBD
More
- Possession
- February 2027
- Nearby
- School, Public Transit
- Cross street
- Dalmagarry Road
Rooms
| Room | Level | Size | Features |
|---|---|---|---|
| Kitchen | Main | 2.51 × 3.66 m (8'3" × 12') | |
| Dining Room | Main | 4.65 × 3.05 m (15'3" × 10') | |
| Living Room | Main | 4.65 × 3.66 m (15'3" × 12') | Electric Fireplace |
| Primary Bedroom | Second | 4.65 × 4.27 m (15'3" × 14') | Walk-In Closet(s), 4 Pc Ensuite |
| Bedroom | Second | 3.53 × 2.43 m (11'7" × 8') | Walk-In Closet(s) |
| Bedroom | Second | 3.07 × 3.05 m (10'1" × 10') |
Location
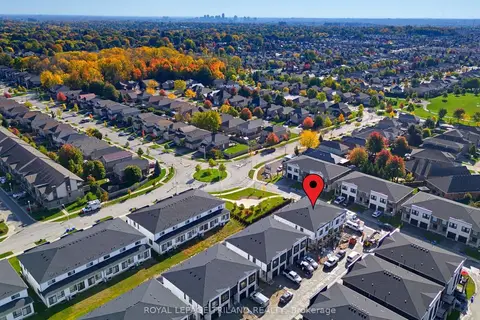
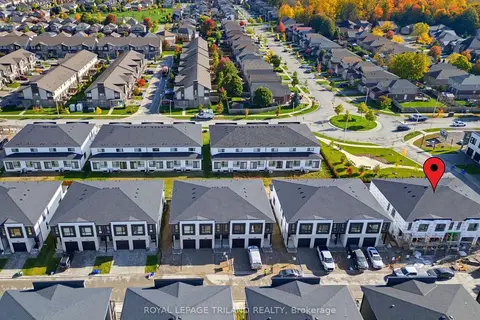
Location is approximate. See nearby homes on the map
Recent sales nearby
See what similar homes within 1 km sold for in the last year. Create a free account or sign in to see them.
The neighbourhood
Getting around Walkable
No subway, LRT or GO station within a short trip.
Within a 10-minute walk: 4 grocery stores, 12 cafés and restaurants, 3 parks, 1 pharmacy. Nearest grocery: Walmart Supercentre (100 m). Nearest park: Blackacres Park (350 m).
Schools nearby
Elementary
- St. Marguerite d'Youville School Catholic
EQAO: Gr 6 reading 74%, math 40%11 min walk - Emily Carr Public School
EQAO: Gr 6 reading 81%, math 49%1.4 km - St. John French Immersion School Catholic1.5 km
- St. Gabriel Catholic Elementary School Catholic
EQAO: Gr 6 reading 93%, math 56%1.6 km
Secondary
- St. Andre Bessette Secondary School Catholic
EQAO: Gr 9 math 70%, literacy test 90%11 min walk - Sir Frederick Banting Secondary School
EQAO: Gr 9 math 55%, literacy test 78%2.0 km
EQAO: share of students meeting the provincial standard (2024–25). Ontario average: Gr 6 reading 86%, math 51%; Gr 9 math 55%; literacy test 83%.
Closest schools, not school zones. Check which school serves this address with the school board before relying on it.
Who lives here postal area N6G
- Owners / renters
- 71% / 29%
- Median household income
- $96,000
- Average age
- 38
- Children under 15
- 19%
- Homes
- 59% detached, 11% high-rise
- Commute by transit
- 4%
- Population
- 50,940
Languages spoken most at home besides English: Mandarin 3.4%, Arabic 2.8%, Spanish 2.2%, Korean 1.4%.
Safety
Crime Severity Index for London police: 73 vs 57 for Ontario (2025).
Police-reported figures for the whole police service area, not this street. Rates use the area’s resident population.
Distances are approximate. Places © OpenStreetMap contributors. Neighbourhood figures: Statistics Canada, 2021 Census. School results: EQAO via Ontario Data Catalogue (Open Government Licence – Ontario). Crime Severity Index: Statistics Canada.
Living here
Commute
To downtown London: 7 km. Transit times · Driving times
Noise Nothing major nearby
No highway within 500 m, rail line within 300 m, or airport flight path nearby.
Distances from the map, not noise measurements. Visit at rush hour to judge for yourself.
Internet High-speed
50/10 Mbps or faster available here by cable, fibre or DSL (the federal high-speed target).
From the federal broadband map. Check exact speeds and providers for the address.
Roads, rail, airports and planned stations © OpenStreetMap contributors. Internet: Innovation, Science and Economic Development Canada, National Broadband Data.
Listed by ROYAL LEPAGE TRILAND REALTY.
Listing information provided by PropTx Innovations Inc. and TRREB; deemed reliable but not guaranteed accurate by PropTx.
Similar homes nearby
See more in London North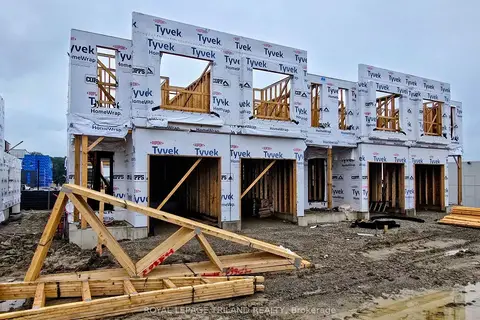
$519,900
3 bd3 ba2 pk1600-1799 ft²
1893 Dalmagarry Road
North E, London North
Condo Townhouse · MLS® X13746810 · ROYAL LEPAGE TRILAND REALTY
$529,900
3 bd4 ba2 pk2000-2249 ft²
1960 Dalmagarry Road 71
North E, London North
Condo Townhouse · MLS® X13825186 · ROYAL LEPAGE TRILAND REALTY
$514,900
2 bd3 ba2 pk1600-1799 ft²
762 Banyan Lane
North E, London North
Condo Townhouse · MLS® X13644136 · ROYAL LEPAGE TRILAND REALTY
$514,900
2 bd3 ba2 pk1600-1799 ft²
760 Banyan Lane
North E, London North
Condo Townhouse · MLS® X13644146 · ROYAL LEPAGE TRILAND REALTY
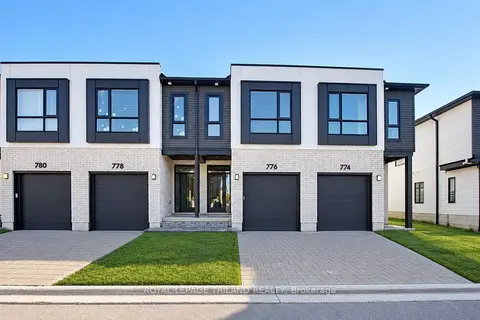
$507,876
2 bd3 ba2 pk1600-1799 ft²
776 Banyan Lane
North E, London North
Condo Townhouse · MLS® X13128918 · ROYAL LEPAGE TRILAND REALTY
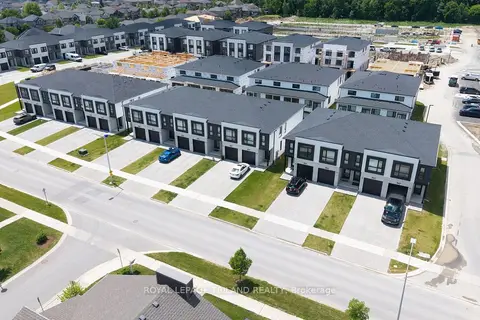
$507,876
2 bd3 ba2 pk1600-1799 ft²
770 Banyan Lane
North E, London North
Condo Townhouse · MLS® X13436134 · ROYAL LEPAGE TRILAND REALTY
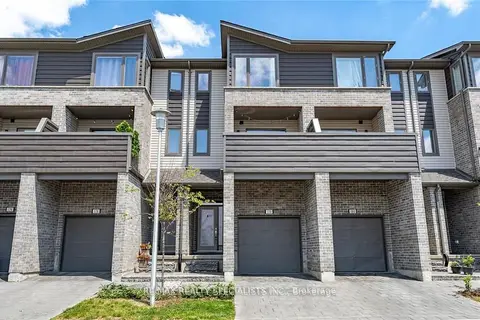
$549,800
3+1 bd4 ba2 pk1800-1999 ft²
1960 Dalmagarry Road 178
North E, London North
Condo Townhouse · MLS® X12870288 · RE/MAX REALTY SPECIALISTS INC.
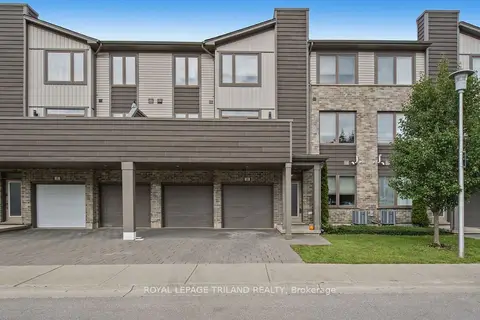
$489,900
3 bd2 ba4 pk1800-1999 ft²
1960 Dalmagarry Road 10
North E, London North
Condo Townhouse · MLS® X13865792 · ROYAL LEPAGE TRILAND REALTY