196 Wallace Street
Vaughan Grove, Vaughan, L4L 2P5
$1,399,900
- 3+3 bedrooms
- 6 bathrooms
- 8 parking
- 1500-2000 sq ft
Listed 27 days ago · MLS® N13816760
About this home
*WOW*Truly A One-Of-A-Kind & Exceptionally Rare Home Nestled On An Exclusive Dead-End Street Across From The Humber River!*Set On A Premium 250-Ft Deep Lot Offering Unparalleled Privacy & Tranquility!*Beautifully Renovated Top To Bottom Inside & Out With Exceptional Attention To Detail & Quality!*Fantastic Curb Appeal With Modern Finishes, Lavish Landscaping, Charming Enclosed Porch, Expansive Driveway With Parking For Up To 8 Cars & Separate Guest Accommodations!*Over 3,200 Sq Ft Of Beautifully Designed Living Space Featuring An Open-Concept Eclectic Design, Inviting Family Room With Focal Wall & Electric Linear Fireplace, Hardwood Floors, Smooth Ceilings, Pot Lights & Wrought Iron Pickets*Gorgeous Gourmet Chef's Kitchen With Quartz Waterfall Counters & Backsplash, Stainless Steel Appliances, Gas Countertop Range, Built-In Wall Oven, Valance Lighting & Breakfast Bar, Seamlessly Flowing Into The Spacious Dining Room With Built-In Shelving, Bay Windows & Double Patio Doors Walking Out To A Massive Sundeck Perfect For Summer Dinners & Entertaining!*The Luxurious Primary Retreat Features A Spa-Inspired Ensuite With An Oversized Glass Shower, Floating Vanity, Waterfall Counter & Built-In Bench*All 3 Bedrooms Feature Their Own Private Ensuites!*Professionally Finished Basement Apartment With Separate Entrance, Recreation Room, Kitchen, 2 Bedrooms & 3-Pc Bath*The Garage Has Been Transformed Into An Incredible Theatre Room Perfect For Movie Nights, Sports & Games... Plus A 1-Bedroom Guest Suite With 3-Pc Bath!*Step Outside To Your Private Backyard Oasis With Stone Interlocked Patio, Built-In Firepit, Lush Gardens, Ambiance Lighting & Plenty Of Greenspace For Kids To Play*Spectacular Forest & Humber River Views Surrounded By Mature Trees Create Your Own Private Secluded Escape*An Extraordinary Property Where Nature, Privacy, Luxury & Family Come Together To Create A Truly Unique Woodbridge Lifestyle Retreat!*Put This Beauty On Your Must-See List Today!*
Details
- Type
- Detached
- Style
- 2-Storey
- Size
- 1500-2000 sq ft
- Lot
- 52.61 × 248.04 ft
- Basement
- Apartment, Separate Entrance, Finished
- Garage
- Detached
- Kitchens
- 2
- Property tax
- $5,847 (2025)
- Neighbourhood
- Vaughan Grove
- Municipality
- Vaughan
- Price per sq ft
- $800 (22% above detached houses in Vaughan, $654)
Interior
- Bedrooms
- 3 above ground + 3 below
- Bathrooms
- 1 × 2-piece (main), 1 × 3-piece (main), 2 × 3-piece (second), 1 × 3-piece (basement), 1 × 3-piece (ground)
- Kitchens
- 2 (1 below ground)
- Rooms
- 8 above ground + 6 below
- Family room or den
- Yes
- Fireplace
- Electric, Family Room
- Features
- Carpet Free, Guest Accommodations, In-Law Suite, Countertop Range
Heating, cooling and services
- Heating
- Forced Air, Gas
- Air conditioning
- Central Air
- Water and sewer
- Sewer
Building and exterior
- Style
- 2-Storey
- Exterior
- Brick
- Roof
- Shingles
- Foundation
- Concrete Block
- Faces
- West
- Outdoor
- Deck, Lighting, Landscaped, Patio, Privacy, Porch Enclosed, Out Buildings
Parking
- Garage spaces
- 1
- Total parking
- 8
- Driveway and parking
- Private Double
Lot
- Size
- 52.61 × 248.04 ft
More
- Possession
- TBA
- Nearby
- Rec./Commun.Centre, Public Transit, Ravine, Greenbelt/Conservation, Cul de Sac/Dead End, River/Stream
- Cross street
- Islington/Hwy 7
Rooms
| Room | Level | Size | Features |
|---|---|---|---|
| Living Room | Main | 5.05 × 3.87 m (16'7" × 12'8") | Hardwood Floor, Open Concept, Pot Lights |
| Family Room | Main | 5.05 × 3.87 m (16'7" × 12'8") | Hardwood Floor, Open Concept, Electric Fireplace |
| Dining Room | Main | 3.67 × 3.35 m (12' × 11') | Hardwood Floor, B/I Shelves, W/O To Patio |
| Kitchen | Main | 4.28 × 3.03 m (14'1" × 9'11") | Quartz Counter, Custom Counter, Stainless Steel Appl |
| Breakfast | Main | 4.28 × 3.03 m (14'1" × 9'11") | Breakfast Bar, B/I Appliances, Double Sink |
| Primary Bedroom | Second | 4.27 × 3.05 m (14' × 10') | Hardwood Floor, Large Closet, 3 Pc Ensuite |
| Bedroom 2 | Second | 4.27 × 3.05 m (14' × 10') | Hardwood Floor, Large Closet, 3 Pc Ensuite |
| Bedroom 3 | Main | 3.05 × 2.74 m (10' × 9') | Hardwood Floor, Large Window, 3 Pc Ensuite |
| Recreation | Basement | 1.83 × 2.13 m (6' × 7') | Porcelain Floor, Open Concept, 3 Pc Bath |
| Kitchen | Basement | 1.83 × 2.13 m (6' × 7') | Porcelain Floor, Quartz Counter, Stainless Steel Appl |
| Bedroom 4 | Basement | 1.98 × 2.13 m (6'6" × 7') | Porcelain Floor, Mirrored Closet, Large Window |
| Bedroom 5 | Basement | 1.98 × 2.13 m (6'6" × 7') | Porcelain Floor, Mirrored Closet, Window |
| Media Room | Ground | 3.05 × 6.1 m (10' × 20') | Hardwood Floor, Pot Lights, 2 Pc Bath |
| Bedroom | Ground | 3.05 × 6.1 m (10' × 20') | Concrete Floor, Pot Lights, 3 Pc Ensuite |
History of this address
1 earlier listing at this address, with sold and leased prices. Create a free account or sign in to see them.
Location
Location is approximate. See nearby homes on the map
Recent sales nearby
See what similar homes within 1 km sold for in the last year. Create a free account or sign in to see them.
The neighbourhood
Getting around Somewhat walkable
No subway, LRT or GO station within a short trip.
Within a 10-minute walk: 1 grocery store, 6 cafés and restaurants, 7 parks, 4 pharmacies. Nearest grocery: Cataldi Fresh Market (700 m). Nearest park: Woodbridge War Memorial Tower and Park (350 m).
Schools nearby
Elementary
- Woodbridge Public School
EQAO: Gr 6 reading 86%, math 48%4 min walk - St. Peter Catholic Elementary School Catholic
EQAO: Gr 6 reading 95%, math 32%17 min walk - St. Catherine of Siena Catholic Elementary School Catholic
EQAO: Gr 6 reading 80%, math 35%1.5 km - St. Clement Catholic Elementary School Catholic
EQAO: Gr 6 reading 98%, math 78%1.5 km
Secondary
- Toronto District Christian High School Private12 min walk
- Woodbridge College
EQAO: Gr 9 math 50%, literacy test 91%13 min walk - Holy Cross Catholic Academy Catholic · Private
EQAO: Gr 9 math 70%, literacy test 79%1.5 km
EQAO: share of students meeting the provincial standard (2024–25). Ontario average: Gr 6 reading 86%, math 51%; Gr 9 math 55%; literacy test 83%.
Closest schools, not school zones. Check which school serves this address with the school board before relying on it.
Who lives here postal area L4L
- Owners / renters
- 85% / 15%
- Median household income
- $110,000
- Average age
- 46
- Children under 15
- 12%
- Homes
- 64% detached, 15% high-rise
- Commute by transit
- 5%
- Population
- 55,426
Languages spoken most at home besides English: Italian 10.3%, Punjabi (Panjabi) 1.8%, Spanish 1.8%, Mandarin 1%.
Flood and conservation Regulated area
This address is inside a conservation-authority regulated area (Toronto and Region Conservation Authority): near a valley, stream, shoreline or wetland, where flooding or erosion can occur. New building, additions, pools or grading usually need a permit from the authority.
Screening maps only. Ask the conservation authority for a property inquiry before relying on this.
Safety
Crime Severity Index for York Region police: 50 vs 57 for Ontario (2025).
Police-reported figures for the whole police service area, not this street. Rates use the area’s resident population.
Distances are approximate. Places © OpenStreetMap contributors. Neighbourhood figures: Statistics Canada, 2021 Census. School results: EQAO via Ontario Data Catalogue (Open Government Licence – Ontario). Flood and regulation mapping: Toronto and Region Conservation Authority open data. Crime Severity Index: Statistics Canada.
Living here
Commute
To Union Station (downtown Toronto): 23 km. Transit times · Driving times
Noise 1 source nearby
- 🚆 Rail line (MacTier Subdivision)50 m
Distances from the map, not noise measurements. Visit at rush hour to judge for yourself.
Internet High-speed
50/10 Mbps or faster available here by cable, fibre or DSL (the federal high-speed target).
From the federal broadband map. Check exact speeds and providers for the address.
Roads, rail, airports and planned stations © OpenStreetMap contributors. Internet: Innovation, Science and Economic Development Canada, National Broadband Data.
Listed by RE/MAX HALLMARK REALTY LTD..
Listing information provided by PropTx Innovations Inc. and TRREB; deemed reliable but not guaranteed accurate by PropTx.
Similar homes nearby
See more in Vaughan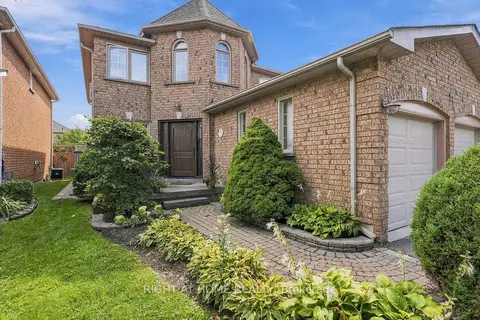
$1,490,000
Reduced $35,000
4+1 bd4 ba4 pk2000-2500 ft²
Address withheld · Vaughan Grove
Vaughan Grove, Vaughan
Detached · MLS® N13805080 · RIGHT AT HOME REALTY
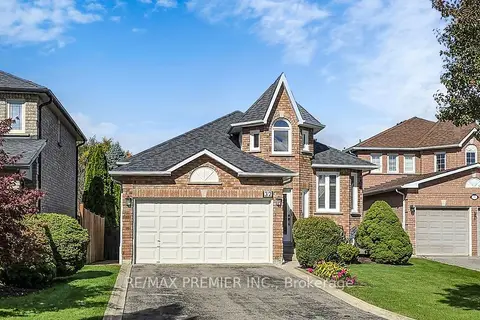
$1,299,990
3 bd3 ba7 pk1100-1500 ft²
Address withheld · Vaughan Grove
Vaughan Grove, Vaughan
Detached · MLS® N13833976 · RE/MAX PREMIER INC.
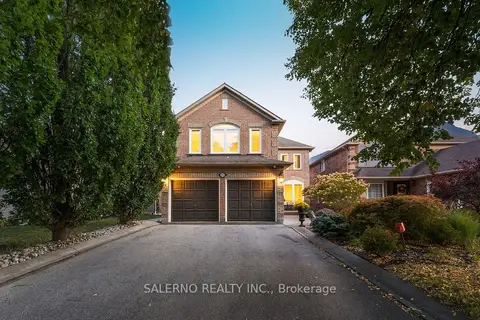
$1,538,000
4+2 bd4 ba6 pk2500-3000 ft²
192 Veneto Drive
Vaughan Grove, Vaughan
Detached · MLS® N13836016 · SALERNO REALTY INC.
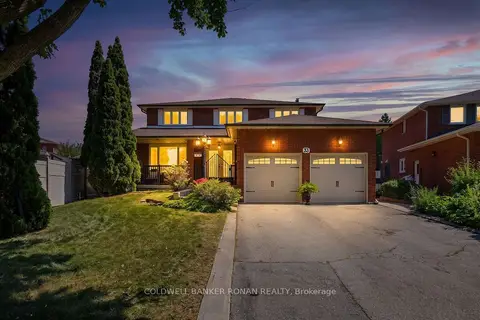
$1,399,900
4 bd4 ba6 pk2500-3000 ft²
33 Marevan Place
East Woodbridge, Vaughan
Detached · MLS® N13613002 · COLDWELL BANKER RONAN REALTY
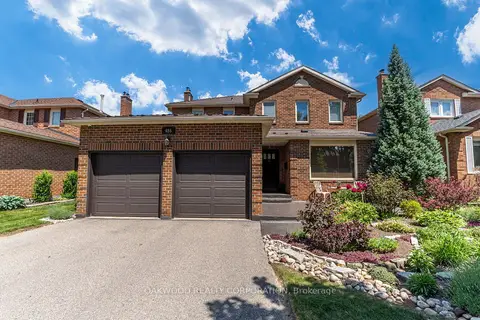
$1,399,900
3 bd4 ba6 pk1500-2000 ft²
486 Greenock Drive
Maple, Vaughan
Detached · MLS® N13839490 · OAKWOOD REALTY CORPORATION
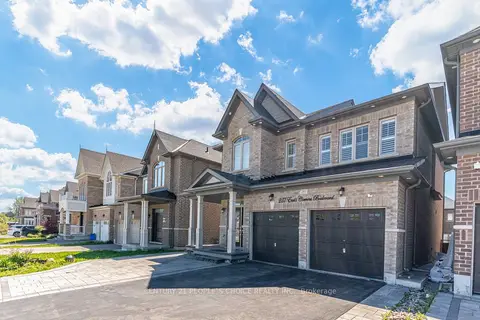
$1,399,900
4 bd5 ba6 pk2500-3000 ft²
257 East's Corners Boulevard
Kleinburg, Vaughan
Detached · MLS® N14090304 · CENTURY 21 PEOPLE`S CHOICE REALTY INC.
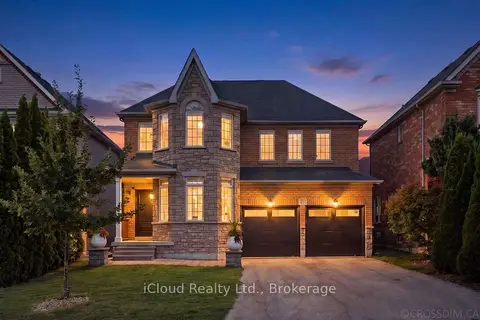
$1,399,888
4 bd3 ba8 pk2000-2500 ft²
60 Tuscana Boulevard
Patterson, Vaughan
Detached · MLS® N14031226 · iCloud Realty Ltd.
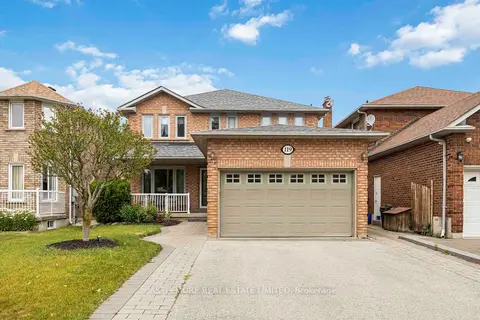
$1,399,990
4 bd4 ba4 pk2000-2500 ft²
119 Spring Town Road
East Woodbridge, Vaughan
Detached · MLS® N13704732 · CASTLEMORE REAL ESTATE LIMITED