257 East's Corners Boulevard
Kleinburg, Vaughan, L4H 4L7
$1,399,900
- 4 bedrooms
- 5 bathrooms
- 6 parking
- 2500-3000 sq ft
Listed 4 days ago · MLS® N14090304
About this home
Welcome to 257 East's Corners Boulevard, a 4+2-bedroom, 5-bathroom home with a fully legal basement apartment. Offering the perfect blend of luxury, comfort, and versatility in one of Kleinberg's most desirable family-friendly communities. Thoughtfully designed with modern finishes and spacious living throughout, this beautifully maintained property is ideal for growing families, multi-generational living, or savvy buyers seeking additional income potential. From the moment you step inside, you're welcomed by a bright and elegant open-concept layout featuring oversized windows, stylish finishes, and soaring high cabinetry that adds both sophistication and functionality to the heart of the home. The spacious kitchen flows seamlessly into the main living and dining areas, creating the perfect setting for everyday living and effortless entertaining. Upstairs, you'll find four generously sized bedrooms including a stunning primary retreat complete with a spa-inspired ensuite and ample closet space. Every room has been designed with comfort and practicality in mind. Step outside to a fully finished backyard deck, perfect for hosting summer gatherings, enjoying quiet mornings, or relaxing with family and friends. Newly planted landscaping adds fresh curb appeal and enhances the home's welcoming presence. Ideally located close to excellent schools, parks, shopping, restaurants, transit, and major commuter routes 400, 427,407, this home delivers the perfect balance of convenience and lifestyle. A rare opportunity to own a move-in-ready property that truly checks all the boxes.
Details
- Type
- Detached
- Style
- 2-Storey
- Age
- 6-15 years
- Size
- 2500-3000 sq ft
- Lot
- 11.6 × 30.7 ft
- Basement
- Separate Entrance, Apartment
- Garage
- Attached
- Kitchens
- 2
- Property tax
- $6,404 (2025)
- Neighbourhood
- Kleinburg
- Municipality
- Vaughan
- Price per sq ft
- $509 (25% below detached houses in Kleinburg, $677)
Interior
- Bedrooms
- 4 above ground
- Bathrooms
- 1 × 2-piece (ground), 1 × 4-piece (second), 1 × 3-piece (second), 1 × 3-piece (basement), 1 × 2-piece (basement)
- Rooms
- 10 above ground
- Family room or den
- No
- Fireplace
- No
- Features
- Central Vacuum
Heating, cooling and services
- Heating
- Forced Air, Gas
- Air conditioning
- Central Air
- Water and sewer
- Sewer
Building and exterior
- Style
- 2-Storey
- Exterior
- Brick
- Roof
- Shingles
- Foundation
- Concrete, Brick
- Age
- 6-15 years
- Faces
- South
Parking
- Garage spaces
- 2
- Total parking
- 6
Lot
- Size
- 11.6 × 30.7 m
More
- Possession
- TBA
- Cross street
- Major Mackenzie Dr W/ Hwy 27
Rooms
| Room | Level | Size | Features |
|---|---|---|---|
| Dining Room | Ground | 13 × 11 m (42'8" × 36'1") | Hardwood Floor, Large Window |
| Great Room | Ground | 12 × 14 m (39'4" × 45'11") | Hardwood Floor, Walk-Out, Large Window |
| Breakfast | Ground | 12.6 × 10 m (41'4" × 32'10") | Ceramic Floor, Sliding Doors, Walk-Out |
| Kitchen | Ground | 12.6 × 9 m (41'4" × 29'6") | Ceramic Floor, Modern Kitchen, Granite Counters |
| Bedroom | Second | 17 × 12.1 m (55'9" × 39'8") | 4 Pc Bath, Walk-In Closet(s), Large Window |
| Bedroom 2 | Second | 11.6 × 11 m (38'1" × 36'1") | Closet, Window, Hardwood Floor |
| Bedroom 3 | Second | 13 × 10 m (42'8" × 32'10") | Walk-In Closet(s), Large Window, Hardwood Floor |
| Bedroom 4 | Second | 13.4 × 11 m (44' × 36'1") | Walk-In Closet(s), Window, Hardwood Floor |
| Living Room | Basement | 16.3 × 13.9 m (53'6" × 45'7") | |
| Bedroom | Basement | 10.1 × 11.2 m (33'2" × 36'9") | |
| Bedroom 2 | Basement | 10.8 × 9.2 m (35'5" × 30'2") |
History of this address
3 earlier listings at this address, with sold and leased prices. Create a free account or sign in to see them.
Location
Location is approximate. See nearby homes on the map
Recent sales nearby
See what similar homes within 1 km sold for in the last year. Create a free account or sign in to see them.
The neighbourhood
Getting around Somewhat walkable
No subway, LRT or GO station within a short trip.
Within a 10-minute walk: 1 grocery store, 2 cafés and restaurants, 4 parks, 1 pharmacy. Nearest grocery: Longo's (850 m). Nearest park: East’s Corners Park (100 m).
Schools nearby
Elementary
- Pope Francis Catholic Elementary School Catholic
EQAO: Gr 6 reading 89%, math 39%8 min walk - Kleinburg Montessori School Private
EQAO: Gr 6 reading 89%, math 52%2.0 km - Kleinburg Public School
EQAO: Gr 6 reading 89%, math 52%2.5 km
EQAO: share of students meeting the provincial standard (2024–25). Ontario average: Gr 6 reading 86%, math 51%; Gr 9 math 55%; literacy test 83%.
Closest schools, not school zones. Check which school serves this address with the school board before relying on it.
Who lives here postal area L4H
- Owners / renters
- 92% / 8%
- Median household income
- $144,000
- Average age
- 37
- Children under 15
- 20%
- Homes
- 72% detached, 0% high-rise
- Commute by transit
- 4%
- Population
- 77,353
Languages spoken most at home besides English: Italian 2.6%, Mandarin 2.3%, Vietnamese 1.7%, Spanish 1.6%.
Flood and conservation No mapped hazard
Not inside a mapped flood plain or regulated area.
Screening maps only. Ask the conservation authority for a property inquiry before relying on this.
Safety
Crime Severity Index for York Region police: 50 vs 57 for Ontario (2025).
Police-reported figures for the whole police service area, not this street. Rates use the area’s resident population.
Distances are approximate. Places © OpenStreetMap contributors. Neighbourhood figures: Statistics Canada, 2021 Census. School results: EQAO via Ontario Data Catalogue (Open Government Licence – Ontario). Crime Severity Index: Statistics Canada.
Living here
Commute
To Union Station (downtown Toronto): 30 km. Transit times · Driving times
Noise 1 source nearby
- 🚆 Rail line (MacTier Subdivision)250 m
Distances from the map, not noise measurements. Visit at rush hour to judge for yourself.
Internet High-speed
50/10 Mbps or faster available here by cable, fibre or DSL (the federal high-speed target).
From the federal broadband map. Check exact speeds and providers for the address.
Roads, rail, airports and planned stations © OpenStreetMap contributors. Internet: Innovation, Science and Economic Development Canada, National Broadband Data.
Listed by CENTURY 21 PEOPLE`S CHOICE REALTY INC..
Listing information provided by PropTx Innovations Inc. and TRREB; deemed reliable but not guaranteed accurate by PropTx.
Similar homes nearby
See more in Vaughan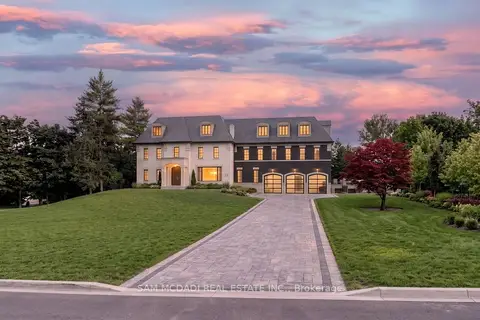
$1,400,000
4 bd3 ba12 pk3000-3500 ft²
16 Charles Cooper Court
Kleinburg, Vaughan
Detached · MLS® N13422048 · SAM MCDADI REAL ESTATE INC.
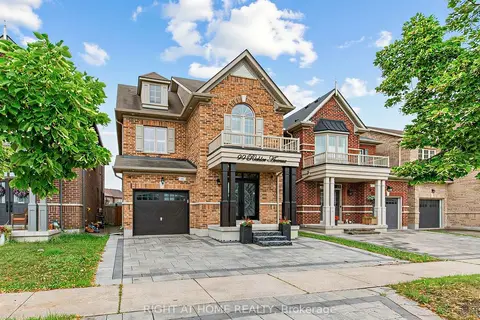
$1,448,000
4+1 bd4 ba2 pk2000-2500 ft²
99 Richler Avenue
Kleinburg, Vaughan
Detached · MLS® N13619884 · RIGHT AT HOME REALTY
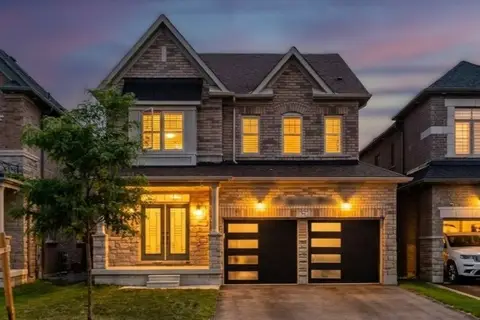
$1,450,000
4 bd4 ba6 pk2500-3000 ft²
15 Ryerson Drive
Kleinburg, Vaughan
Detached · MLS® N13756308 · HOMELIFE/MIRACLE REALTY LTD
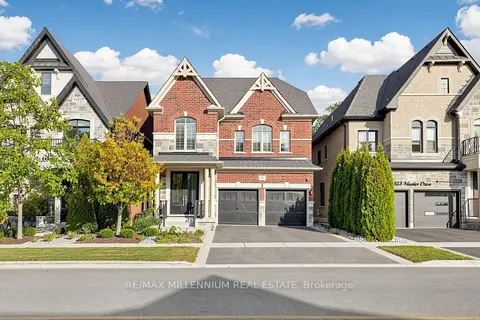
$1,535,000
4 bd4 ba4 pk2000-2500 ft²
327 Mactier Drive
Kleinburg, Vaughan
Detached · MLS® N13871396 · RE/MAX MILLENNIUM REAL ESTATE
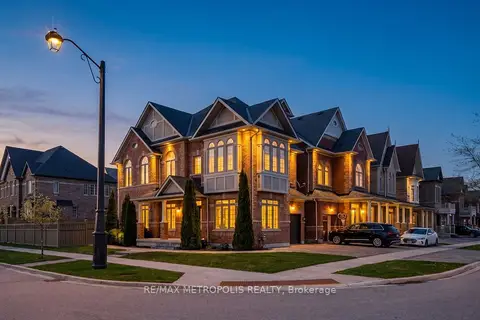
$1,548,800
4+1 bd5 ba3 pk2500-3000 ft²
115 Pelee Avenue
Kleinburg, Vaughan
Detached · MLS® N13090724 · RE/MAX METROPOLIS REALTY
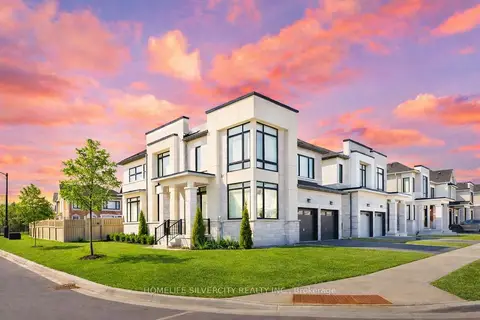
$1,549,900
Reduced $80,000
4+1 bd4 ba4 pk2500-3000 ft²
31 Canard Drive
Kleinburg, Vaughan
Detached · MLS® N12987228 · HOMELIFE SILVERCITY REALTY INC.
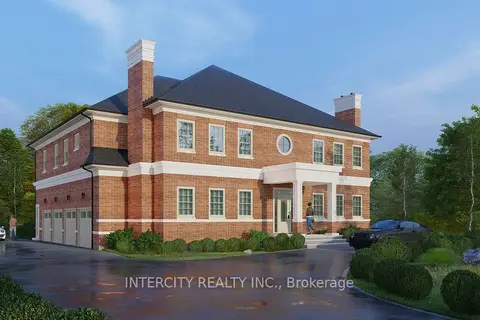
$1,249,900
0 bd0 ba10 pk700-1100 ft²
717 Nashville Road
Kleinburg, Vaughan
Detached · MLS® N13479442 · INTERCITY REALTY INC.
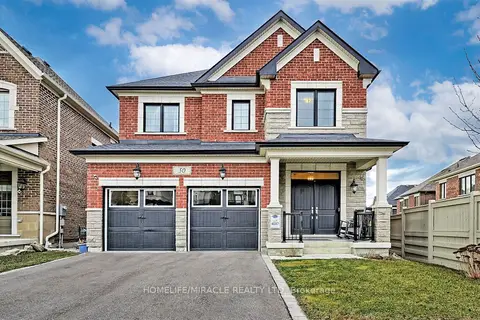
$1,589,000
4 bd4 ba6 pk2000-2500 ft²
50 Chorus Crescent
Kleinburg, Vaughan
Detached · MLS® N13818418 · HOMELIFE/MIRACLE REALTY LTD