1950 Mapleridge Drive
Monaghan Ward 2, Peterborough, K9K 2E4
$719,900
- 3+2 bedrooms
- 4 bathrooms
- 6 parking
- 1500-2000 sq ft
Listed 14 days ago · MLS® X13864728
About this home
Welcome to 1950 Mapleridge Dr., Peterborough ~ With three bedrooms upstairs, and room for bedrooms 4 and 5 in the finished basement, four baths and 1,978 square feet above grade (as per MPAC) on a 51 by 161 foot lot in Peterborough's west end. The main floor gives you room to spread out. The living room has its own fireplace, the dining room has wainscoting and garden doors that open to the deck with gazebo, and the family room at the back pairs a floor to ceiling brick wood burning fireplace with a shiplap feature wall. Between them, the white kitchen offers quartz countertops that holds a double sink under the window, a tile backsplash and a breakfast bay looking over the yard. A 2 piece bath and a mudroom/Laundry Room with stacked washer and dryer offers entry from the double garage complete the level. Upstairs, the primary bedroom runs nearly 25 feet front to back, with a bay window, a dressing area with two closets and a 3 piece ensuite. Two more bedrooms share a 5 piece bath with a double vanity. The finished basement adds 2 possible bedrooms, a rec room, a den, and a 3 piece bath with a glass walk in shower and floor to ceiling tile, with storage and utility space besides. Out back, a mature willow shades the deck and the fenced yard runs deep, with a garden shed and plenty of lawn. A covered front porch, gas forced air heat, central air, and six parking spaces between the garage and the driveway. No Frills and Giant Tiger are about half a kilometre away, Kawartha Heights Public School, Crestwood Secondary and Kawartha Heights Park are about a kilometre, Fleming College's Sutherland campus is about 1.2 km, and Highway 7/115 access is about 2 km. Peterborough Regional Health Centre is about 3.4 km.
Details
- Type
- Detached
- Style
- 2-Storey
- Age
- 31-50 years
- Size
- 1500-2000 sq ft
- Lot
- 51.62 × 161.08 ft
- Basement
- Finished, Full
- Garage
- Attached
- Kitchens
- 1
- Property tax
- $7,122 (2026)
- Neighbourhood
- Monaghan Ward 2
- Municipality
- Peterborough
- Price per sq ft
- $411 (8% below detached houses in Monaghan Ward 2, $446)
Interior
- Bedrooms
- 3 above ground + 2 below
- Bathrooms
- 1 × 5-piece (second), 1 × 3-piece (second), 1 × 3-piece (basement), 1 × 2-piece (ground)
- Rooms
- 9 above ground + 6 below
- Family room or den
- Yes
- Fireplace
- Wood, Family Room, Living Room, Electric
- Features
- Central Vacuum, Storage
Heating, cooling and services
- Heating
- Forced Air, Gas
- Air conditioning
- Central Air
- Water and sewer
- Sewer
Building and exterior
- Style
- 2-Storey
- Exterior
- Aluminum Siding, Brick
- Roof
- Asphalt Shingle
- Foundation
- Poured Concrete
- Age
- 31-50 years
- Faces
- West
- Outdoor
- Garden Shed
Parking
- Garage spaces
- 2
- Total parking
- 6
- Driveway and parking
- Private Double
Lot
- Size
- 51.62 × 161.08 ft (rectangular)
- Acreage
- < .50
More
- Possession
- Flexible/TBA
- Cross street
- Lansdowne St W and Brealey Dr
Rooms
| Room | Level | Size | Features |
|---|---|---|---|
| Living Room | Ground | 4.05 × 3.37 m (13'3" × 11'1") | Overlooks Frontyard, Fireplace, Laminate |
| Dining Room | Ground | 3.37 × 2.67 m (11'1" × 8'9") | W/O To Deck, Combined w/Living, Wainscoting |
| Kitchen | Ground | 4.15 × 3.29 m (13'7" × 10'10") | Quartz Counter, Stainless Steel Appl, Double Sink |
| Breakfast | Basement | 3.17 × 2.96 m (10'5" × 9'9") | W/O To Deck, Overlooks Backyard, Ceramic Floor |
| Family Room | Ground | 4.31 × 3.47 m (14'2" × 11'5") | Floor/Ceil Fireplace, Window, Hardwood Floor |
| Laundry | Ground | 2.76 × 2.55 m (9'1" × 8'4") | Access To Garage, Window, Dropped Ceiling |
| Primary Bedroom | Second | 7.58 × 3.49 m (24'10" × 11'5") | 3 Pc Ensuite, Walk-In Closet(s), Bay Window |
| Bedroom 2 | Second | 4.24 × 3.42 m (13'11" × 11'3") | Overlooks Backyard, Double Closet, Laminate |
| Bedroom 3 | Second | 3.5 × 3.43 m (11'6" × 11'3") | Overlooks Backyard, Double Closet, Laminate |
| Bedroom | Basement | 3.3 × 3 m (10'10" × 9'10") | 3 Pc Ensuite, Track Lighting, Broadloom |
| Recreation | Basement | 3.82 × 3.23 m (12'6" × 10'7") | Above Grade Window, Broadloom |
| Bedroom | Basement | 3.23 × 2.71 m (10'7" × 8'11") | Window, French Doors, Broadloom |
| Den | Basement | 4.16 × 3.23 m (13'8" × 10'7") | Wainscoting, Pot Lights, Broadloom |
| Other | Basement | 2.72 × 1.95 m (8'11" × 6'5") | Broadloom |
| Utility Room | Basement | 4.76 × 3.4 m (15'7" × 11'2") | B/I Shelves, Concrete Floor, Above Grade Window |
History of this address
1 earlier listing at this address, with sold and leased prices. Create a free account or sign in to see them.
Location
Location is approximate. See nearby homes on the map
Recent sales nearby
See what similar homes within 1 km sold for in the last year. Create a free account or sign in to see them.
The neighbourhood
Getting around Somewhat walkable
No subway, LRT or GO station within a short trip.
Within a 10-minute walk: 1 grocery store, 4 cafés and restaurants, 3 parks, 1 pharmacy. Nearest grocery: No Frills (350 m). Nearest park: Mapleridge Park (150 m).
Schools nearby
Elementary
- Kawartha Heights Public School
EQAO: Gr 6 reading 79%, math 23%15 min walk - James Strath Public School
EQAO: Gr 6 reading 85%, math 44%16 min walk - École catholique Monseigneur-Jamot French1.9 km
- St. Catherine Catholic Elementary School Catholic
EQAO: Gr 6 reading 92%, math 48%2.1 km
Secondary
- Crestwood Secondary School
EQAO: Gr 9 math 51%, literacy test 84%15 min walk - Holy Cross Catholic Secondary School Catholic
EQAO: Gr 9 math 50%, literacy test 71%1.8 km
EQAO: share of students meeting the provincial standard (2024–25). Ontario average: Gr 6 reading 86%, math 51%; Gr 9 math 55%; literacy test 83%.
Closest schools, not school zones. Check which school serves this address with the school board before relying on it.
Who lives here postal area K9K
- Owners / renters
- 82% / 18%
- Median household income
- $98,000
- Average age
- 46
- Children under 15
- 14%
- Homes
- 73% detached, 1% high-rise
- Commute by transit
- 3%
- Population
- 13,359
Languages spoken most at home besides English: Vietnamese 0.6%, Mandarin 0.5%, Gujarati 0.4%, Korean 0.3%.
Safety
Crime Severity Index for Peterborough police: 68 vs 57 for Ontario (2025).
Police-reported figures for the whole police service area, not this street. Rates use the area’s resident population.
Distances are approximate. Places © OpenStreetMap contributors. Neighbourhood figures: Statistics Canada, 2021 Census. School results: EQAO via Ontario Data Catalogue (Open Government Licence – Ontario). Crime Severity Index: Statistics Canada.
Living here
Commute
Noise Nothing major nearby
No highway within 500 m, rail line within 300 m, or airport flight path nearby.
Distances from the map, not noise measurements. Visit at rush hour to judge for yourself.
Internet High-speed
50/10 Mbps or faster available here by cable, fibre or DSL (the federal high-speed target).
From the federal broadband map. Check exact speeds and providers for the address.
Roads, rail, airports and planned stations © OpenStreetMap contributors. Internet: Innovation, Science and Economic Development Canada, National Broadband Data.
Listed by EXP REALTY.
Listing information provided by PropTx Innovations Inc. and TRREB; deemed reliable but not guaranteed accurate by PropTx.
Similar homes nearby
See more in Peterborough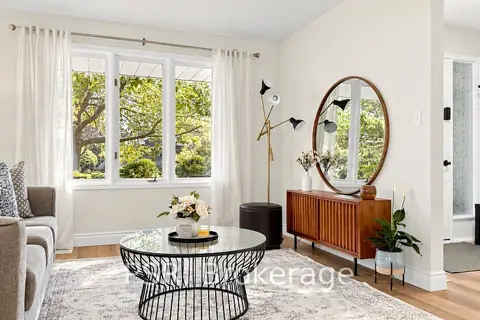
$722,000
4 bd2 ba3 pk1100-1500 ft²
1528 Wildlark Drive
Monaghan Ward 2, Peterborough
Detached · MLS® X13856408 · PSR
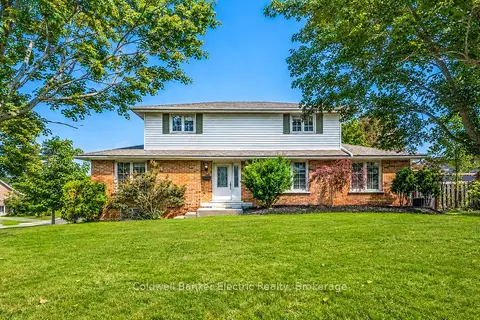
$715,000
4 bd3 ba6 pk1500-2000 ft²
958 Smithside Court
Monaghan Ward 2, Peterborough
Detached · MLS® X13780824 · Coldwell Banker Electric Realty
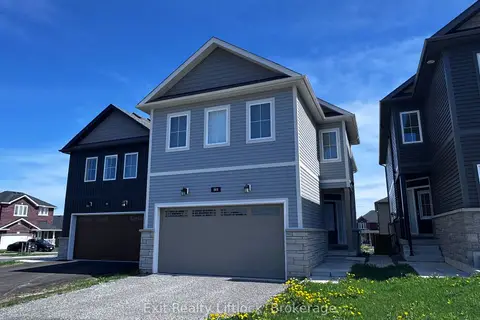
$725,000
4+1 bd5 ba4 pk1500-2000 ft²
949 Bamford Terrace
Monaghan Ward 2, Peterborough
Detached · MLS® X13707060 · Exit Realty Liftlock
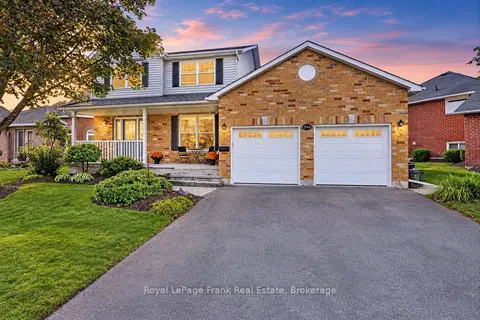
$729,900
3 bd3 ba4 pk2000-2500 ft²
1544 Glenforest Crescent
Monaghan Ward 2, Peterborough
Detached · MLS® X13796210 · Royal LePage Frank Real Estate
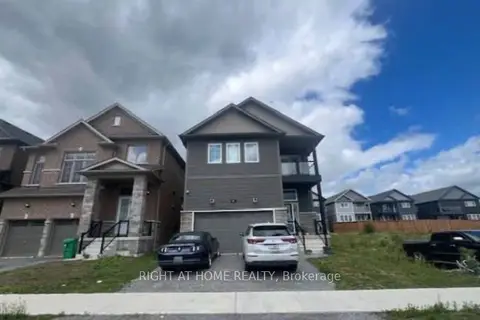
$699,999
4 bd4 ba4 pk2000-2500 ft²
91 YORK Drive
Monaghan Ward 2, Peterborough
Detached · MLS® X13749304 · RIGHT AT HOME REALTY
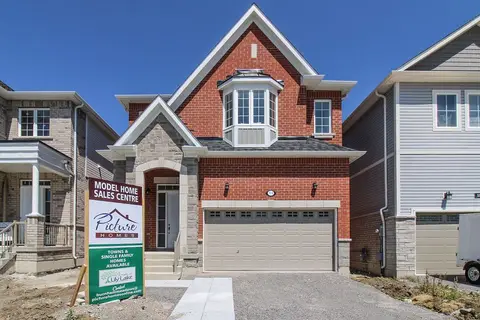
$699,900
Reduced $83,000
4 bd3 ba2 pk2000-2500 ft²
510 Clayton Avenue
Monaghan Ward 2, Peterborough
Detached · MLS® X13560770 · HOMEWISE REAL ESTATE
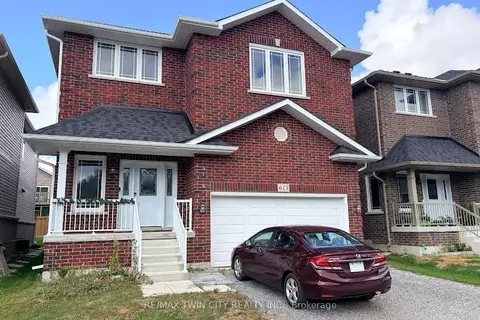
$699,900
3 bd3 ba4 pk2000-2500 ft²
613 Lemay Grove
Monaghan Ward 2, Peterborough
Detached · MLS® X13712886 · RE/MAX TWIN CITY REALTY INC.
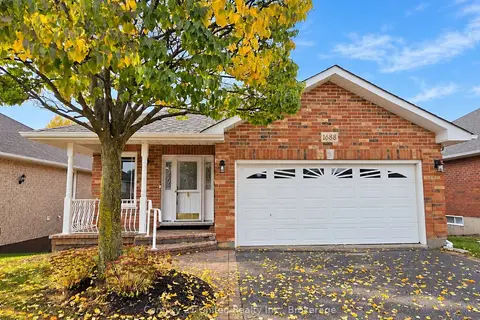
$739,900
2+1 bd4 ba4 pk1100-1500 ft²
1688 Glenforest Boulevard
Monaghan Ward 2, Peterborough
Detached · MLS® X14081130 · Century 21 United Realty Inc.