195 Islington Avenue
New Toronto, Toronto, M8V 3B8
$639,000
- 2 bedrooms
- 2 bathrooms
- 1 parking
- 700-1100 sq ft
Listed 35 days ago · MLS® W13786212
About this home
{STEP INSIDE} Welcome to this freehold semi-detached home in New Toronto, where the big-ticket updates are already done. The newly renovated main floor features new flooring, an improved open-concept layout connecting the living room and kitchen, plus updated heating and A/C. Enjoy your own backyard, a rare neighbourhood bonus with the detached garage, and the added value of freehold ownership with no condo fees. {MAIN LEVEL} Vinyl flooring runs from the foyer through the living room, dining rm, kitchen & mudroom for one continuous, low-maintenance surface. Living rm and dining rm have their own windows, so the space stays bright. Kitchen is set up to cook in: stainless steel fridge, stove, range & oversized hood, sink at the window. Main flr laundry with washer, dryer & laundry tub means no hauling loads upstairs. Mudroom gives direct access to the backyard, the natural path in & out. 2pc powder rm for guests. {UPPER LEVEL} Primary bdrm & 2nd bdrm both have their own mini split a/c plus baseboard heat, so each rm controls its own comfort instead of fighting the rest of the house for it. Walk-in closet off primary could stay a closet or become a home office/Play Pen. The Den offers flexible work-from-home setup without giving up a bdrm. 4pc bath finishes the flr with ceramic flooring throughout. {LOCATION} Located in New Toronto, a walkable stretch of South Etobicoke's Lakeshore community. Islington Jr Middle School (TDSB, JK-8) is nearby, along with Lakeshore Collegiate Institute (secondary) & St. Elizabeth Catholic School (TCDSB). Lake Shore Blvd W is a short walk for shops, cafes & restaurants, & Colonel Samuel Smith Park with its waterfront trail along Lake Ontario is close enough for a regular routine, not just a weekend trip. TTC's 501 Queen streetcar runs along Lake Shore, Mimico GO Station is nearby for downtown commuters, & the Gardiner Expwy & Hwy 427 are both within easy reach.
Details
- Type
- Semi-Detached
- Style
- 2-Storey
- Age
- 51-99 years
- Size
- 700-1100 sq ft
- Lot
- 14.42 × 118 ft
- Basement
- None
- Garage
- Detached
- Kitchens
- 1
- Property tax
- $2,686 (2026)
- Neighbourhood
- New Toronto
- Municipality
- Toronto W06
Interior
- Bedrooms
- 2 above ground
- Bathrooms
- 1 × 2-piece (ground), 1 × 4-piece (second)
- Rooms
- 6 above ground
- Family room or den
- No
- Fireplace
- No
Heating, cooling and services
- Heating
- Baseboard, Electric
- Air conditioning
- Wall Unit(s)
- Water and sewer
- Sewer
Building and exterior
- Style
- 2-Storey
- Exterior
- Aluminum Siding, Brick
- Roof
- Asphalt Rolled, Asphalt Shingle
- Foundation
- Concrete
- Age
- 51-99 years
- Faces
- East
Parking
- Garage spaces
- 1
- Total parking
- 1
Lot
- Size
- 14.42 × 118 ft
More
- Possession
- Allow 2 weeks
- Cross street
- Islington Ave & Lake Shore Blvd W
Rooms
| Room | Level | Size | Features |
|---|---|---|---|
| Foyer | Ground | 3.12 × 1.66 m (10'3" × 5'6") | Vinyl Floor, Enclosed, Large Window |
| Living Room | Ground | 3.58 × 3.4 m (11'9" × 11'2") | Vinyl Floor, Large Window, Combined w/Dining |
| Dining Room | Ground | 3.45 × 2.5 m (11'4" × 8'2") | Vinyl Floor, Combined w/Living, Window |
| Kitchen | Ground | 4.4 × 2.21 m (14'5" × 7'3") | Corian Counter, Vinyl Floor, Backsplash |
| Laundry | Ground | 2.56 × 2.27 m (8'5" × 7'6") | Laundry Sink, Window |
| Mud Room | Ground | 1.94 × 1.29 m (6'4" × 4'3") | Overlooks Backyard, Window |
| Powder Room | Ground | 1.3 × 0.73 m (4'3" × 2'5") | 2 Pc Bath |
| Primary Bedroom | Upper | 3.44 × 2.79 m (11'3" × 9'2") | Walk-In Closet(s), Parquet |
| Bathroom | Upper | 1.72 × 1.61 m (5'8" × 5'4") | 4 Pc Bath, Ceramic Floor, Ceramic Backsplash |
| Den | Upper | 2.67 × 2.58 m (8'9" × 8'5") | Parquet, Open Concept |
| Bedroom 2 | Upper | 3.63 × 3.46 m (11'11" × 11'4") | Parquet |
| Other | Second | 2.62 × 2.31 m (8'7" × 7'7") |
History of this address
15 earlier listings at this address, with sold and leased prices. Create a free account or sign in to see them.
Location
Location is approximate. See nearby homes on the map
Recent sales nearby
See what similar homes within 1 km sold for in the last year. Create a free account or sign in to see them.
The neighbourhood
Getting around Very walkable
- 🚆 Mimico GO1.7 km
Within a 10-minute walk: 3 grocery stores, 22 cafés and restaurants, 10 parks, 2 pharmacies. Nearest grocery: Lakeshore Village Fruit (300 m). Nearest park: Eighth Street Park (150 m).
Schools nearby
Elementary
- Seventh Street Junior School
EQAO: Gr 3 reading 74%, math 63%6 min walk - St. Josaphat Catholic School Catholic7 min walk
- Second Street Junior Middle School
EQAO: Gr 6 reading 88%, math 38%9 min walk - The Holy Trinity Catholic School Catholic
EQAO: Gr 6 reading 85%, math 69%17 min walk
Secondary
- Lakeshore Collegiate Institute
EQAO: Gr 9 math 42%, literacy test 75%17 min walk - Father John Redmond Catholic Secondary School Catholic
EQAO: Gr 9 math 75%, literacy test 94%1.2 km - Mimico Adult Centre1.4 km
EQAO: share of students meeting the provincial standard (2024–25). Ontario average: Gr 6 reading 86%, math 51%; Gr 9 math 55%; literacy test 83%.
Closest schools, not school zones. Check which school serves this address with the school board before relying on it.
Who lives here postal area M8V
- Owners / renters
- 49% / 51%
- Median household income
- $79,000
- Average age
- 42
- Children under 15
- 11%
- Homes
- 15% detached, 57% high-rise
- Commute by transit
- 21%
- Population
- 44,144
Languages spoken most at home besides English: Spanish 1.9%, Polish 1.9%, Russian 1.7%, Tibetan 1.4%.
Flood and conservation No mapped hazard
Not inside a mapped flood plain or regulated area.
Screening maps only. Ask the conservation authority for a property inquiry before relying on this.
Safety
Major crime per resident in New Toronto (2025): about the Toronto average, down 24% from the year before.
- Assaultabout average
- Break and enterabout average
- Auto theft35% below average
- Robberyabout average
- Theft from vehiclesabout average
- Shootings88% above average
Crime Severity Index for Toronto police: 60 vs 57 for Ontario (2025).
Police-reported figures for the whole neighbourhood, not this street. Rates use the area’s resident population.
Development nearby 5 active
-
66 X THIRD ST · 450 mSite Plan · Under Review · applied 2026Site Plan application for a four-storey municipal shelter containing 51 beds.Application details
-
66 X THIRD ST · 450 mOfficial Plan / Zoning By-law Amendment · OMB Appeal · applied 2025Proposal to amend the Zoning By-law to allow for a new 4-storey municipal shelter with approximately 50 beds.Application details
-
124 BIRMINGHAM ST · 250 mSite Plan · Under Review · applied 2024The project proposal seeks to construct 2 one-storey industrial warehouse and distribution buildings with accessory office. The existing unoccupied…Application details
-
210 ISLINGTON AVE · 50 mOfficial Plan / Zoning By-law Amendment · OMB Appeal · applied 2023The proposed development consists of a 26-storey mixed use building, containing 352 dwelling units with retail uses at-grade. The proposed net density is 8.83…Application details
-
2950 LAKE SHORE BLVD W · 200 mOfficial Plan / Zoning By-law Amendment · OMB Appeal · applied 2019Proposal for a 9-storey (28.7 m in height including mechanical penthouse) mixed use building containing 95 residential units and 485 sq. m of commercial gross…Application details
-
150 EIGHTH ST · 150 mSite Plan · Closed · applied 2022Proposal for redevelopment of the subject property with a 6-storey apartment building with 58 dwelling units within a pre-fabricated structure.Application details
Rezoning, site plan, subdivision and condominium applications filed with the city.
Distances are approximate. Places © OpenStreetMap contributors. Neighbourhood figures: Statistics Canada, 2021 Census. School results: EQAO via Ontario Data Catalogue (Open Government Licence – Ontario). Neighbourhood crime: Toronto Police Service Public Safety Data Portal (Open Government Licence – Toronto Police Service). Crime Severity Index: Statistics Canada. Planning applications: City of Toronto open data.
Living here
Commute
To Union Station (downtown Toronto): 11 km. Transit times · Driving times
Noise Nothing major nearby
No highway within 500 m, rail line within 300 m, or airport flight path nearby.
Distances from the map, not noise measurements. Visit at rush hour to judge for yourself.
Trees
32 City street trees within 100 m. That’s about the Toronto average of 42.
Trees on City boulevards only, not private yards or parks.
Internet High-speed
50/10 Mbps or faster available here by cable, fibre or DSL (the federal high-speed target).
From the federal broadband map. Check exact speeds and providers for the address.
Short-term rentals
Only in your principal residence (where you live). The entire home can be rented up to 180 nights a year; renting up to 3 bedrooms while you live there has no limit. Hosts register with the City and collect the 6% accommodation tax.
Zoning, heritage, building permits and street trees: City of Toronto open data (Open Government Licence – Toronto). Roads, rail, airports and planned stations © OpenStreetMap contributors. Internet: Innovation, Science and Economic Development Canada, National Broadband Data.
Listed by CITYSCAPE REAL ESTATE LTD..
Listing information provided by PropTx Innovations Inc. and TRREB; deemed reliable but not guaranteed accurate by PropTx.
Similar homes nearby
See more in Toronto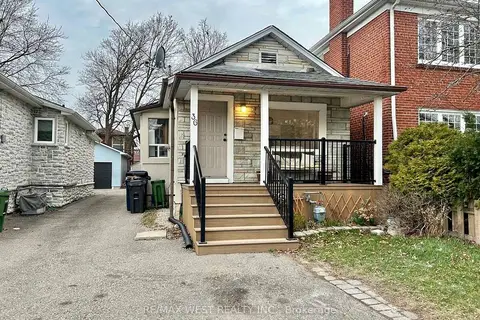
$590,000
2 bd2 ba3 pk700-1100 ft²
36 Fourteenth Street
New Toronto, Toronto
Detached · MLS® W13737868 · RE/MAX WEST REALTY INC.
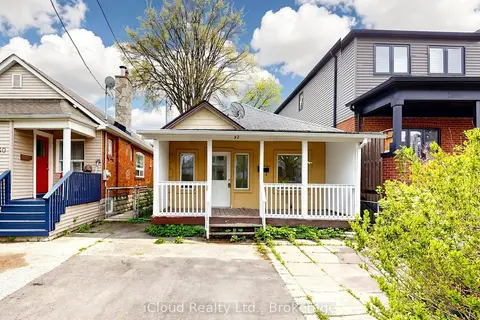
$729,000
3 bd1 ba1 pk700-1100 ft²
32 Seventeenth Street
New Toronto, Toronto
Detached · MLS® W13774028 · iCloud Realty Ltd.
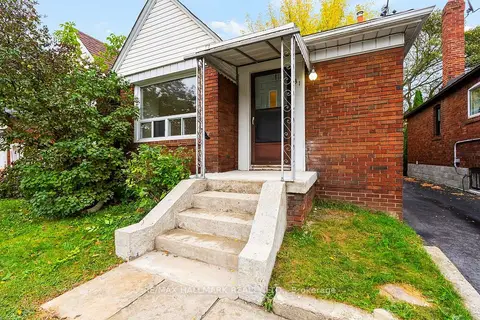
$639,900
2 bd2 ba2 pk700-1100 ft²
31 Thora Avenue
Oakridge, Toronto
Semi-Detached · MLS® E13855862 · RE/MAX HALLMARK REALTY LTD.
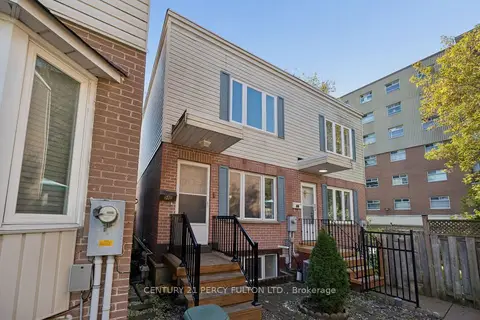
$629,900
2+1 bd2 ba1 pk1100-1500 ft²
740 Kennedy Road 58B
Ionview, Toronto
Att/Row/Townhouse · MLS® E14031152 · CENTURY 21 PERCY FULTON LTD.
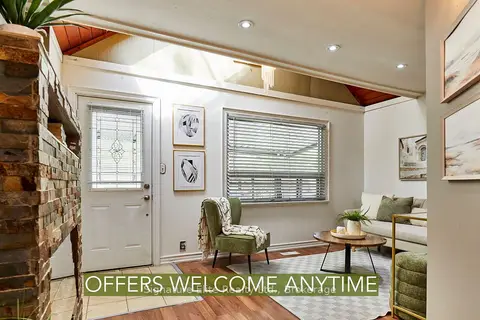
$629,888
2+1 bd2 ba1 pk< 700 ft²
19 Kenworthy Avenue
Oakridge, Toronto
Detached · MLS® E13713788 · Signature Elite Realty Ltd.
$649,000
0 bd0 ba1 pk700-1100 ft²
21 Orley Avenue
Woodbine-Lumsden, Toronto
Detached · MLS® E13755638 · HOMELIFE MAPLE LEAF REALTY LTD.
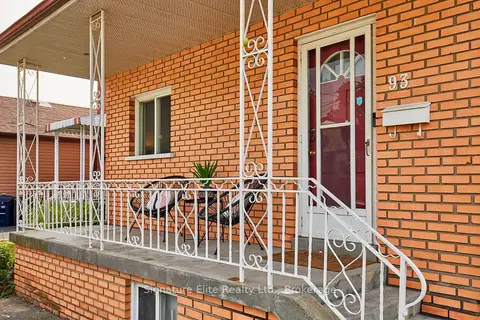
$649,000
Reduced $30,000
2+1 bd1 ba2 pk700-1100 ft²
93 Pinegrove Avenue
Birchcliffe-Cliffside, Toronto
Detached · MLS® E13816324 · Signature Elite Realty Ltd.
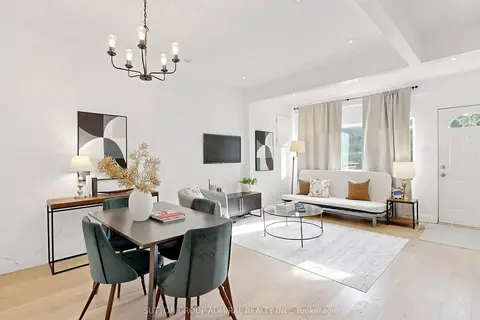
$649,000
2 bd1 ba700-1100 ft²
275 Victoria Park Avenue
Birchcliffe-Cliffside, Toronto
Detached · MLS® E13845932 · SUTTON GROUP-ADMIRAL REALTY INC.