193455 30th Sideroad NDR
West Grey, West Grey, N4N 3B8
$2,200,000
Reduced $695,000 from $2,895,000
- 4 bedrooms
- 2 bathrooms
- 22 parking
- 2000-2500 sq ft
Listed 382 days ago · MLS® X12442341
About this home
Set on 8.9acres, this first time on market, one-of-a-kind property invites you to live, work, and play without compromise. Featuring a 4 bed, 2 bath 2800sqft home, 4784sqft commercial grade shop with offices, 850sqft outbuilding, & 320sqft cabin with bathroom overlooking the pond. With parking for over 20, this property is designed for convenience, gatherings, and the flexibility to expand your business. Step inside the imaculate mid century modern home and discover a space that balances warmth & function. Characterized by clean lines, open-concept layout, and a deep connection to nature through expansive windows and the integration of wood, stone, and brick accents. The foyer welcomes you, leading into a sun-filled, open-concept dining and kitchen area where custom cherry wood cabinetry, granite countertops, and built-in appliances combine elegance and practicality. Off the kitchen, a bright sunroom with heated floors and a wood stove frames stunning country views, the perfect spot for coffee at sunrise or a glass of wine at dusk. The living room, with its soaring 12ft ceilings and custom stone fireplace, leads to the primary suite, where 6 large windows overlook the landscaped yard. Upstairs, 3 bedrooms and a full bathroom with dual sinks offer plenty of space. The finished basement features a large rec room, custom cabinetry, laundry room, and a cold cellar. Just steps from the home is a 4,784sqft. heated shop; complete with in-floor heat, 3 overhead doors, 3 offices, parts room, 2pc bathroom, plus a 1 bed, 1 bath apartment. The property also includes a smaller heated outbuilding/garage, and beside the spring fed pond is a cabin. Surrounded by towering trees, and complete privacy, this is made for bonfires, paddle boating, and summer barbecues. At night, relax by the woodstove as you watch the glow of a private waterfall. This property isn't just a home, it's a lifestyle. A private country sanctuary where your business, family, and leisure can thrive together.
Details
- Type
- Detached
- Style
- Contemporary
- Size
- 2000-2500 sq ft
- Lot
- 461 × 629 ft
- Basement
- Finished
- Garage
- Detached
- Kitchens
- 1
- Property tax
- $8,677 (2025)
- Neighbourhood
- West Grey
- Municipality
- West Grey
- Price per sq ft
- $978 (102% above detached houses in West Grey, $485)
Interior
- Bedrooms
- 4 above ground
- Bathrooms
- 1 × 3-piece (main), 1 × 4-piece (second)
- Rooms
- 13 above ground
- Family room or den
- No
- Fireplace
- Wood, Propane
- Features
- Air Exchanger, Bar Fridge, Brick & Beam, Built-In Oven, Central Vacuum, Countertop Range, Guest Accommodations, Primary Bedroom - Main Floor, Propane Tank, Storage, Water Heater Owned, Water Softener, Water Treatment
Heating, cooling and services
- Heating
- Forced Air, Propane
- Air conditioning
- Central Air
- Water and sewer
- Septic
Building and exterior
- Style
- Contemporary
- Exterior
- Stone, Wood
- Roof
- Asphalt Shingle
- Foundation
- Concrete, Block
- Faces
- East
- Outdoor
- Patio, Landscaped, Privacy, Porch Enclosed, Private Pond, Year Round Living, Additional Garage(s), Workshop
Parking
- Garage spaces
- 2
- Total parking
- 22
- Driveway and parking
- Private
Lot
- Size
- 461 × 629 ft (irregular)
- Acreage
- 5-9.99
More
- Possession
- Flexible
- Nearby
- Beach, Hospital, Lake/Pond, Wooded/Treed, School Bus Route, Park
- Cross street
- Grey Rd 4
Rooms
| Room | Level | Size | Features |
|---|---|---|---|
| Foyer | Main | 3.3 × 4.1 m (10'10" × 13'5") | Double Closet |
| Bathroom | Main | 2.2 × 2.3 m (7'3" × 7'7") | 3 Pc Bath |
| Kitchen | Main | 6 × 8.5 m (19'8" × 27'11") | Combined w/Dining, Breakfast Bar, B/I Appliances |
| Sunroom | Main | 3 × 5 m (9'10" × 16'5") | Wood Stove, Heated Floor |
| Primary Bedroom | Main | 7.2 × 5 m (23'7" × 16'5") | Large Window, Walk-In Closet(s), Fireplace |
| Living Room | Main | 4.9 × 6 m (16'1" × 19'8") | Stone Fireplace, Picture Window |
| Bathroom | Second | 2.4 × 2.4 m (7'10" × 7'10") | Double Sink, 4 Pc Bath, Linen Closet |
| Bedroom 2 | Second | 3 × 3.7 m (9'10" × 12'2") | Closet |
| Bedroom 3 | Second | 3 × 4 m (9'10" × 13'1") | Closet |
| Bedroom 4 | Second | 3 × 3 m (9'10" × 9'10") | Closet |
| Family Room | Lower | 8.2 × 5 m (26'11" × 16'5") | |
| Laundry | Lower | 5 × 3 m (16'5" × 9'10") | B/I Closet |
Listed by Wilfred McIntee & Co Limited.
Listing information provided by PropTx Innovations Inc. and TRREB; deemed reliable but not guaranteed accurate by PropTx.
Similar homes nearby
See more in West Grey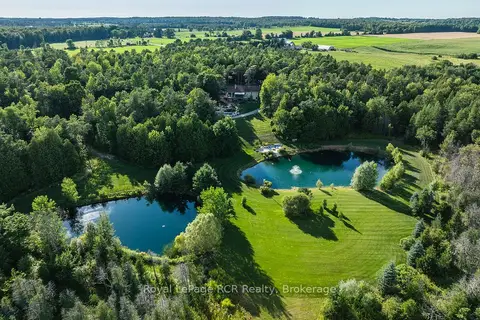
$1,999,900
1+2 bd3 ba4 pk1500-2000 ft²
441702 Concession 8 Ndr
West Grey, West Grey
Detached · MLS® X13707610 · Royal LePage RCR Realty
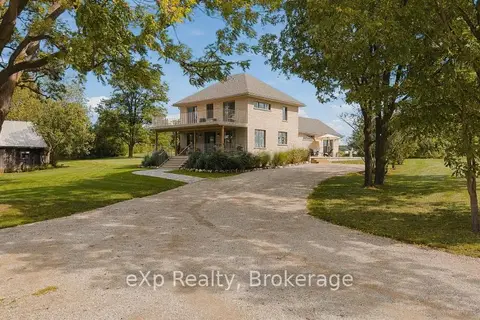
$1,999,900
4 bd4 ba10 pk2000-2500 ft²
234089 Conc 2 WGR Road
West Grey, West Grey
Rural Residential · MLS® X13783212 · eXp Realty
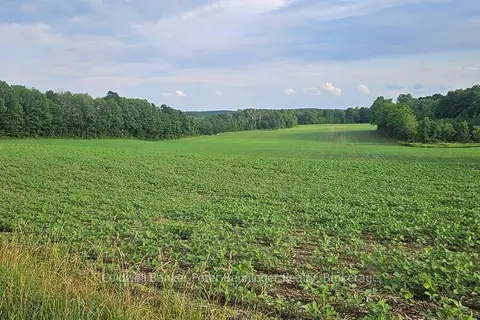
$1,949,990
Reduced $50,000
0 bd0 ba< 700 ft²
521268 Concession 12 N
West Grey, West Grey
Farm · MLS® X13532888 · Coldwell Banker Peter Benninger Realty
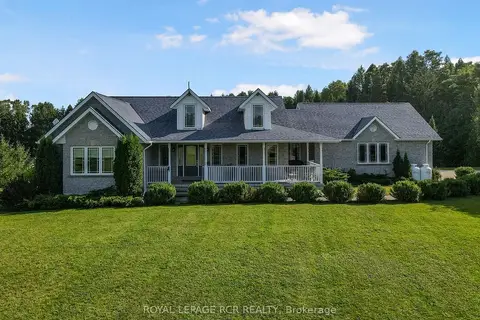
$2,499,900
2+2 bd4 ba12 pk2000-2500 ft²
102554 Road 49 Road
West Grey, West Grey
Detached · MLS® X13082444 · ROYAL LEPAGE RCR REALTY
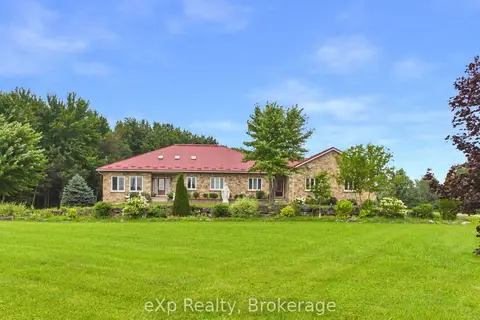
$1,899,900
4+3 bd4 ba22 pk2500-3000 ft²
541009 Concession Ndr 14 Road
West Grey, West Grey
Rural Residential · MLS® X13588104 · eXp Realty
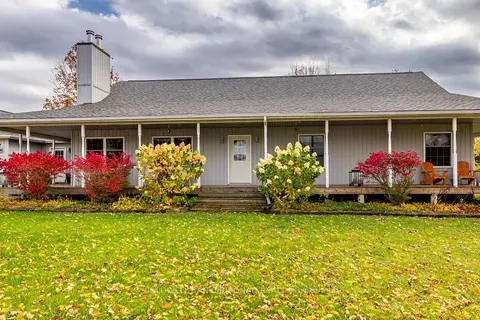 New
$1,895,000
3 bd3 ba12 pk2000-2500 ft²
234439 Concession 2 WGR
West Grey, West Grey
Farm · MLS® X14093276 · COLDWELL BANKER RONAN REALTY
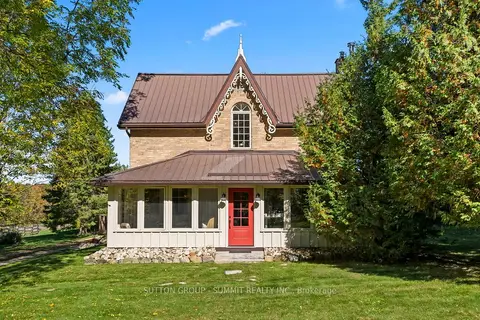
$1,849,900
Reduced $100,000
4 bd2 ba22 pk1500-2000 ft²
502349 10 Concession
West Grey, West Grey
Detached · MLS® X13131368 · SUTTON GROUP - SUMMIT REALTY INC.
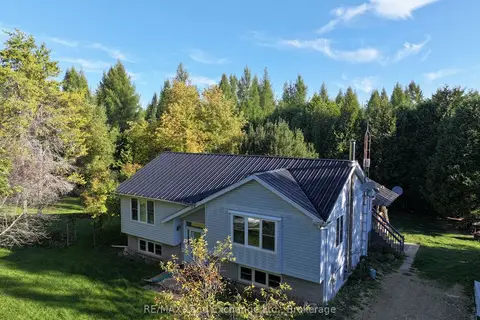
$1,799,900
Reduced $100
2+1 bd2 ba12 pk1100-1500 ft²
315045 Highway 6 RR1 Highway
West Grey, West Grey
Rural Residential · MLS® X12406935 · RE/MAX Land Exchange Ltd.