193 Blue Jay Drive
607 - Clarence/Rockland Twp, Clarence-Rockland, K4K 1K9
$589,900
Reduced $9,100 from $599,000
- 3 bedrooms
- 2 bathrooms
- 6 parking
- 1100-1500 sq ft
Listed 97 days ago · MLS® X13564908
About this home
OPEN HOUSE SUN, OCT 4TH-2PM-4PM - WELCOME TO 193 BLUE JAY DR. This charming one-owner custom-built side split is nestled on a beautiful 3/4+ acre private, heavily treed lot in the desirable community of Forest Hill. Offering a peaceful setting surrounded by nature, this home provides the perfect blend of privacy and convenience, with plenty of room to enjoy the outdoors while being just minutes from everyday amenities. Lovingly cared for by the original owners, this spacious home features 3 bedrooms plus an additional lower-level room that offers flexibility as a home office, hobby room, guest space, or den. The functional side split layout provides comfortable living spaces for families of all sizes. The expansive, mature treed lot is a rare find, offering privacy, space for outdoor activities, gardens, entertaining, or simply enjoying the peaceful surroundings. Whether you're looking to escape the city, raise a family, or find a property with room to grow, this home offers endless possibilities. Ideally located just 5 minutes to Rockland and approximately 30 minutes to downtown Ottawa, you'll enjoy easy access to schools, shopping, restaurants, recreation, and all the amenities you need while still coming home to a quiet, private setting. A wonderful opportunity to own a solid custom-built home in one of the area's most sought-after neighbourhoods-where privacy, space, and location come together. ALL FRONT WINDOWS 2016 APPROX. ROOF APPROX 2011, SS FRIDGE, STOVE MICROWAVE/HOODFAN. WATER SOFTENER APPROX 2021, HEAT PUMP APPROX '20, SEPTIC TANKS PUMPED 2025, NEW FLOORS IN BEDROOMS '26. UPDATED L.L 2 PCE WASHROOM '26. 24 HOURS IRREVOCABLE ON ALL OFFERS
Details
- Type
- Detached
- Style
- Sidesplit
- Size
- 1100-1500 sq ft
- Lot
- 174.18 × 184.48 ft
- Basement
- Crawl Space, Finished, Half
- Garage
- Attached
- Kitchens
- 1
- Property tax
- $4,677 (2026)
- Neighbourhood
- 607 - Clarence/Rockland Twp
- Municipality
- Clarence-Rockland
- Price per sq ft
- $454 (about the same as detached houses in 607 - Clarence/Rockland Twp)
Interior
- Bedrooms
- 3 above ground
- Bathrooms
- 1 × 2-piece (lower), 1 × 3-piece (upper)
- Rooms
- 9 above ground
- Family room or den
- Yes
- Fireplace
- No
- Features
- Carpet Free
Heating, cooling and services
- Heating
- Baseboard, Electric
- Air conditioning
- Wall Unit(s)
- Water and sewer
- Septic
Building and exterior
- Style
- Sidesplit
- Exterior
- Brick, Vinyl Siding
- Roof
- Fibreglass Shingle
- Foundation
- Poured Concrete
- Faces
- South
- Outdoor
- Landscaped, Privacy
Parking
- Garage spaces
- 2
- Total parking
- 6
Lot
- Size
- 174.18 × 184.48 ft
More
- Possession
- TBA
- Nearby
- Wooded/Treed
- Cross street
- Caanan RD
Rooms
| Room | Level | Size | Features |
|---|---|---|---|
| Kitchen | Main | 3.07 × 3.29 m (10'1" × 10'10") | Eat-in Kitchen |
| Living Room | Main | 5.57 × 3.29 m (18'3" × 10'10") | |
| Family Room | Lower | 5.57 × 3.74 m (18'3" × 12'3") | W/O To Patio |
| Bedroom 3 | Upper | 3.29 × 2.47 m (10'10" × 8'1") | |
| Bedroom 2 | Upper | 3.29 × 3.5 m (10'10" × 11'6") | |
| Primary Bedroom | Upper | 4.3 × 3.84 m (14'1" × 12'7") | 3 Pc Ensuite, Walk-In Closet(s) |
| Bathroom | Upper | 1.64 × 2.46 m (5'5" × 8'1") | 3 Pc Ensuite |
| Office | Basement | 4.23 × 3.1 m (13'11" × 10'2") |
Location
Location is approximate. See nearby homes on the map
Recent sales nearby
See what similar homes within 1 km sold for in the last year. Create a free account or sign in to see them.
The neighbourhood
Getting around Car-dependent
No subway, LRT or GO station within a short trip.
Within a 10-minute walk: no grocery stores, 0 cafés and restaurants, 0 parks.
Who lives here postal area K4K
- Owners / renters
- 78% / 22%
- Median household income
- $104,000
- Average age
- 43
- Children under 15
- 17%
- Homes
- 67% detached, 1% high-rise
- Commute by transit
- 2%
- Population
- 16,958
Languages spoken most at home besides English: Arabic 0.3%, Haitian Creole 0.2%, Russian 0.2%, Spanish 0.2%.
Distances are approximate. Places © OpenStreetMap contributors. Neighbourhood figures: Statistics Canada, 2021 Census.
Living here
Commute
To downtown Ottawa: 31 km. Transit times · Driving times
Noise Nothing major nearby
No highway within 500 m, rail line within 300 m, or airport flight path nearby.
Distances from the map, not noise measurements. Visit at rush hour to judge for yourself.
Internet High-speed
50/10 Mbps or faster available here by cable, fibre or DSL (the federal high-speed target).
From the federal broadband map. Check exact speeds and providers for the address.
Roads, rail, airports and planned stations © OpenStreetMap contributors. Internet: Innovation, Science and Economic Development Canada, National Broadband Data.
Listed by ROYAL LEPAGE PERFORMANCE REALTY.
Listing information provided by PropTx Innovations Inc. and TRREB; deemed reliable but not guaranteed accurate by PropTx.
Similar homes nearby
See more in Clarence-Rockland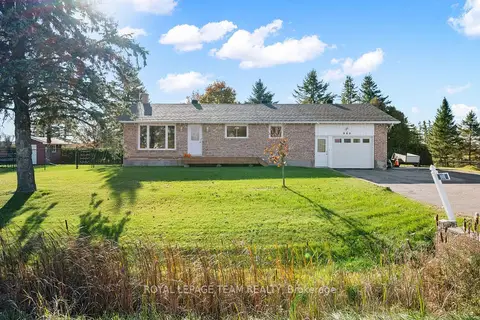 New
$590,000
3+1 bd2 ba10 pk1100-1500 ft²
906 Russell Road
607 - Clarence/Rockland Twp, Clarence-Rockland
Detached · MLS® X14098858 · ROYAL LEPAGE TEAM REALTY
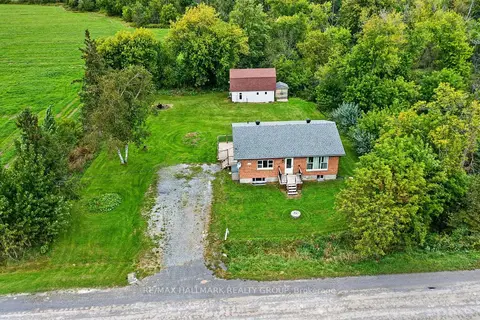
$589,000
Reduced $16,000
2+2 bd2 ba6 pk700-1100 ft²
517 Butler Road
607 - Clarence/Rockland Twp, Clarence-Rockland
Detached · MLS® X13804742 · RE/MAX HALLMARK REALTY GROUP
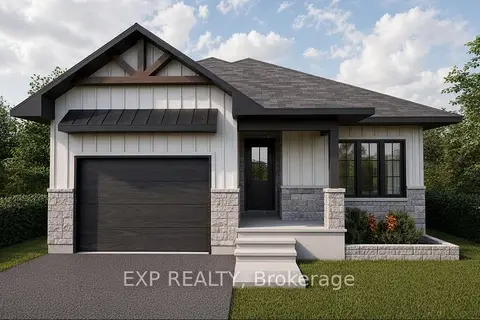
$574,900
3 bd2 ba5 pk1100-1500 ft²
1057 Bronze Avenue
607 - Clarence/Rockland Twp, Clarence-Rockland
Detached · MLS® X13798438 · EXP REALTY
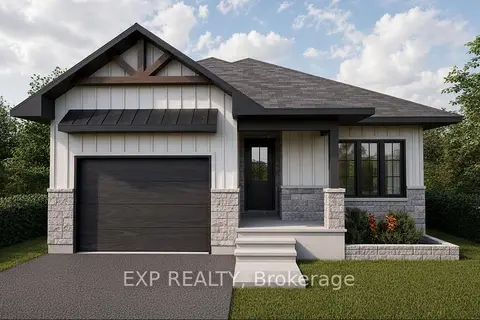
$574,900
3 bd2 ba5 pk1100-1500 ft²
1073 Bronze Avenue
607 - Clarence/Rockland Twp, Clarence-Rockland
Detached · MLS® X13798552 · EXP REALTY
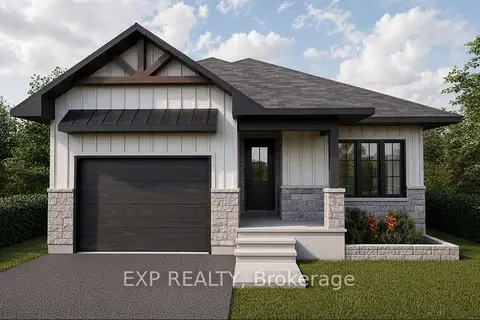
$574,900
3 bd2 ba5 pk1100-1500 ft²
1065 Bronze Avenue
607 - Clarence/Rockland Twp, Clarence-Rockland
Detached · MLS® X13798588 · EXP REALTY
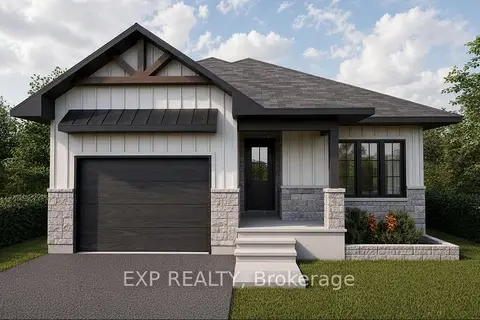
$574,900
3 bd2 ba5 pk1100-1500 ft²
1042 Bronze Avenue
607 - Clarence/Rockland Twp, Clarence-Rockland
Detached · MLS® X13798612 · EXP REALTY
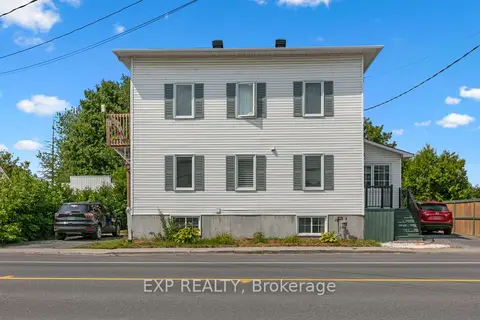
$570,000
2+1 bd3 ba5 pk1500-2000 ft²
891 Lacroix Road
607 - Clarence/Rockland Twp, Clarence-Rockland
Duplex · MLS® X13590412 · EXP REALTY
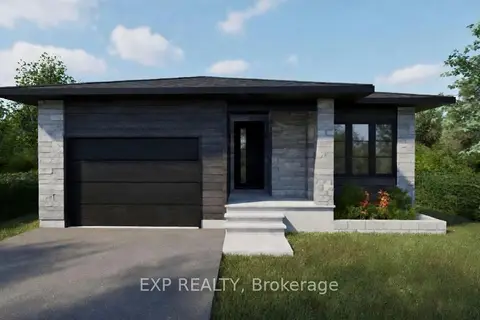
$569,900
3 bd2 ba5 pk1100-1500 ft²
1050 Bronze Avenue
607 - Clarence/Rockland Twp, Clarence-Rockland
Detached · MLS® X12979098 · EXP REALTY