1913 Sannita Avenue
Kingsville, N9Y 0G6
$817,690
- 3 bedrooms
- 3 bathrooms
- 4 parking
- 1500-2000 sq ft
Listed 91 days ago · MLS® X13589874
About this home
VICTORIA MODEL AT QUEENS VALLEY ESTATES, KINGSVILLE - PRICE REFLECTS FULL HST NEW HOME REBATE APRIL 1 2026 TO MARCH 31 2027, equivalent builds reprice $80,000 higher after that date. Exquisite new-build ranch home with 2-car garage on a rare 66 ft x 132 ft lot in Queens Valley Estates. This home offers convenient one-floor living with a south-facing, sun-filled family room, dining room, kitchen, and primary bedroom. Premium interior finishes include custom kitchen cabinets, quartz countertops, and upgraded flooring and tiles. The primary suite features a serene, spa-inspired 5-piece ensuite. Optional separate entrance to the basement provides excellent potential for a future in-law or rental suite. On-site model home available for viewing. Construction starting soon.
Details
- Type
- Detached
- Style
- Bungalow
- Age
- New
- Size
- 1500-2000 sq ft
- Lot
- 65.97 × 131.89 ft
- Basement
- Unfinished
- Garage
- Attached
- Kitchens
- 1
- Property tax
- $1,239 (2025)
- Municipality
- Kingsville
- Price per sq ft
- $467
Interior
- Bedrooms
- 3 above ground
- Bathrooms
- 1 × 4-piece (ground), 1 × 5-piece (ground), 1 × 2-piece (ground)
- Rooms
- 6 above ground
- Family room or den
- No
- Fireplace
- Yes
- Features
- Ventilation System
Heating, cooling and services
- Heating
- Forced Air, Gas
- Air conditioning
- Central Air
- Water and sewer
- Sewer
Building and exterior
- Style
- Bungalow
- Exterior
- Brick, Stucco (Plaster)
- Roof
- Asphalt Shingle
- Foundation
- Concrete
- Age
- New
- Faces
- South
Parking
- Garage spaces
- 2
- Total parking
- 4
Lot
- Size
- 65.97 × 131.89 ft
More
- Possession
- 90+ days
- Cross street
- Queens Valley Dr & Sannita Ave
Rooms
| Room | Level | Size | Features |
|---|---|---|---|
| Living Room | Ground | 6.66 × 5.31 m (21'10" × 17'5") | |
| Dining Room | Ground | 3.26 × 3.32 m (10'8" × 10'11") | |
| Kitchen | Ground | 3.26 × 4.27 m (10'8" × 14') | |
| Primary Bedroom | Ground | 3.87 × 5.39 m (12'8" × 17'8") | |
| Bedroom 2 | Ground | 3.33 × 4.59 m (10'11" × 15'1") | |
| Bedroom 5 | Ground | 3.35 × 3.92 m (11' × 12'10") | |
| Bathroom | Ground | 1.56 × 1.51 m (5'1" × 4'11") | |
| Bathroom | Ground | 2.22 × 3.12 m (7'3" × 10'3") | |
| Bathroom | Ground | 2.8 × 3.32 m (9'2" × 10'11") | |
| Foyer | Ground | 2.58 × 5.56 m (8'6" × 18'3") | |
| Laundry | Ground | 2.72 × 1.6 m (8'11" × 5'3") |
Listed by DEERBROOK REALTY INC..
Listing information provided by PropTx Innovations Inc. and TRREB; deemed reliable but not guaranteed accurate by PropTx.
Similar homes nearby
See more in Kingsville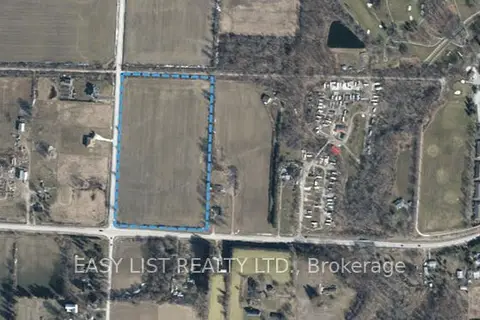
$960,000
0 bd0 ba
Lot 15 County Rd 20
Kingsville, Kingsville
Vacant Land · MLS® X13004452 · EASY LIST REALTY LTD.
$849,990
4 bd3 ba4 pk2000-2500 ft²
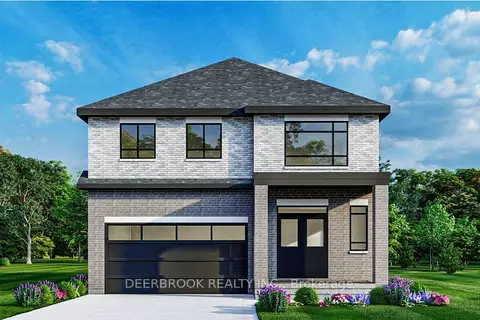
1908 Sannita Avenue
Kingsville
Detached · MLS® X13589926 · DEERBROOK REALTY INC.