1908 Sannita Avenue
Kingsville, N9Y 0G5
$849,990
- 4 bedrooms
- 3 bathrooms
- 4 parking
- 2000-2500 sq ft
Listed 91 days ago · MLS® X13589926
About this home
Discover modern luxury in Queens Valley Estates with this elegant 2-storey detached home the Astoria Model. This new build features a spacious open-concept layout, 4 bedrooms, 2.5 baths, and a double car garage, crafted with designer details throughout. The gourmet kitchen showcases custom cabinetry, quartz countertops, and premium finishes that define sophistication. The primary suite offers a spa-inspired retreat with his & her sinks, glass shower, and freestanding tub. Optional finished basement with grade entry adds potential for future rental suite. Every element blends comfort and style, with customization options to suit your lifestyle.
Details
- Type
- Detached
- Style
- 2-Storey
- Size
- 2000-2500 sq ft
- Lot
- 65.93 × 132 ft
- Basement
- Unfinished
- Garage
- Built-In
- Kitchens
- 1
- Property tax
- $1,278 (2026)
- Municipality
- Kingsville
- Price per sq ft
- $378
Interior
- Bedrooms
- 4 above ground
- Bathrooms
- 1 × 5-piece (second), 1 × 4-piece (second), 1 × 2-piece (main)
- Rooms
- 7 above ground
- Family room or den
- No
- Fireplace
- Yes
- Features
- Ventilation System
Heating, cooling and services
- Heating
- Forced Air, Gas
- Air conditioning
- Central Air
- Water and sewer
- Sewer
Building and exterior
- Style
- 2-Storey
- Exterior
- Brick, Stucco (Plaster)
- Roof
- Asphalt Shingle
- Foundation
- Concrete
- Faces
- North
Parking
- Garage spaces
- 2
- Total parking
- 4
- Driveway and parking
- Available
Lot
- Size
- 65.93 × 132 ft
More
- Possession
- 90+ days
- Cross street
- Sannita Avenue
Rooms
| Room | Level | Size | Features |
|---|---|---|---|
| Living Room | Main | 4.43 × 5.04 m (14'6" × 16'6") | |
| Kitchen | Main | 4.84 × 3.71 m (15'11" × 12'2") | |
| Dining Room | Main | 3.61 × 3.24 m (11'10" × 10'8") | |
| Foyer | Main | 2.49 × 3.21 m (8'2" × 10'6") | |
| Bathroom | Main | 0.96 × 2.98 m (3'2" × 9'9") | 2 Pc Bath |
| Primary Bedroom | Second | 6.3 × 3.77 m (20'8" × 12'4") | |
| Bathroom | Second | 2.86 × 3.09 m (9'5" × 10'2") | 5 Pc Ensuite |
| Bedroom 2 | Second | 3.47 × 3.02 m (11'5" × 9'11") | |
| Bedroom 3 | Second | 4.79 × 3.42 m (15'9" × 11'3") | |
| Bedroom 4 | Second | 4.36 × 4.24 m (14'4" × 13'11") | |
| Bathroom | Second | 3.51 × 1.62 m (11'6" × 5'4") | 4 Pc Bath |
| Laundry | Second | 2.12 × 1.63 m (6'11" × 5'4") |
Listed by DEERBROOK REALTY INC..
Listing information provided by PropTx Innovations Inc. and TRREB; deemed reliable but not guaranteed accurate by PropTx.
Similar homes nearby
See more in Kingsville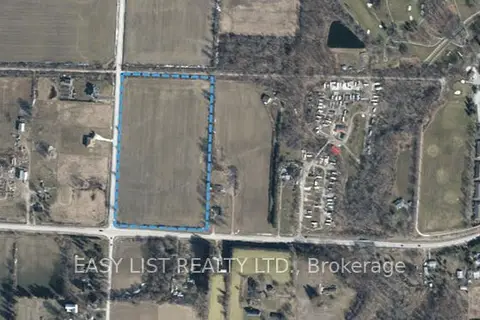
$960,000
0 bd0 ba
Lot 15 County Rd 20
Kingsville, Kingsville
Vacant Land · MLS® X13004452 · EASY LIST REALTY LTD.
$817,690
3 bd3 ba4 pk1500-2000 ft²
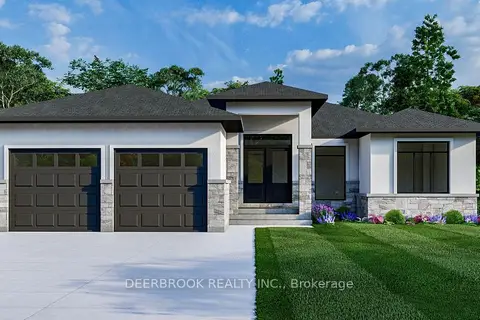
1913 Sannita Avenue
Kingsville
Detached · MLS® X13589874 · DEERBROOK REALTY INC.