191 Bowman Drive
Ilderton, Middlesex Centre, N0M 2A0
$555,000
- 3 bedrooms
- 3 bathrooms
- 2 parking
- 1500-2000 sq ft
Listed 206 days ago · MLS® X12928378
Open house
- Saturday, October 24 at 12:00 p.m. to 2:00 p.m. Add to calendar
- Sunday, October 25 at 12:00 p.m. to 2:00 p.m. Add to calendar
About this home
Brand new incentive: $10,000 cashback or credit (Development Charge rebate). MODEL HOME OPEN FOR VIEWING AT 191 BOWMAN DRIVE SAT & SUN 12-2PM. Incentive: Free second separate entrance to lower level. (This is unit 17) Brand new release Block C (units 13-18). PRE-CONSTRUCTION PRICING! The Breeze is a freehold townhome development by Marquis Developments situated in Clear Skies phase III in sought after Ilderton and just a short drive from Londons Hyde Park, Masonville shopping centres, Western and University Hospital. Clear Skies promises more for you and your family. Escape from the hustle and bustle of the city with nearby ponds, parks and nature trails. The Breeze interior units start at $555,000 and end units $570,000 and feature 3 spacious bedrooms and 2.5 bathrooms. These units are very well appointed with beautiful finishings in and out. These are freehold units without condo fees. Optional second front entrance for lower level one bedroom suite! Call quickly to obtain introductory pricing! Note these units are currently under construction with 30 day closings. Note: There is approx 1635sf finished above grade and optional finished basement can be chosen with another 600sf for a total of 2235sf finished (Note: the above quoted square footages are only approximate and not to be relied upon). You may request a detailed builder package by email from the LA. Pricing is subject to change.
Details
- Type
- Att/Row/Townhouse
- Style
- 2-Storey
- Age
- New
- Size
- 1500-2000 sq ft
- Lot
- 22.97 × 98.43 ft
- Basement
- Full
- Garage
- Attached
- Kitchens
- 1
- Neighbourhood
- Ilderton
- Municipality
- Middlesex Centre
- Price per sq ft
- $317 (about the same as freehold townhouses in Middlesex Centre)
Interior
- Bedrooms
- 3 above ground
- Bathrooms
- 1 × 4-piece (second), 1 × 4-piece (second), 1 × 2-piece (main)
- Rooms
- 6 above ground
- Family room or den
- No
- Fireplace
- No
- Features
- In-Law Capability
Heating, cooling and services
- Heating
- Forced Air, Gas
- Air conditioning
- Central Air
- Water and sewer
- Sewer
Building and exterior
- Style
- 2-Storey
- Exterior
- Brick, Stucco (Plaster)
- Roof
- Fibreglass Shingle
- Foundation
- Poured Concrete
- Age
- New
- Faces
- South
Parking
- Garage spaces
- 1
- Total parking
- 2
- Driveway and parking
- Private
Lot
- Size
- 22.97 × 98.43 ft
- Acreage
- < .50
More
- Possession
- 30 days
- Cross street
- Hyde Park Road
Rooms
| Room | Level | Size | Features |
|---|---|---|---|
| Kitchen | Main | 3.47 × 2.62 m (11'5" × 8'7") | Pantry, Breakfast Bar |
| Dining Room | Main | 3.08 × 3.59 m (10'1" × 11'9") | |
| Living Room | Main | 3.38 × 4.54 m (11'1" × 14'11") | |
| Primary Bedroom | Second | 3.44 × 3.99 m (11'3" × 13'1") | 4 Pc Ensuite |
| Bedroom 2 | Second | 3.32 × 3.99 m (10'11" × 13'1") | |
| Bedroom 3 | Second | 3.32 × 3.38 m (10'11" × 11'1") |
History of this address
1 earlier listing at this address, with sold and leased prices. Create a free account or sign in to see them.
Listed by RE/MAX ADVANTAGE SANDERSON REALTY.
Listing information provided by PropTx Innovations Inc. and TRREB; deemed reliable but not guaranteed accurate by PropTx.
Similar homes nearby
See more in Middlesex Centre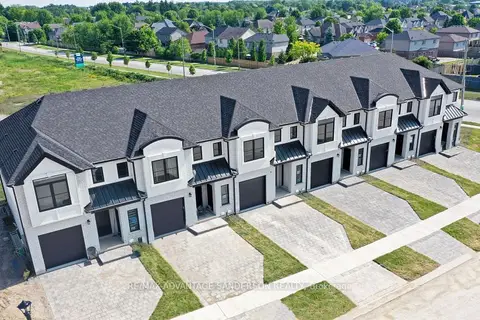
$555,000
3 bd3 ba2 pk1500-2000 ft²
169 Bowman Drive
Ilderton, Middlesex Centre
Att/Row/Townhouse · MLS® X13620012 · RE/MAX ADVANTAGE SANDERSON REALTY
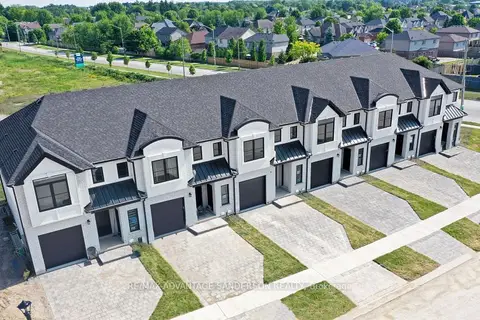
$555,000
3 bd3 ba2 pk1500-2000 ft²
167 Bowman Drive
Ilderton, Middlesex Centre
Att/Row/Townhouse · MLS® X13620020 · RE/MAX ADVANTAGE SANDERSON REALTY
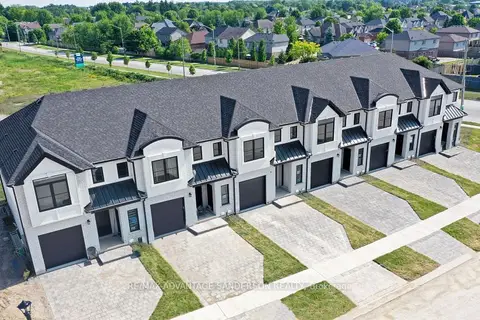
$555,000
3 bd3 ba2 pk1500-2000 ft²
165 Bowman Drive
Ilderton, Middlesex Centre
Att/Row/Townhouse · MLS® X13620024 · RE/MAX ADVANTAGE SANDERSON REALTY
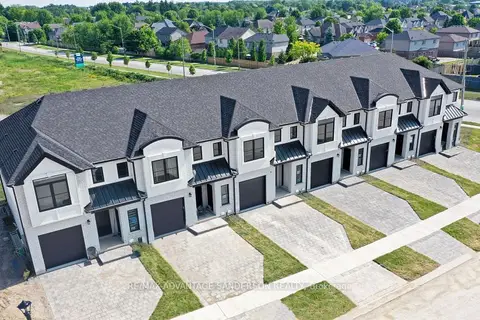
$555,000
3 bd3 ba2 pk1500-2000 ft²
163 Bowman Drive
Ilderton, Middlesex Centre
Att/Row/Townhouse · MLS® X13620026 · RE/MAX ADVANTAGE SANDERSON REALTY
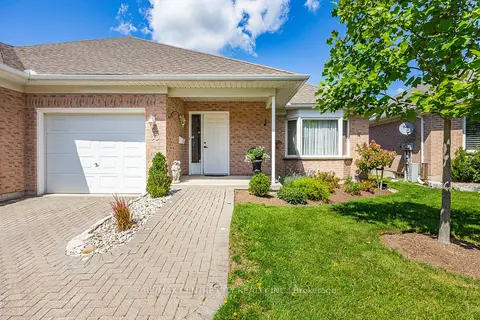
$499,900
2+1 bd3 ba3 pk1100-1500 ft²
33 Ilderbrook Circle
Ilderton, Middlesex Centre
Semi-Detached · MLS® X13731172 · RE/MAX CENTRE CITY REALTY INC.
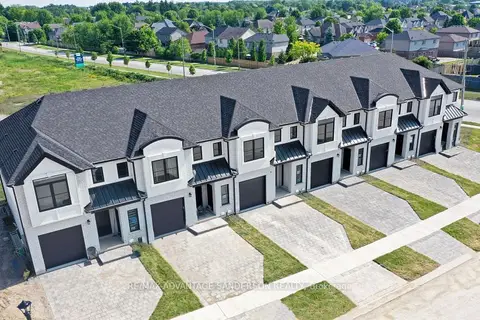
$624,580
3 bd3 ba2 pk1500-2000 ft²
193 Bowman Drive
Ilderton, Middlesex Centre
Att/Row/Townhouse · MLS® X12928390 · RE/MAX ADVANTAGE SANDERSON REALTY
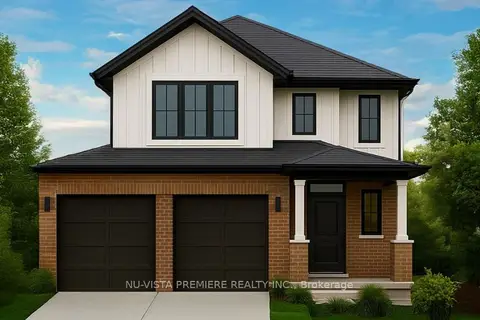
$649,900
Reduced $30,000
3 bd3 ba4 pk1100-1500 ft²
206 Bowman Drive
Ilderton, Middlesex Centre
Detached · MLS® X12457167 · NU-VISTA PINNACLE REALTY BROKERAGE INC
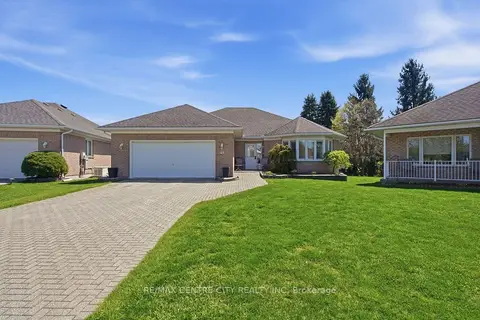
$649,900
Reduced $30,000
2+1 bd3 ba6 pk1500-2000 ft²
48 Ilderbrook Circle
Ilderton, Middlesex Centre
Detached · MLS® X13643250 · RE/MAX CENTRE CITY REALTY INC