190 Wilmer Road
Wolfe Island, Frontenac Islands, K0H 2Y0
$699,000
Reduced $50,000 from $749,000
- 4 bedrooms
- 2 bathrooms
- 8 parking
- 1500-2000 sq ft
Listed 75 days ago · MLS® X13644518
About this home
Imagine waking up to sunrise views across 9.5 private acres and over 400 feet of natural shoreline on Bayfield Bay. At 190 Wilmer Road on Wolfe Island, that is your everyday. This updated 1860 limestone farmhouse offers 4 bedrooms, 2 bathrooms, and the kind of character you simply cannot replicate - deep windowsills, a stone fireplace with efficient wood stove insert, hardwood floors on the main level, and a cozy reading nook that feels like it was made for long winter afternoons. The open living and dining area is where everyone naturally gathers, and the renovated kitchen and main floor bathroom with heated floors mean you are not sacrificing comfort for character. The major improvements are already done - new furnace, on demand hot water, water treatment and reverse osmosis systems, R50 attic insulation, HRV, central A/C, and updated appliances - so you can focus on enjoying the life you came here for. A large mudroom keeps country life organized, and a mud kitchen the kids will love makes the most of every season. East- and west-facing decks are where your mornings and evenings will be spent, with sunrise views across the property and bay. Your property includes a barn, chicken coop, 12' x 36' workshop, 12' x 20' greenhouse, fenced orchard, and large garden - everything you need to grow, build, and put down roots. Deer and birds move through the property regularly, and your own shoreline puts Bayfield Bay and the St. Lawrence River within reach of a canoe or kayak any time you want. When your guests arrive, the private off-grid cabin built in 2023 is waiting - or let it continue earning as a seasonal Airbnb while you settle in. Wolfe Island is a short ferry ride from Kingston, and once you are here, you will wonder why you waited so long.
Details
- Type
- Detached
- Style
- 1 1/2 Storey
- Age
- 100+ years
- Size
- 1500-2000 sq ft
- Lot
- 410 × ? ft
- Basement
- Full, Unfinished
- Garage
- None
- Kitchens
- 1
- Property tax
- $3,031 (2026)
- Neighbourhood
- Wolfe Island
- Municipality
- Frontenac Islands
- Price per sq ft
- $399 (5% below detached houses in Wolfe Island, $421)
Interior
- Bedrooms
- 4 above ground
- Bathrooms
- 1 × 4-piece (main), 1 × 2-piece (second)
- Rooms
- 10 above ground
- Family room or den
- No
- Fireplace
- Fireplace Insert, Living Room
- Features
- ERV/HRV, Guest Accommodations, On Demand Water Heater, Propane Tank, Storage, Sump Pump, Upgraded Insulation, Water Heater Owned, Water Softener, Water Treatment
Heating, cooling and services
- Heating
- Forced Air, Propane
- Air conditioning
- Central Air
- Water and sewer
- Septic
Building and exterior
- Style
- 1 1/2 Storey
- Exterior
- Board & Batten, Stone
- Roof
- Metal
- Foundation
- Stone
- Age
- 100+
- Faces
- North
- Outdoor
- Deck, Fishing, Privacy, Year Round Living, Barn, Greenhouse, Out Buildings, Workshop
- Waterfront
- Direct
Parking
- Total parking
- 8
- Driveway and parking
- Private
Lot
- Size
- 410 × ? ft (irregular)
- Acreage
- 5-9.99
More
- Possession
- Flexible
- Nearby
- Greenbelt/Conservation, Island, School Bus Route, Waterfront, Wooded/Treed, Rec./Commun.Centre
- Cross street
- 9th Line Rd & Wilmer Rd
Rooms
| Room | Level | Size | Features |
|---|---|---|---|
| Mud Room | Main | 4.23 × 2.61 m (13'11" × 8'7") | |
| Kitchen | Main | 3.85 × 4.27 m (12'8" × 14') | |
| Bathroom | Main | 3.84 × 2.47 m (12'7" × 8'1") | |
| Living Room | Main | 3.92 × 4.35 m (12'10" × 14'3") | |
| Dining Room | Main | 3.92 × 2.47 m (12'10" × 8'1") | |
| Bedroom | Second | 3.78 × 3.65 m (12'5" × 12') | |
| Bedroom | Second | 3.93 × 3.59 m (12'11" × 11'9") | |
| Bedroom | Second | 3.89 × 2.75 m (12'9" × 9') | |
| Bedroom | Second | 3.6 × 2.36 m (11'10" × 7'9") | |
| Bathroom | Second | 1.64 × 0.45 m (5'5" × 1'6") |
History of this address
1 earlier listing at this address, with sold and leased prices. Create a free account or sign in to see them.
Location
Location is approximate. See nearby homes on the map
Recent sales nearby
See what similar homes within 1 km sold for in the last year. Create a free account or sign in to see them.
The neighbourhood
Getting around Car-dependent
No subway, LRT or GO station within a short trip.
Within a 10-minute walk: no grocery stores, 0 cafés and restaurants, 0 parks.
Who lives here postal area K0H
- Owners / renters
- 90% / 10%
- Median household income
- $92,000
- Average age
- 47
- Children under 15
- 14%
- Homes
- 94% detached
- Commute by transit
- 1%
- Population
- 47,286
Languages spoken most at home besides English: Portuguese 0.1%, Polish 0.1%, German, Spanish.
Distances are approximate. Places © OpenStreetMap contributors. Neighbourhood figures: Statistics Canada, 2021 Census.
Living here
Commute
Noise Nothing major nearby
No highway within 500 m, rail line within 300 m, or airport flight path nearby.
Distances from the map, not noise measurements. Visit at rush hour to judge for yourself.
Internet High-speed
50/10 Mbps or faster available here by cable, fibre or DSL (the federal high-speed target).
From the federal broadband map. Check exact speeds and providers for the address.
Roads, rail, airports and planned stations © OpenStreetMap contributors. Internet: Innovation, Science and Economic Development Canada, National Broadband Data.
Listed by RE/MAX FINEST REALTY INC., BROKERAGE.
Listing information provided by PropTx Innovations Inc. and TRREB; deemed reliable but not guaranteed accurate by PropTx.
Similar homes nearby
See more in Frontenac Islands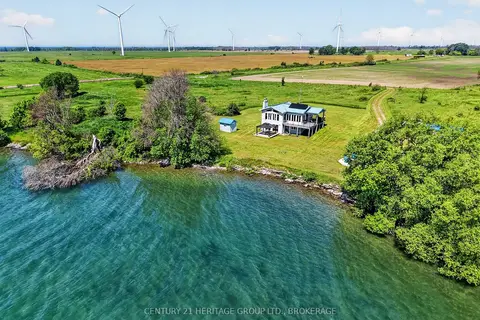
$679,500
3 bd1 ba8 pk1100-1500 ft²
648 Third Line Road
Wolfe Island, Frontenac Islands
Detached · MLS® X13685276 · CENTURY 21 HERITAGE GROUP LTD., BROKERAGE
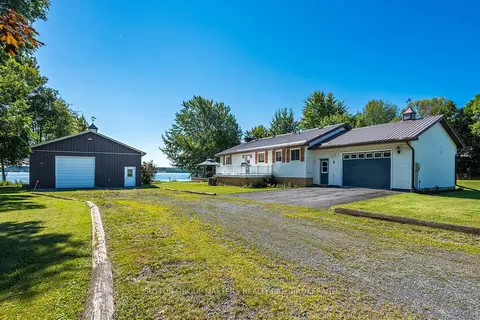
$725,000
Reduced $24,000
3 bd2 ba7 pk1500-2000 ft²
175 Pleasure Pt. Lane
Wolfe Island, Frontenac Islands
Detached · MLS® X13762386 · SUTTON GROUP-MASTERS REALTY INC., BROKERAGE
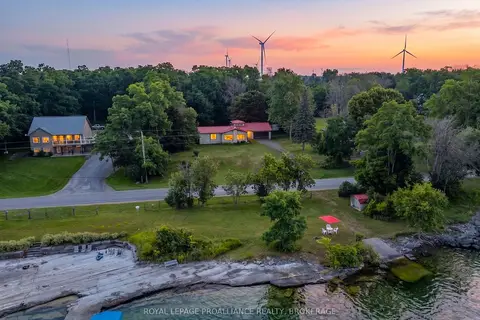
$749,900
2 bd2 ba5 pk1500-2000 ft²
1039 Highway 96
Wolfe Island, Frontenac Islands
Detached · MLS® X13614136 · ROYAL LEPAGE PROALLIANCE REALTY, BROKERAGE
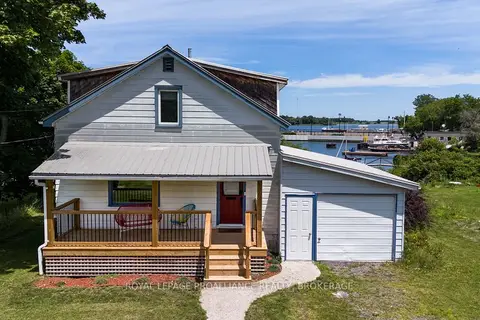
$579,900
2 bd2 ba4 pk1100-1500 ft²
21C Highway 95
Wolfe Island, Frontenac Islands
Detached · MLS® X13878596 · ROYAL LEPAGE PROALLIANCE REALTY, BROKERAGE
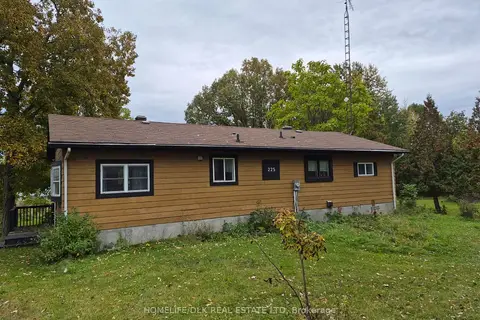
$613,500
3 bd1 ba4 pk1100-1500 ft²
225 Johnson Bay Lane
Howe Island, Frontenac Islands
Detached · MLS® X14027402 · HOMELIFE/DLK REAL ESTATE LTD
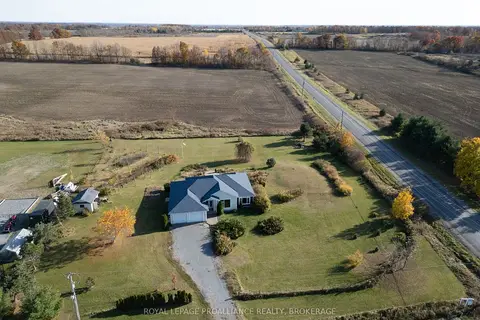
$589,000
2 bd3 ba6 pk2000-2500 ft²
10 North Shore Road
Howe Island, Frontenac Islands
Detached · MLS® X13475192 · ROYAL LEPAGE PROALLIANCE REALTY, BROKERAGE
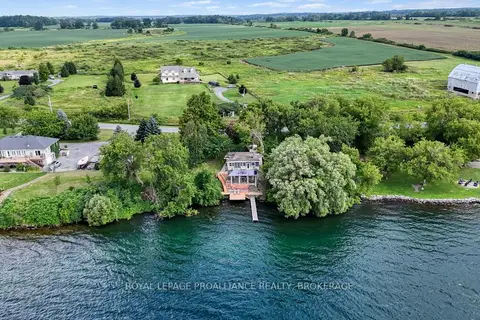
$559,900
3 bd1 ba2 pk700-1100 ft²
790 Howe Island Drive
Howe Island, Frontenac Islands
Detached · MLS® X13666234 · ROYAL LEPAGE PROALLIANCE REALTY, BROKERAGE