190 Longwood Drive
Bolton North, Caledon, L7E 4A2
$1,079,000
- 3 bedrooms
- 4 bathrooms
- 6 parking
- 1500-2000 sq ft
Listed 6 days ago · MLS® W14030960
About this home
Welcome to 190 Longwood Drive, a beautifully maintained detached home nestled in Bolton's desirable North Hill community. Situated on an impressive 50 x 140 ft lot with no rear neighbours, this spacious 2-storey residence offers the perfect combination of quality craftsmanship, functionality, and outdoor living. Featuring 3 generously sized bedrooms, 4 bathrooms, and parking for 5+ vehicles, this home is designed to accommodate every stage of family life. Step inside to discover timeless finishes, including solid oak hardwood flooring and staircase, a beautifully crafted solid maple kitchen with granite countertops, and an inviting eat-in kitchen and dining area ideal for everyday living and entertaining. A thoughtfully designed main floor offers interior garage access, a convenient side entrance, and a laundry/mudroom area with access to the backyard deck. Upstairs, three spacious bedrooms provide ample room to unwind, complemented by generous closet space throughout. The finished basement adds valuable living space with a versatile open-concept layout, additional bathroom, and dedicated storage. Step outside to your private backyard retreat, surrounded by mature trees with plenty of room to entertain, garden, or create your dream outdoor oasis. With its expansive lot, peaceful setting, and convenient access to Bolton's schools, parks, shopping, and everyday amenities, 190 Longwood Drive is an exceptional opportunity to enjoy the space and lifestyle you've been looking for!
Details
- Type
- Detached
- Style
- 2-Storey
- Age
- 31-50 years
- Size
- 1500-2000 sq ft
- Lot
- 50 × 140 ft
- Basement
- Full, Finished
- Garage
- Attached
- Kitchens
- 1
- Property tax
- $5,815 (2025)
- Neighbourhood
- Bolton North
- Municipality
- Caledon
- Price per sq ft
- $617 (7% above detached houses in Bolton North, $575)
Interior
- Bedrooms
- 3 above ground
- Bathrooms
- 1 × 2-piece (ground), 2 × 4-piece (upper), 1 × 2-piece (basement)
- Rooms
- 9 above ground
- Family room or den
- No
- Fireplace
- Electric
- Features
- Auto Garage Door Remote, On Demand Water Heater, Water Heater Owned
Heating, cooling and services
- Heating
- Forced Air, Gas
- Air conditioning
- Central Air
- Water and sewer
- Sewer
Building and exterior
- Style
- 2-Storey
- Exterior
- Aluminum Siding, Brick
- Roof
- Asphalt Shingle
- Foundation
- Poured Concrete
- Age
- 31-50 years
- Faces
- South
- Outdoor
- Deck, Landscaped, Garden Shed
Parking
- Garage spaces
- 1.5
- Total parking
- 5.5
- Driveway and parking
- Private
Lot
- Size
- 50 × 140 ft
More
- Possession
- 30 Days Flexible
- Nearby
- Fenced Yard, Library, Park, Place Of Worship, Rec./Commun.Centre, School Bus Route
- Cross street
- Kingsview/Longwood
Rooms
| Room | Level | Size | Features |
|---|---|---|---|
| Recreation | Lower | 11.15 × 4.09 m (36'7" × 13'5") | 2 Pc Bath, Open Concept, Window |
| Primary Bedroom | Upper | 6.31 × 3.57 m (20'8" × 11'9") | Hardwood Floor, 4 Pc Ensuite, Walk-In Closet(s) |
| Kitchen | Main | 3.28 × 4.32 m (10'9" × 14'2") | Overlooks Backyard, Stainless Steel Appl, Open Concept |
| Utility Room | Lower | 2.14 × 4.1 m (7' × 13'5") | B/I Shelves, Laminate |
| Bedroom 2 | Upper | 5.34 × 3.09 m (17'6" × 10'2") | Hardwood Floor, Double Closet, Closet Organizers |
| Mud Room | Main | 2.21 × 3.08 m (7'3" × 10'1") | Access To Garage, Combined w/Laundry, Open Concept |
| Dining Room | Main | 3.26 × 4.44 m (10'8" × 14'7") | W/O To Deck, Hardwood Floor, Open Concept |
| Living Room | Main | 5.28 × 3.25 m (17'4" × 10'8") | Bay Window, B/I Shelves, Hardwood Floor |
| Bedroom 3 | Upper | 3.36 × 4.39 m (11' × 14'5") | Hardwood Floor, Double Closet, Closet Organizers |
History of this address
2 earlier listings at this address, with sold and leased prices. Create a free account or sign in to see them.
Location
Location is approximate. See nearby homes on the map
Recent sales nearby
See what similar homes within 1 km sold for in the last year. Create a free account or sign in to see them.
The neighbourhood
Getting around Car-dependent
No subway, LRT or GO station within a short trip.
Within a 10-minute walk: no grocery stores, 1 cafés and restaurants, 5 parks. Nearest park: Ruth and Richard Hunt Park (500 m).
Schools nearby
Elementary
- James Bolton Public School
EQAO: Gr 3 reading 72%, math 68%4 min walk - St. John Paul II Catholic Elementary School Catholic
EQAO: Gr 6 reading 89%, math 44%8 min walk - Ellwood Memorial Public School
EQAO: Gr 3 reading 86%, math 77%1.8 km - Holy Family School Catholic
EQAO: Gr 6 reading 85%, math 65%2.1 km
Secondary
- Humberview Secondary School
EQAO: Gr 9 math 60%, literacy test 91%3 min walk - St. Michael Catholic Secondary School Catholic
EQAO: Gr 9 math 53%, literacy test 84%17 min walk - Allan Drive Middle School2.1 km
EQAO: share of students meeting the provincial standard (2024–25). Ontario average: Gr 6 reading 86%, math 51%; Gr 9 math 55%; literacy test 83%.
Closest schools, not school zones. Check which school serves this address with the school board before relying on it.
Who lives here postal area L7E
- Owners / renters
- 90% / 10%
- Median household income
- $132,000
- Average age
- 41
- Children under 15
- 16%
- Homes
- 78% detached, 2% high-rise
- Commute by transit
- 1%
- Population
- 34,516
Languages spoken most at home besides English: Italian 2.3%, Punjabi (Panjabi) 2%, Spanish 0.7%, Polish 0.4%.
Flood and conservation No mapped hazard
Not inside a mapped flood plain or regulated area.
Screening maps only. Ask the conservation authority for a property inquiry before relying on this.
Safety
Crime Severity Index for Caledon (OPP): 39 vs 57 for Ontario (2025).
Police-reported figures for the whole police service area, not this street. Rates use the area’s resident population.
Distances are approximate. Places © OpenStreetMap contributors. Neighbourhood figures: Statistics Canada, 2021 Census. School results: EQAO via Ontario Data Catalogue (Open Government Licence – Ontario). Crime Severity Index: Statistics Canada.
Living here
Commute
To Union Station (downtown Toronto): 40 km. Transit times · Driving times
Noise Nothing major nearby
No highway within 500 m, rail line within 300 m, or airport flight path nearby.
Distances from the map, not noise measurements. Visit at rush hour to judge for yourself.
Internet High-speed
50/10 Mbps or faster available here by cable, fibre or DSL (the federal high-speed target).
From the federal broadband map. Check exact speeds and providers for the address.
Roads, rail, airports and planned stations © OpenStreetMap contributors. Internet: Innovation, Science and Economic Development Canada, National Broadband Data.
Listed by Signature Elite Realty Ltd..
Listing information provided by PropTx Innovations Inc. and TRREB; deemed reliable but not guaranteed accurate by PropTx.
Similar homes nearby
See more in Caledon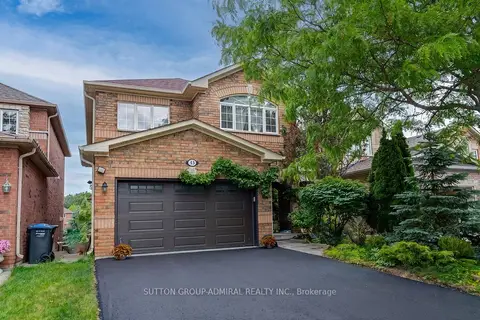
$1,089,000
4 bd4 ba4 pk2000-2500 ft²
43 Crestridge Drive
Bolton North, Caledon
Detached · MLS® W13771608 · SUTTON GROUP-ADMIRAL REALTY INC.
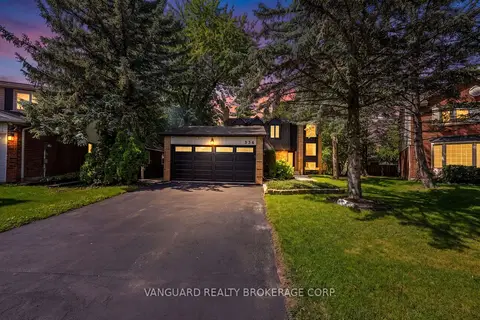
$1,188,000
Reduced $50,000
3+1 bd3 ba8 pk1500-2000 ft²
336 Dingle Court
Bolton North, Caledon
Detached · MLS® W13790080 · VANGUARD REALTY BROKERAGE CORP.
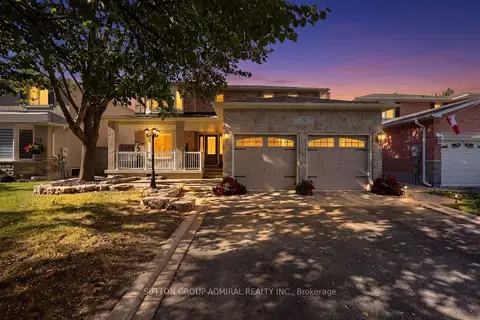
$1,199,000
4+1 bd4 ba8 pk2000-2500 ft²
20 Goodfellow Crescent
Bolton North, Caledon
Detached · MLS® W14034802 · SUTTON GROUP-ADMIRAL REALTY INC.
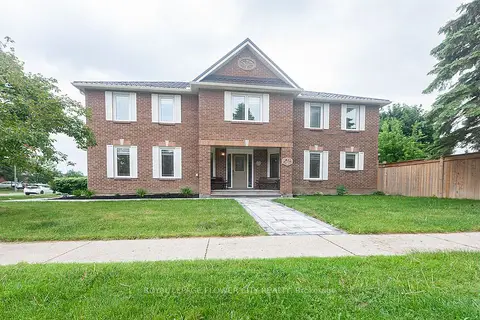
$1,249,999
Reduced $100,001
4+2 bd4 ba4 pk2500-3000 ft²
1 St Michaels Crescent
Bolton North, Caledon
Detached · MLS® W13457246 · ROYAL LEPAGE FLOWER CITY REALTY
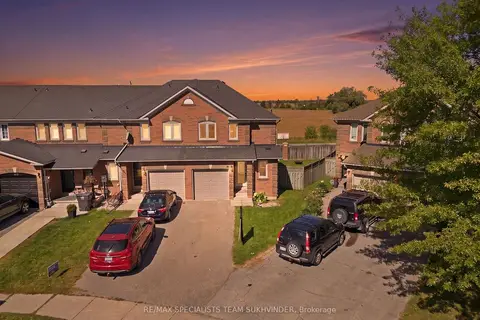
$899,000
3 bd3 ba3 pk1100-1500 ft²
18 Alderbrook Place
Bolton North, Caledon
Att/Row/Townhouse · MLS® W13818584 · RE/MAX SPECIALISTS TEAM SUKHVINDER
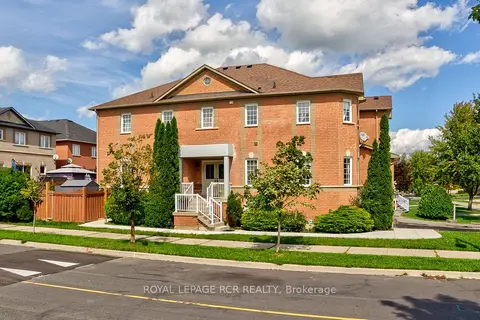
$878,000
Reduced $20,000
4+1 bd4 ba3 pk1500-2000 ft²
13 Silvervalley Drive
Bolton North, Caledon
Semi-Detached · MLS® W13761288 · ROYAL LEPAGE RCR REALTY
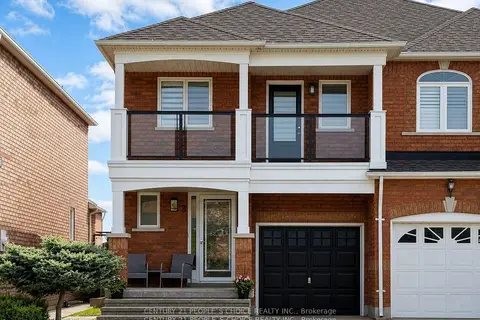
$869,000
Reduced $30,000
3 bd4 ba4 pk1500-2000 ft²
3 Manorwood Court
Bolton North, Caledon
Semi-Detached · MLS® W13758850 · CENTURY 21 PEOPLE`S CHOICE REALTY INC.
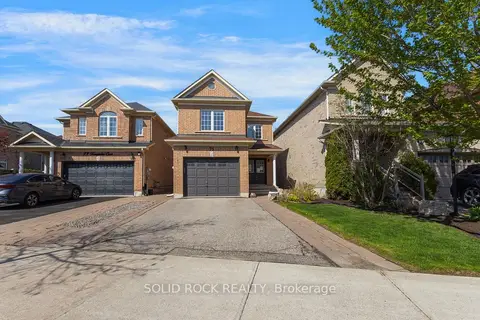
$1,075,000
3 bd3 ba3 pk1500-2000 ft²
75 Tarquini Crescent
Bolton West, Caledon
Detached · MLS® W13452316 · SOLID ROCK REALTY