75 Tarquini Crescent
Bolton West, Caledon, L7E 2Z5
$1,075,000
- 3 bedrooms
- 3 bathrooms
- 3 parking
- 1500-2000 sq ft
Listed 126 days ago · MLS® W13452316
About this home
Available for immediate occupancy means you could be in this turn-key home for this summer! Upgraded throughout, buyers will appreciate the functionality of this lovely property. You will immediately notice the upgrades from the moment you open the front door- sleek upgraded doorknobs, light hardwood (on the diagonal), matching wood stairs and wrought iron modern spindles are all immediately visible! As you continue in to the main floor all you can say is "wow". The diningroom is open to the living room and the updated kitchen - complete with modern white cabinets, eating area and contrast centre island. The white stone counters and upgraded lighting add to the luminous effect of the open main floor living space. The wood staircase witu upgraded spindles leads to the second floor Family Room- a large, bright, versatile space that could be easily converted into a 4th bedroom. The Primary Bedroom has a walk-in closet, and a 4 piece renovated bathroom complete with double sinks and a hge walk-in shower. There are still 2 other bedrooms on this level and another full bathroom that is also renovated. With large windows and light hardwood throughout the entire second floor, this home is naturally bright. Downstairs you will find a fully finished basement with a laundry room and a recreation room complete with wet bar. But what about the backyard? The backyard is fully fenced and can be accessed by a gate on either side of the property or from the patio door of the eat-in kitchen. You will be spending all your summer evenings enjoying the spectacular covered, concrete patio , perfect for BBQ and entertaining. See this one before it's gone! Book your private showing today to see this beautiful home.Taxes per Geowarehouse. Sold under power of sale. Sold As-Is, Where Is. Seller does not warranty any aspects of property, including but not limited to: sizes, taxes or condition.
Details
- Type
- Detached
- Style
- 2-Storey
- Age
- 16-30 years
- Size
- 1500-2000 sq ft
- Lot
- 30.89 × 127.76 ft
- Basement
- Finished
- Garage
- Attached
- Kitchens
- 1
- Property tax
- $5,481 (2025)
- Neighbourhood
- Bolton West
- Municipality
- Caledon
- Price per sq ft
- $614 (10% above detached houses in Bolton West, $561)
Interior
- Bedrooms
- 3 above ground
- Bathrooms
- 1 × 2-piece (main), 1 × 4-piece (second), 1 × 4-piece (second)
- Rooms
- 7 above ground + 1 below
- Family room or den
- Yes
- Fireplace
- Living Room
- Features
- Water Heater Owned, Water Softener
Heating, cooling and services
- Heating
- Forced Air, Gas
- Air conditioning
- Central Air
- Water and sewer
- Sewer
Building and exterior
- Style
- 2-Storey
- Exterior
- Brick
- Roof
- Asphalt Shingle
- Foundation
- Concrete
- Age
- 16-30 years
- Faces
- East
Parking
- Garage spaces
- 1
- Total parking
- 3
- Driveway and parking
- Private Double
Lot
- Size
- 30.89 × 127.76 ft
More
- Possession
- Immediate
- Cross street
- King Rd/Harvest Moon
Rooms
| Room | Level | Size | Features |
|---|---|---|---|
| Foyer | Main | 2.75 × 2.77 m (9' × 9'1") | Closet, Window |
| Dining Room | Main | 2.57 × 4.42 m (8'5" × 14'6") | Hardwood Floor, Open Concept, Window |
| Living Room | Main | 3.38 × 6.4 m (11'1" × 21') | Hardwood Floor, Electric Fireplace, Pot Lights |
| Kitchen | Main | 3.2 × 4.32 m (10'6" × 14'2") | |
| Breakfast | Main | 2.52 × 2.77 m (8'3" × 9'1") | Pot Lights, Window, Bar Sink |
| Powder Room | Main | 3.19 × 2.67 m (10'6" × 8'9") | 2 Pc Bath |
| Family Room | Second | 3.76 × 4.65 m (12'4" × 15'3") | Hardwood Floor, Window |
| Primary Bedroom | Second | 4.06 × 2.54 m (13'4" × 8'4") | Hardwood Floor, Walk-In Closet(s), 4 Pc Ensuite |
| Bathroom | Second | 1.98 × 3.43 m (6'6" × 11'3") | 4 Pc Ensuite |
| Bedroom 2 | Second | 2.69 × 4.04 m (8'10" × 13'3") | Hardwood Floor, Closet, Window |
| Bedroom 3 | Second | 2.69 × 3.43 m (8'10" × 11'3") | Hardwood Floor, Closet, Window |
| Bathroom | Second | 2.29 × 1.57 m (7'6" × 5'2") | 4 Pc Bath |
| Recreation | Basement | 5.81 × 3.35 m (19'1" × 11') | Wet Bar |
| Laundry | Basement | 3.26 × 2.49 m (10'8" × 8'2") |
History of this address
3 earlier listings at this address, with sold and leased prices. Create a free account or sign in to see them.
Location
Location is approximate. See nearby homes on the map
Recent sales nearby
See what similar homes within 1 km sold for in the last year. Create a free account or sign in to see them.
The neighbourhood
Getting around Car-dependent
No subway, LRT or GO station within a short trip.
Within a 10-minute walk: no grocery stores, 0 cafés and restaurants, 2 parks. Nearest park: Vincos Parkette (50 m).
Schools nearby
Elementary
- St. Nicholas Elementary School Catholic
EQAO: Gr 6 reading 86%, math 60%10 min walk - Macville Public School
EQAO: Gr 6 reading 96%, math 91%2.4 km
EQAO: share of students meeting the provincial standard (2024–25). Ontario average: Gr 6 reading 86%, math 51%; Gr 9 math 55%; literacy test 83%.
Closest schools, not school zones. Check which school serves this address with the school board before relying on it.
Who lives here postal area L7E
- Owners / renters
- 90% / 10%
- Median household income
- $132,000
- Average age
- 41
- Children under 15
- 16%
- Homes
- 78% detached, 2% high-rise
- Commute by transit
- 1%
- Population
- 34,516
Languages spoken most at home besides English: Italian 2.3%, Punjabi (Panjabi) 2%, Spanish 0.7%, Polish 0.4%.
Flood and conservation No mapped hazard
Not inside a mapped flood plain or regulated area.
Screening maps only. Ask the conservation authority for a property inquiry before relying on this.
Safety
Crime Severity Index for Caledon (OPP): 39 vs 57 for Ontario (2025).
Police-reported figures for the whole police service area, not this street. Rates use the area’s resident population.
Distances are approximate. Places © OpenStreetMap contributors. Neighbourhood figures: Statistics Canada, 2021 Census. School results: EQAO via Ontario Data Catalogue (Open Government Licence – Ontario). Crime Severity Index: Statistics Canada.
Living here
Commute
To Union Station (downtown Toronto): 40 km. Transit times · Driving times
Noise 1 source nearby
- 🚆 Rail line (MacTier Subdivision)100 m
Distances from the map, not noise measurements. Visit at rush hour to judge for yourself.
Internet High-speed
50/10 Mbps or faster available here by cable, fibre or DSL (the federal high-speed target).
From the federal broadband map. Check exact speeds and providers for the address.
Roads, rail, airports and planned stations © OpenStreetMap contributors. Internet: Innovation, Science and Economic Development Canada, National Broadband Data.
Listed by SOLID ROCK REALTY.
Listing information provided by PropTx Innovations Inc. and TRREB; deemed reliable but not guaranteed accurate by PropTx.
Similar homes nearby
See more in Caledon
$1,069,000
4 bd4 ba6 pk2000-2500 ft²
111 Emily Carr Crescent
Bolton West, Caledon
Detached · MLS® W13713074 · RE/MAX NOBLECORP REAL ESTATE
$1,065,000
Reduced $54,999
3+1 bd3 ba4 pk1500-2000 ft²
53 Ellwood Drive W
Bolton West, Caledon
Detached · MLS® W13695946 · MODERN SOLUTION REALTY INC.
$1,059,000
3+1 bd3 ba4 pk2000-2500 ft²
23 Cedargrove Road
Bolton West, Caledon
Detached · MLS® W13616066 · FOREST HILL REAL ESTATE INC.
$1,099,000
3+2 bd4 ba7 pk1500-2000 ft²
19 Terrastone Court
Bolton West, Caledon
Detached · MLS® W13696976 · LPT REALTY
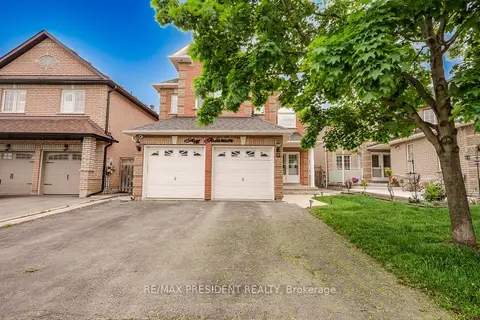
$1,049,999
4 bd3 ba5 pk2500-3000 ft²
13 Tarquini Crescent
Bolton West, Caledon
Detached · MLS® W13839454 · RE/MAX PRESIDENT REALTY
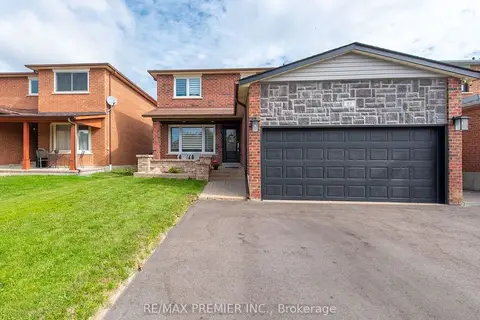
$1,149,000
3 bd4 ba5 pk1500-2000 ft²
81 De Rose Avenue
Bolton West, Caledon
Detached · MLS® W13845580 · RE/MAX PREMIER INC.
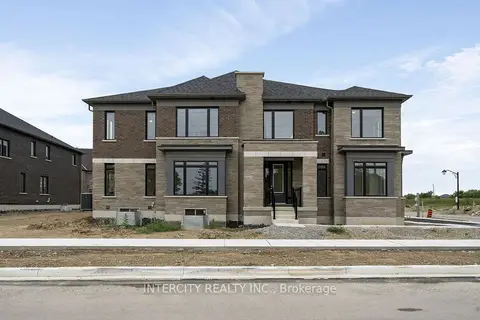
$1,149,990
3 bd3 ba2 pk2000-2500 ft²
13969 Chickadee Lane 20-104
Bolton West, Caledon
Att/Row/Townhouse · MLS® W13756766 · INTERCITY REALTY INC.
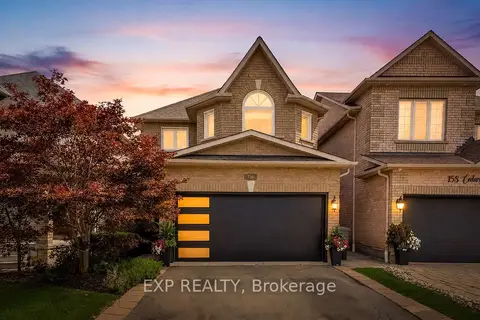
$999,900
Reduced $58,100
4 bd4 ba4 pk2000-2500 ft²
156 Cedargrove Road
Bolton West, Caledon
Detached · MLS® W13716774 · EXP REALTY