19 West Street N 16
Fenelon Falls, Kawartha Lakes, K0M 1N0
$1,495,000
- 3 bedrooms
- 3 bathrooms
- 4 parking
- 1600-1799 sq ft
Listed 17 days ago · MLS® X13855506
About this home
Experience refined lakeside living in this newly built luxury end-unit townhouse on Cameron Lake, offering unobstructed lake views and multiple outdoor living spaces accessible from every level. This beautiful home features 10' ceilings, hardwood flooring throughout, freshly painted interiors in designer colours, and a working elevator providing easy access to all levels.The contemporary kitchen is designed for entertaining, featuring an oversized island, quartz countertops, pull-out shelving and undercabinet lighting. Oversized walk-outs to the glass-railed deck from both the living and dining rooms makes entertaining effortless. A spacious primary suite captures sweeping lake views and offers a walk-out to the private rooftop balcony. His-n-Hers walk-in closets and additional linen closet offer an abundance of storage, coupled with the convenience of in-suite laundry, and a dedicated office nook adds flexibility for working from home. The generous ensuite features a large walk-in shower and custom vanity inserts. Prefer a larger office? The walk-out basement extends the living space with an open-concept recreation area, two additional bedrooms and a secondary laundry hookup. Enjoy a truly low-maintenance lifestyle with lawn care and snow removal included in the monthly fees. Residents of the Fenelon Lakes Club also enjoy an impressive collection of amenities, including a clubhouse, fitness centre, outdoor saltwater pool, tennis/pickleball courts, and private dock. Ideally located within walking distance of downtown Fenelon Falls, a recreation centre, marina and local amenities, this is lakeside living at it's most convenient. Beautifully finished, thoughtfully designed and ready to enjoy with over $100K in upgrades, including elevator, custom window treatments, closet organizers, professional painting and more. This exceptional home offers the perfect combination of luxury, comfort and recreation on Cameron Lake.
Details
- Type
- Condo Townhouse
- Style
- 2-Storey
- Age
- 0-5 years
- Size
- 1600-1799 sq ft
- Basement
- Finished with Walk-Out
- Garage
- Attached
- Kitchens
- 1
- Property tax
- $8,889 (2026)
- Maintenance fee
- $894/month
- Neighbourhood
- Fenelon Falls
- Municipality
- Kawartha Lakes
- Price per sq ft
- $880 (66% above condo townhouses in Kawartha Lakes, $531)
Interior
- Bedrooms
- 3 above ground
- Bathrooms
- 1 × 5-piece (second), 1 × 4-piece (basement), 1 × 2-piece (main)
- Rooms
- 8 above ground
- Family room or den
- Yes
- Fireplace
- Yes
- Laundry
- Ensuite
- Features
- Carpet Free, Auto Garage Door Remote
Heating, cooling and services
- Heating
- Forced Air, Gas
- Air conditioning
- Central Air
Building and exterior
- Style
- 2-Storey
- Exterior
- Vinyl Siding
- Age
- 0-5 years
- Outdoor
- Deck, Lighting, Privacy
- Waterfront
- WaterfrontCommunity
Parking
- Garage spaces
- 2
- Total parking
- 4
- Driveway and parking
- Inside Entry, Private
Condo
- Monthly fee
- $894
- Fee includes
- Building Insurance Included, Common Elements Included
- Amenities
- Gym, Outdoor Pool, Party Room/Meeting Room, Squash/Racquet Court, Visitor Parking, Club House
- Balcony
- Terrace
- Exposure
- North
- View
- Lake, Clear
- Pets
- Yes-with Restrictions
- Property manager
- Percel
More
- Possession
- 30/60 FLEX
- Nearby
- Clear View, Marina, Rec./Commun.Centre, Waterfront
- Cross street
- Enter complex from Bass Sr or West St N
Rooms
| Room | Level | Size | Features |
|---|---|---|---|
| Living Room | Main | 5.41 × 3.7 m (17'9" × 12'2") | Hardwood Floor, W/O To Deck, Gas Fireplace |
| Dining Room | Main | 3.94 × 3.15 m (12'11" × 10'4") | Hardwood Floor, W/O To Deck |
| Kitchen | Main | 4.1 × 7.51 m (13'5" × 24'8") | Hardwood Floor, Open Concept, Modern Kitchen |
| Primary Bedroom | Second | 4.71 × 4.06 m (15'5" × 13'4") | Hardwood Floor, W/O To Roof, His and Hers Closets |
| Other | Second | 2.79 × 2.13 m (9'2" × 7') | Hardwood Floor, W/O To Roof, Elevator |
| Recreation | Basement | 3.81 × 3.95 m (12'6" × 13') | Hardwood Floor, W/O To Yard, Elevator |
| Bedroom 2 | Basement | 3.06 × 5.1 m (10' × 16'9") | Hardwood Floor, Above Grade Window, Double Closet |
| Bedroom 3 | Basement | 3.85 × 3.86 m (12'8" × 12'8") | Hardwood Floor, Above Grade Window, Double Closet |
Location
Location is approximate. See nearby homes on the map
Recent sales nearby
See what similar homes within 1 km sold for in the last year. Create a free account or sign in to see them.
The neighbourhood
Getting around Somewhat walkable
No subway, LRT or GO station within a short trip.
Within a 10-minute walk: 1 grocery store, 8 cafés and restaurants, 2 parks, 1 pharmacy. Nearest grocery: Sobeys (650 m). Nearest park: Fenelon Falls Fairground (300 m).
Schools nearby
Elementary
- Langton Public School18 min walk
Secondary
- Fenelon Falls Secondary School
EQAO: Gr 9 math 48%, literacy test 82%6 min walk
EQAO: share of students meeting the provincial standard (2024–25). Ontario average: Gr 6 reading 86%, math 51%; Gr 9 math 55%; literacy test 83%.
Closest schools, not school zones. Check which school serves this address with the school board before relying on it.
Who lives here postal area K0M
- Owners / renters
- 88% / 12%
- Median household income
- $80,000
- Average age
- 50
- Children under 15
- 11%
- Homes
- 92% detached, 0% high-rise
- Commute by transit
- 0%
- Population
- 53,815
Languages spoken most at home besides English: German 0.2%, Russian 0.1%, Polish 0.1%, Korean 0.1%.
Safety
Crime Severity Index for Kawartha Lakes police: 85 vs 57 for Ontario (2025).
Police-reported figures for the whole police service area, not this street. Rates use the area’s resident population.
Distances are approximate. Places © OpenStreetMap contributors. Neighbourhood figures: Statistics Canada, 2021 Census. School results: EQAO via Ontario Data Catalogue (Open Government Licence – Ontario). Crime Severity Index: Statistics Canada.
Living here
Commute
Noise Nothing major nearby
No highway within 500 m, rail line within 300 m, or airport flight path nearby.
Distances from the map, not noise measurements. Visit at rush hour to judge for yourself.
Internet High-speed
50/10 Mbps or faster available here by cable, fibre or DSL (the federal high-speed target).
From the federal broadband map. Check exact speeds and providers for the address.
Roads, rail, airports and planned stations © OpenStreetMap contributors. Internet: Innovation, Science and Economic Development Canada, National Broadband Data.
Listed by The Nook Realty Inc..
Listing information provided by PropTx Innovations Inc. and TRREB; deemed reliable but not guaranteed accurate by PropTx.
Similar homes nearby
See more in Kawartha Lakes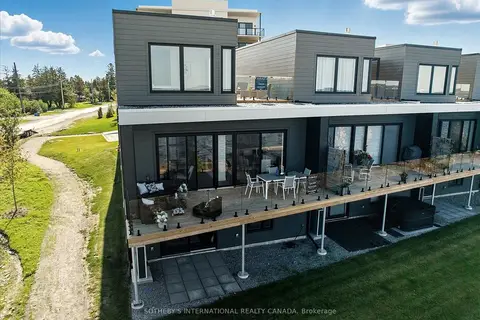
$1,399,000
3 bd3 ba4 pk1400-1599 ft²
19 West St N Street 20
Fenelon Falls, Kawartha Lakes
Condo Townhouse · MLS® X14033150 · SOTHEBY'S INTERNATIONAL REALTY CANADA
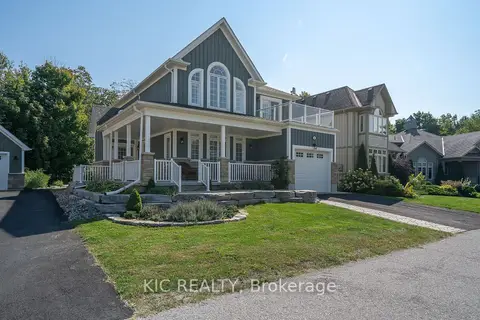
$1,260,000
4 bd4 ba3 pk2250-2499 ft²
41 Rosedale Trail Trail
Fenelon Falls, Kawartha Lakes
Common Element Condo · MLS® X13084000 · KIC REALTY