19 West St N Street 20
Fenelon Falls, Kawartha Lakes, K0M 1N0
$1,399,000
- 3 bedrooms
- 3 bathrooms
- 4 parking
- 1400-1599 sq ft
Listed 6 days ago · MLS® X14033150
Open house
- Sunday, November 1 at 1:00 p.m. to 3:00 p.m. Add to calendar
About this home
PRICE IMPROVEMENT ALERT! Secure Your Cameron Lakefront Luxury Dream Before The Snow Flies! The LAST Brand New, END UNIT, Move-In Ready Townhouse. Experience unparalleled luxury on Cameron Lake, without all the work a traditional lake house brings. FULL TARION WARRANTY PLUS LIVE FREE FOR A YEAR INCENTIVE: The Builder will pay your maintenance fees, property taxes, and utilities for a full year! This END UNIT Executive Townhouse offers 2,249 square feet of total waterfront bliss with breathtaking big-water views. There are 3 bedrooms, 3 bathrooms. Soaring 10-foot ceilings on the main level, expansive sliding doors, and side windows on every floor fill the space with natural light. Walk out to your main level private terrace with BBQ hook-up, water, and electricity.The top floor is your ultimate primary retreat, offering incredible privacy and serenity. The panoramic sunset views from the primary bedroom is Exceptional. Double walk In closets, 2nd floor laundry, a spa-like ensuite with a free-standing soaker tub and large glass shower. Could This Get Better? Yes it does! With an incredible 500 sq. ft. upper terrace accessible from the hallway and primary bedroom. Your private sanctuary with possibilities as unique as you. The walk-out level features a versatile second living space, with family room, two additional bedrooms, a 4 piece bathroom and full size laundry. There is also a walk out to your patio with quick access to the lake. An ideal set up to host family & friends. Enjoy maintenance-free living where lawn care & snow removal is taken care. Not a fan of stairs? An elevator can be installed to serve all floors. Amenities: clubhouse, gym, salt water pool, tennis/pickleball courts, and private dock for the Fenelon Lakes Club community to use. Short stroll to downtown Fenelon Falls with great shops & dining and under 90 mins to GTA. Don't miss this exceptional PRICE IMPROVEMENT and your chance to secure your waterfront dream today!
Details
- Type
- Condo Townhouse
- Style
- 2-Storey
- Age
- New
- Size
- 1400-1599 sq ft
- Basement
- Finished with Walk-Out, Separate Entrance
- Garage
- Attached
- Kitchens
- 1
- Property tax
- $9,078 (2026)
- Maintenance fee
- $897/month
- Neighbourhood
- Fenelon Falls
- Municipality
- Kawartha Lakes
- Price per sq ft
- $933 (76% above condo townhouses in Kawartha Lakes, $531)
Interior
- Bedrooms
- 3 above ground
- Bathrooms
- 1 × 2-piece (main), 1 × 5-piece (second), 1 × 4-piece (lower)
- Rooms
- 12 above ground
- Family room or den
- Yes
- Fireplace
- Living Room, Natural Gas
- Laundry
- In Basement, Multiple Locations
- Features
- Air Exchanger, Carpet Free, Separate Heating Controls, Separate Hydro Meter, Storage, Storage Area Lockers, Ventilation System, Water Heater
Heating, cooling and services
- Heating
- Forced Air, Gas
- Air conditioning
- Central Air
Building and exterior
- Style
- 2-Storey
- Exterior
- Vinyl Siding
- Roof
- Membrane
- Foundation
- Concrete
- Age
- New
- Outdoor
- Landscaped, Deck, Lighting, Privacy, Year Round Living
- Waterfront
- Direct
Parking
- Garage spaces
- 2
- Total parking
- 4
- Driveway and parking
- Private
Condo
- Monthly fee
- $897
- Fee includes
- Common Elements Included, Building Insurance Included, Parking Included
- Amenities
- BBQs Allowed, Club House, Exercise Room, Gym, Outdoor Pool, Party Room/Meeting Room
- Locker
- Ensuite
- Balcony
- Terrace
- Exposure
- North West
- View
- Lake, Water
- Pets
- Yes-with Restrictions
- Property manager
- Percel
More
- Possession
- Flexible
- Cross street
- West St. N. & Kawartha County Rd. 8
Rooms
| Room | Level | Size | Features |
|---|---|---|---|
| Kitchen | Main | 5.23 × 3.42 m (17'2" × 11'3") | Stainless Steel Appl, Open Concept, Centre Island |
| Dining Room | Main | 3.73 × 3.41 m (12'3" × 11'2") | 2 Way Fireplace, Overlook Water, W/O To Terrace |
| Living Room | Main | 3.7 × 6.29 m (12'2" × 20'8") | 2 Way Fireplace, W/O To Terrace, Overlook Water |
| Laundry | Lower | 3.5 × 2.51 m (11'6" × 8'3") | |
| Powder Room | Main | 1.65 × 1.46 m (5'5" × 4'9") | |
| Primary Bedroom | Second | 4.14 × 6.94 m (13'7" × 22'9") | Overlook Water, W/O To Terrace, Walk-In Closet(s) |
| Bathroom | Second | 4.14 × 4.25 m (13'7" × 13'11") | Soaking Tub, Separate Shower, Double Sink |
| Laundry | Second | ||
| Bedroom 2 | Lower | 3.42 × 3.89 m (11'3" × 12'9") | Overlook Water, Closet, Hardwood Floor |
| Bedroom 3 | Lower | 4.36 × 3.05 m (14'4" × 10') | Hardwood Floor, Pot Lights, Closet |
| Family Room | Lower | 3.91 × 3.89 m (12'10" × 12'9") | Overlook Water, W/O To Patio, Hardwood Floor |
| Bathroom | Lower | 1.64 × 2.51 m (5'5" × 8'3") | 4 Pc Bath |
| Foyer | Main | 1.81 × 4.19 m (5'11" × 13'9") | Hardwood Floor, Closet, Pot Lights |
| Other | Main | 1.72 × 1.42 m (5'8" × 4'8") | Walk-In Closet(s) |
| Other | Second | 1.72 × 1.42 m (5'8" × 4'8") | Walk-In Closet(s) |
| Other | Lower | 1.72 × 1.42 m (5'8" × 4'8") | Walk-In Closet(s) |
| Furnace Room | Lower | 1.81 × 4.18 m (5'11" × 13'9") |
Location
Location is approximate. See nearby homes on the map
Recent sales nearby
See what similar homes within 1 km sold for in the last year. Create a free account or sign in to see them.
The neighbourhood
Getting around Somewhat walkable
No subway, LRT or GO station within a short trip.
Within a 10-minute walk: 1 grocery store, 8 cafés and restaurants, 2 parks, 1 pharmacy. Nearest grocery: Sobeys (650 m). Nearest park: Fenelon Falls Fairground (300 m).
Schools nearby
Elementary
- Langton Public School18 min walk
Secondary
- Fenelon Falls Secondary School
EQAO: Gr 9 math 48%, literacy test 82%6 min walk
EQAO: share of students meeting the provincial standard (2024–25). Ontario average: Gr 6 reading 86%, math 51%; Gr 9 math 55%; literacy test 83%.
Closest schools, not school zones. Check which school serves this address with the school board before relying on it.
Who lives here postal area K0M
- Owners / renters
- 88% / 12%
- Median household income
- $80,000
- Average age
- 50
- Children under 15
- 11%
- Homes
- 92% detached, 0% high-rise
- Commute by transit
- 0%
- Population
- 53,815
Languages spoken most at home besides English: German 0.2%, Russian 0.1%, Polish 0.1%, Korean 0.1%.
Safety
Crime Severity Index for Kawartha Lakes police: 85 vs 57 for Ontario (2025).
Police-reported figures for the whole police service area, not this street. Rates use the area’s resident population.
Distances are approximate. Places © OpenStreetMap contributors. Neighbourhood figures: Statistics Canada, 2021 Census. School results: EQAO via Ontario Data Catalogue (Open Government Licence – Ontario). Crime Severity Index: Statistics Canada.
Living here
Commute
Noise Nothing major nearby
No highway within 500 m, rail line within 300 m, or airport flight path nearby.
Distances from the map, not noise measurements. Visit at rush hour to judge for yourself.
Internet High-speed
50/10 Mbps or faster available here by cable, fibre or DSL (the federal high-speed target).
From the federal broadband map. Check exact speeds and providers for the address.
Roads, rail, airports and planned stations © OpenStreetMap contributors. Internet: Innovation, Science and Economic Development Canada, National Broadband Data.
Listed by SOTHEBY'S INTERNATIONAL REALTY CANADA.
Listing information provided by PropTx Innovations Inc. and TRREB; deemed reliable but not guaranteed accurate by PropTx.
Similar homes nearby
See more in Kawartha Lakes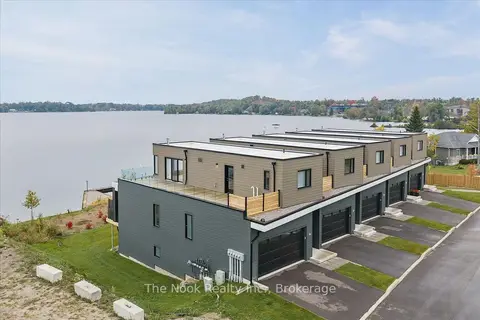
$1,495,000
3 bd3 ba4 pk1600-1799 ft²
19 West Street N 16
Fenelon Falls, Kawartha Lakes
Condo Townhouse · MLS® X13855506 · The Nook Realty Inc.
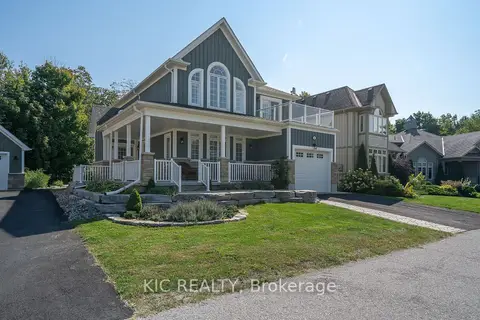
$1,260,000
4 bd4 ba3 pk2250-2499 ft²
41 Rosedale Trail Trail
Fenelon Falls, Kawartha Lakes
Common Element Condo · MLS® X13084000 · KIC REALTY