19 Simpson Avenue
Mimico, Toronto, M8Z 1C9
$1,749,000
- 3 bedrooms
- 4 bathrooms
- 3 parking
- 2000-2500 sq ft
Listed 17 days ago · MLS® W13857108
About this home
Welcome to this fully finished detached home at 19 Simpson Ave in Mimico. offering 3 bedrooms. 4 bathrooms andapprox. sq. ft. of beautifully designed living space. Sophisticated and contemporary. this move-in-ready residence combines architectural detail, quality finishes and everyday functionality. The bright. open-concept main level features impressive approx. 13-ft ceilings, abundant natural light and beautiful white oak hardwood flooring throughout the kitchen, dining and main living areas. The space is anchored by an impressive designer kitchen with sleek lacquered cabinetry, premium stone surfaces, a statement waterfall-edge island with seating, designer lighting and sophisticated brass detailing. A striking custom staircase with expansive glass railings, warm wood treads and brass accents creates an architectural focal point, while skylights upstairs bring additional natural light into the home. enhancing its bright. airy feel. The fully finished lower level, complete with a separate entrance, offers excellent flexibility and potential for a rental unit, nanny or in-law suite. guest accommodations, home office. recreation area or additional living space. An oversized patio and upper-level deck provide additional space for entertaining and outdoor living. Complete with 3 parking spaces and ideally situated near excellent schools, transit, shops, restaurants and cafés. Walk to Mimico Village. San Remo Bakery, Jimmy's Coffee and Mimico GO. with convenient access to Union Station. Approx.10-15 minutes to downtown and the airport. Contemporary, turnkey living in a sought-after Mimico location.
Details
- Type
- Detached
- Style
- 2-Storey
- Size
- 2000-2500 sq ft
- Lot
- 25.03 × 133.18 ft
- Basement
- Unfinished, Separate Entrance
- Garage
- Attached
- Kitchens
- 1
- Property tax
- $6,607 (2026)
- Neighbourhood
- Mimico
- Municipality
- Toronto W06
- Price per sq ft
- $777 (12% below detached houses in Mimico, $887)
Interior
- Bedrooms
- 3 above ground
- Bathrooms
- 1 × 2-piece (main), 1 × 4-piece (second), 2 × 3-piece (second)
- Rooms
- 11 above ground
- Family room or den
- Yes
- Fireplace
- No
Heating, cooling and services
- Heating
- Forced Air, Gas
- Water and sewer
- Sewer
Building and exterior
- Style
- 2-Storey
- Exterior
- Stucco (Plaster)
- Roof
- Shingles
- Foundation
- Poured Concrete
- Faces
- East
Parking
- Garage spaces
- 1
- Total parking
- 3
- Driveway and parking
- Mutual, Private
Lot
- Size
- 25.03 × 133.18 ft
More
- Possession
- TBA
- Cross street
- Royal York Rd & Queensway
Rooms
| Room | Level | Size | Features |
|---|---|---|---|
| Living Room | Main | 7.32 × 5.18 m (24' × 17') | |
| Dining Room | Main | 6.22 × 5.3 m (20'5" × 17'5") | |
| Kitchen | Main | 6.22 × 5.3 m (20'5" × 17'5") | |
| Primary Bedroom | Second | 3.99 × 3.51 m (13'1" × 11'6") | |
| Bedroom 2 | Second | 3.29 × 4.79 m (10'10" × 15'9") | |
| Bedroom 3 | Second | 2.83 × 3.38 m (9'3" × 11'1") | |
| Bathroom | Ground | ||
| Bathroom | Second | 2.8 × 1.68 m (9'2" × 5'6") | |
| Bathroom | Second | 1.22 × 1.52 m (4' × 5') | |
| Family Room | Basement | 7.35 × 8.99 m (24'1" × 29'6") | |
| Furnace Room | Basement | 5.79 × 1.22 m (19' × 4') |
History of this address
8 earlier listings at this address, with sold and leased prices. Create a free account or sign in to see them.
Location
Location is approximate. See nearby homes on the map
Recent sales nearby
See what similar homes within 1 km sold for in the last year. Create a free account or sign in to see them.
The neighbourhood
Getting around Very walkable
- 🚇 Broadview Subway1.3 km
- 🚇 Chester Subway1.3 km
- 🚆 Toronto Union Station GO3.3 km
Within a 10-minute walk: 7 grocery stores, 65 cafés and restaurants, 24 parks, 5 pharmacies. Nearest grocery: Good Cheese (50 m). Nearest park: Hubbard Park (200 m).
Schools nearby
Elementary
- Withrow Avenue Junior Public School
EQAO: Gr 6 reading 94%, math 62%8 min walk - Dundas Junior Public School
EQAO: Gr 3 reading 66%, math 53%8 min walk - Pape Avenue Junior Public School
EQAO: Gr 6 reading 98%, math 71%14 min walk - Sprucecourt Junior Public School
EQAO: Gr 6 reading 85%, math 25%15 min walk
Secondary
- Eastdale Collegiate Institute4 min walk
- SEED Alternative School7 min walk
- Quest Alternative Senior School8 min walk
EQAO: share of students meeting the provincial standard (2024–25). Ontario average: Gr 6 reading 86%, math 51%; Gr 9 math 55%; literacy test 83%.
Closest schools, not school zones. Check which school serves this address with the school board before relying on it.
Who lives here postal area M8Z
- Owners / renters
- 80% / 20%
- Median household income
- $111,000
- Average age
- 41
- Children under 15
- 15%
- Homes
- 55% detached, 23% high-rise
- Commute by transit
- 18%
- Population
- 19,312
Languages spoken most at home besides English: Tibetan 2.5%, Italian 1.8%, Portuguese 1.4%, Polish 1.3%.
Flood and conservation No mapped hazard
Not inside a mapped flood plain or regulated area.
Screening maps only. Ask the conservation authority for a property inquiry before relying on this.
Safety
Major crime per resident in North Riverdale (2025): about the Toronto average, up 18% from the year before.
- Assaultabout average
- Break and enter55% above average
- Auto theft53% below average
- Robberyabout average
- Theft from vehicles28% above average
- Shootingsabout average
Crime Severity Index for Toronto police: 60 vs 57 for Ontario (2025).
Police-reported figures for the whole neighbourhood, not this street. Rates use the area’s resident population.
Development nearby 3 active
-
415 BROADVIEW AVE · 100 mSite Plan · Under Review · applied 2024Site Plan Approval for a proposed residential addition to the existing congregation. The proposal will contain 3,824 square metres of residential gross floor…Application details
-
415 BROADVIEW AVE · 100 mOfficial Plan / Zoning By-law Amendment · Appeal Received · applied 2021A 10 storey building adding to, and modifying, the existing heritage church building onsite. 4,892.98 square metres of residential gross floor area (GFA) are…Application details
-
238 HAMILTON ST · 200 mSite Plan · Under Review · applied 2018Site Plan Application to redevelop the lands municipally known as 563 Gerrard Street East and 238 Hamilton Street with a 13-unit mixed-use project comprised of…Application details
-
400 BROADVIEW AVE · 150 mOfficial Plan / Zoning By-law Amendment · Closed · applied 2024Combined Official Plan & Zoning By-law Amendment for a 20 storey non-profit Long-Term Care (LTC) home with 392 beds.Application details
Rezoning, site plan, subdivision and condominium applications filed with the city.
Distances are approximate. Places © OpenStreetMap contributors. Neighbourhood figures: Statistics Canada, 2021 Census. School results: EQAO via Ontario Data Catalogue (Open Government Licence – Ontario). Neighbourhood crime: Toronto Police Service Public Safety Data Portal (Open Government Licence – Toronto Police Service). Crime Severity Index: Statistics Canada. Planning applications: City of Toronto open data.
Living here
Commute
To Union Station (downtown Toronto): 3 km. Transit times · Driving times
Coming transit
- 🚧 Gerrard 750 m
- 🚧 Leslieville Ontario Line850 m · opening early 2030s
- 🚧 East Harbour Ontario Line1.2 km · opening early 2030s
Stations under construction or approved. Opening dates are the latest public estimates and often move.
Noise 1 source nearby
- 🛣️ Don Valley Parkway350 m
Distances from the map, not noise measurements. Visit at rush hour to judge for yourself.
What can be built R
Residential (with a site-specific exception).
- ✅ Up to 6 homes on the lot (multiplex): a sixplex ward
- ✅ Garden suite in the backyard
- ✅ Laneway suite, if the lot backs onto a lane
From Toronto’s Zoning By-law 569-2013 map. Lot size, setbacks and trees decide what actually fits; check with a planner before you buy.
Building permits
- Demolition · 2022 · ClosedProposal to demolish existing 1 storey dwelling to construct a new 2 storey single family dwelling.
- New Building · 2022 · InspectionProposal to construct a new 2 storey singly family dwelling with an attached garage and finished basement.
8 permits on this block of the street in the last 2 years, including 1 new home.
Permits filed with the City of Toronto. A permit doesn’t mean the work passed final inspection.
Trees
18 City street trees within 100 m, mostly maples. That’s fewer than the Toronto average of 42.
Trees on City boulevards only, not private yards or parks.
Internet High-speed
50/10 Mbps or faster available here by cable, fibre or DSL (the federal high-speed target).
From the federal broadband map. Check exact speeds and providers for the address.
Short-term rentals
Only in your principal residence (where you live). The entire home can be rented up to 180 nights a year; renting up to 3 bedrooms while you live there has no limit. Hosts register with the City and collect the 6% accommodation tax.
Zoning, heritage, building permits and street trees: City of Toronto open data (Open Government Licence – Toronto). Roads, rail, airports and planned stations © OpenStreetMap contributors. Internet: Innovation, Science and Economic Development Canada, National Broadband Data.
Listed by RE/MAX REALTY ENTERPRISES INC..
Listing information provided by PropTx Innovations Inc. and TRREB; deemed reliable but not guaranteed accurate by PropTx.
Similar homes nearby
See more in Toronto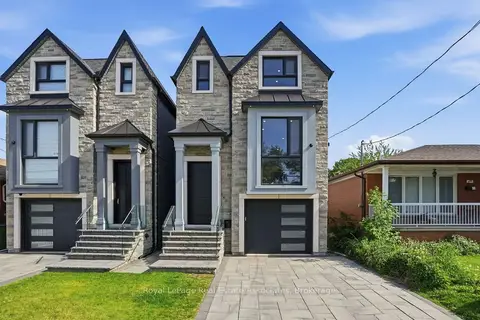
$1,798,000
4+1 bd4 ba4 pk2000-2500 ft²
357B Melrose Street
Mimico, Toronto
Detached · MLS® W13460580 · Royal LePage Real Estate Associates
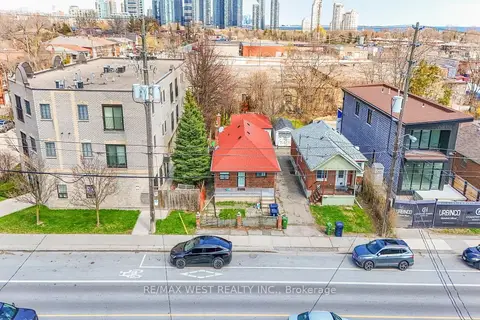
$1,600,000
3+2 bd2 ba1 pk700-1100 ft²
371 Royal York Road
Mimico, Toronto
Detached · MLS® W14085502 · RE/MAX WEST REALTY INC.
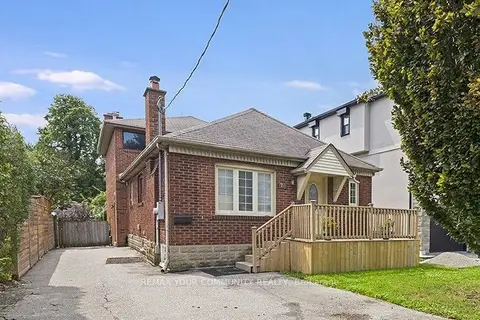
$1,899,900
5+3 bd6 ba5 pk2500-3000 ft²
73 Struthers Street
Mimico, Toronto
Detached · MLS® W13858274 · REMAX YOUR COMMUNITY REALTY
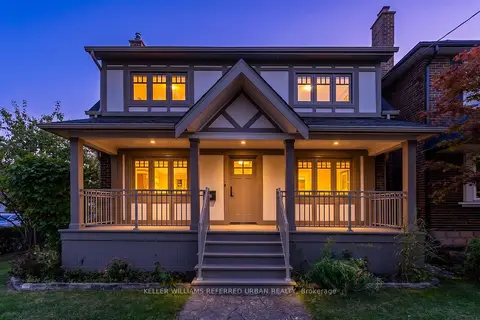 New
$1,595,000
3 bd3 ba2 pk1500-2000 ft²
78 Royal York Road
Mimico, Toronto
Detached · MLS® W14094844 · KELLER WILLIAMS REFERRED URBAN REALTY
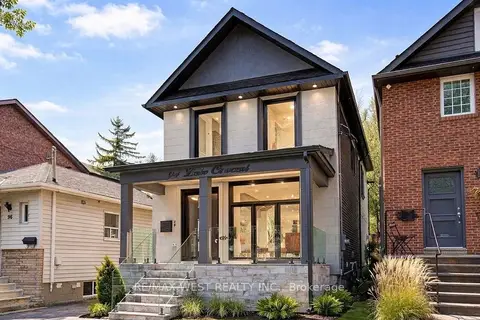
$1,499,999
4+1 bd4 ba1 pk1500-2000 ft²
94 Lake Crescent
Mimico, Toronto
Detached · MLS® W13801480 · RE/MAX WEST REALTY INC.
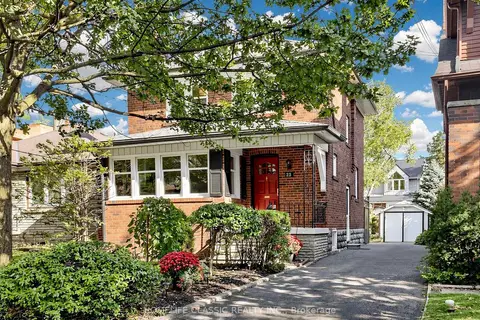
$1,499,000
3 bd2 ba4 pk1100-1500 ft²
25 Dartmouth Crescent
Mimico, Toronto
Detached · MLS® W13875312 · HOMELIFE CLASSIC REALTY INC.
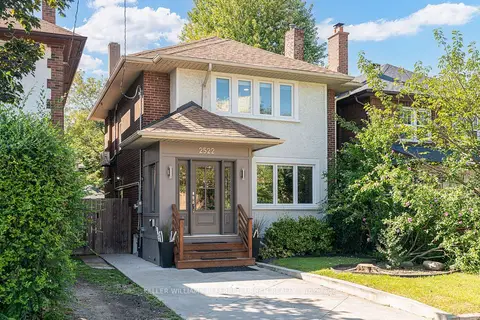
$1,495,000
3+2 bd3 ba2 pk1500-2000 ft²
2522 Lake Shore Boulevard W
Mimico, Toronto
Detached · MLS® W13783016 · KELLER WILLIAMS REFERRED URBAN REALTY
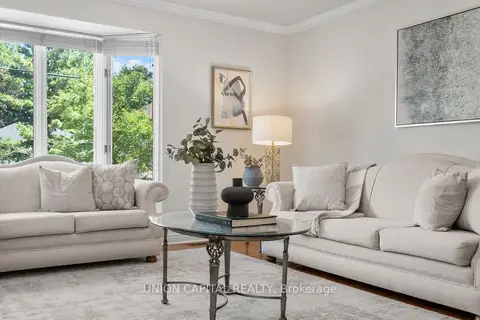
$1,749,000
4+1 bd4 ba4 pk3000-3500 ft²
99 Abitibi Avenue
Newtonbrook East, Toronto
Detached · MLS® C13758826 · UNION CAPITAL REALTY