19 Hollyhock Court
Banbury-Don Mills, Toronto, M3B 0B4
$2,049,000
- 4 bedrooms
- 4 bathrooms
- 2 parking
- 3000-3500 sq ft
Listed today · MLS® C14096732
Open house
- Saturday, October 24 at 2:00 p.m. to 4:00 p.m. Add to calendar
- Sunday, October 25 at 2:00 p.m. to 4:00 p.m. Add to calendar
About this home
Luxury within reach. Built in 2021, this custom detached 4-bedroom, 4-bathroom home sits on a quiet, family-friendly court in sought-after Banbury-Don Mills, Toronto, offering over 3,300 sq.ft. of living space above grade. The expansive open-concept main floor features 9-ft ceilings, engineered hardwood, large windows, a chef-inspired kitchen, custom cabinetry and a generous center island. The family room features waffle ceilings and a gas fireplace, with views of lush greenery. Upstairs, 9-ft ceilings continue throughout the entire floor. The impressively sized primary retreat features a tray ceiling, a custom walk-in closet and a spa-inspired 5-piece ensuite, joined by two spacious bedrooms, a 4-piece bath and a dedicated laundry room. The fully finished walkout level adds exceptional versatility, with a large fourth bedroom, walk-in closet, 4-piece bath and an ample recreation space that opens directly to the backyard, ideal for guests, in-laws, a media room or a home office. A mudroom with walk-in storage connects directly to the garage, and the unfinished basement offers room to grow. Close to top-ranked schools, parks, Shops at Don Mills, TTC and major highways, this is a custom-built home with premium finishes, a walkout level and over 3,300 sq.ft. above grade, in a neighbourhood known for its strong community feel and lasting value. Custom-home quality, generous space and an established location come together here in a rare opportunity at a great value.
Details
- Type
- Detached
- Style
- 3-Storey
- Age
- 0-5 years
- Size
- 3000-3500 sq ft
- Lot
- 28.24 × 97.73 ft
- Basement
- Unfinished
- Garage
- Built-In
- Kitchens
- 1
- Property tax
- $13,305 (2026)
- Neighbourhood
- Banbury-Don Mills
- Municipality
- Toronto C13
- Price per sq ft
- $630 (42% below detached houses in Banbury-Don Mills, $1,085)
Interior
- Bedrooms
- 4 above ground
- Bathrooms
- 1 × 2-piece (main), 1 × 5-piece (second), 1 × 4-piece (second), 1 × 4-piece (ground)
- Rooms
- 10 above ground
- Family room or den
- Yes
- Fireplace
- Natural Gas
- Features
- Auto Garage Door Remote, In-Law Capability, Separate Hydro Meter, Sump Pump
Heating, cooling and services
- Heating
- Forced Air, Gas
- Air conditioning
- Central Air
- Water and sewer
- Sewer
Building and exterior
- Style
- 3-Storey
- Exterior
- Brick
- Roof
- Asphalt Shingle
- Foundation
- Poured Concrete
- Age
- 0-5 years
- Faces
- North
- Outdoor
- Landscaped, Deck
Parking
- Garage spaces
- 1
- Total parking
- 2
- Driveway and parking
- Private
Lot
- Size
- 28.24 × 97.73 ft
More
- Possession
- Vacant
- Nearby
- Cul de Sac/Dead End, Fenced Yard, Park, Place Of Worship, Public Transit
- Cross street
- Don Mills and Lawrence
Rooms
| Room | Level | Size | Features |
|---|---|---|---|
| Foyer | In Between | 2.56 × 2.26 m (8'5" × 7'5") | Open Concept, Tile Floor, Updated |
| Dining Room | Main | 3.76 × 6.5 m (12'4" × 21'4") | Combined w/Living, Hardwood Floor, Pot Lights |
| Living Room | Main | 3.76 × 6.5 m (12'4" × 21'4") | Combined w/Dining, Hardwood Floor, Pot Lights |
| Kitchen | Main | 5.13 × 4.32 m (16'10" × 14'2") | Hardwood Floor, Centre Island, Modern Kitchen |
| Family Room | Main | 6.4 × 4.72 m (21' × 15'6") | Hardwood Floor, Coffered Ceiling(s), Fireplace |
| Primary Bedroom | Second | 4.27 × 5.79 m (14' × 19') | Hardwood Floor, Walk-In Closet(s), 5 Pc Ensuite |
| Bedroom 2 | Second | 3.96 × 3.15 m (13' × 10'4") | Hardwood Floor, Large Closet, Large Window |
| Bedroom 3 | Second | 4.42 × 3.15 m (14'6" × 10'4") | Hardwood Floor, Walk-In Closet(s), Large Window |
| Laundry | Second | 1.68 × 1.78 m (5'6" × 5'10") | Tile Floor, Separate Room, Updated |
| Bedroom 4 | Ground | 5.18 × 3.17 m (17' × 10'5") | Hardwood Floor, Walk-In Closet(s), 4 Pc Ensuite |
| Recreation | Ground | 3.05 × 5.87 m (10' × 19'3") | Hardwood Floor, Walk-In Closet(s), Sliding Doors |
| Mud Room | Ground | 3.05 × 1.22 m (10' × 4') | Tile Floor, Walk-In Closet(s), Closet |
History of this address
1 earlier listing at this address, with sold and leased prices. Create a free account or sign in to see them.
Location
Location is approximate. See nearby homes on the map
Recent sales nearby
See what similar homes within 1 km sold for in the last year. Create a free account or sign in to see them.
The neighbourhood
Getting around Very walkable
- 🚇 Aga Khan Park & Museum LRT2.1 km
- 🚇 Wynford LRT2.2 km
- 🚆 Oriole GO3.4 km
Within a 10-minute walk: 2 grocery stores, 21 cafés and restaurants, 6 parks, 3 pharmacies. Nearest grocery: McEwan (550 m). Nearest park: Mallow Park (150 m).
Schools nearby
Elementary
- Brighton School Private8 min walk
- Norman Ingram Public School
EQAO: Gr 3 reading 66%, math 69%11 min walk - Greenland Public School
EQAO: Gr 3 reading 87%, math 60%13 min walk - Three Valleys Public School
EQAO: Gr 3 reading 74%, math 69%18 min walk
Secondary
- Don Mills Middle School
EQAO: Gr 9 math 54%, literacy test 81%6 min walk - Don Mills Collegiate Institute
EQAO: Gr 9 math 54%, literacy test 81%9 min walk - Overland Learning Centre17 min walk
EQAO: share of students meeting the provincial standard (2024–25). Ontario average: Gr 6 reading 86%, math 51%; Gr 9 math 55%; literacy test 83%.
Closest schools, not school zones. Check which school serves this address with the school board before relying on it.
Who lives here postal area M3B
- Owners / renters
- 77% / 23%
- Median household income
- $121,000
- Average age
- 46
- Children under 15
- 14%
- Homes
- 60% detached, 30% high-rise
- Commute by transit
- 13%
- Population
- 12,880
Languages spoken most at home besides English: Mandarin 9.5%, Yue (Cantonese) 3.8%, Iranian Persian 2.6%, Korean 1%.
Flood and conservation No mapped hazard
Not inside a mapped flood plain or regulated area.
Screening maps only. Ask the conservation authority for a property inquiry before relying on this.
Safety
Major crime per resident in Banbury-Don Mills (2025): 21% below the Toronto average, down 6% from the year before.
- Assault47% below average
- Break and enter31% above average
- Auto theftabout average
- Robbery29% above average
- Theft from vehiclesabout average
- Shootingsabout average
Crime Severity Index for Toronto police: 60 vs 57 for Ontario (2025).
Police-reported figures for the whole neighbourhood, not this street. Rates use the area’s resident population.
Development nearby 1 active
-
240 THE DONWAY W · 500 mSite Plan · Under Review · applied 2024The Site Plan application proposes the development of a six (6)-storey apartment building with a place of worship on the ground floor. The existing place of…Application details
-
240 THE DONWAY W · 500 mOfficial Plan / Zoning By-law Amendment · Closed · applied 2025Zoning By-Law Amendment - Lifting of the H Symbol for a six (6)-storey apartment building with a place of worship on the ground floor. The existing place of…Application details
-
240 THE DONWAY W · 500 mOfficial Plan / Zoning By-law Amendment · Closed · applied 2022Proposal for a 6 storey mixed use building containing 308 residential units (4 townhouse units and 304 condo units) and a 734 m2 place of worship. The proposal…Application details
Rezoning, site plan, subdivision and condominium applications filed with the city.
Distances are approximate. Places © OpenStreetMap contributors. Neighbourhood figures: Statistics Canada, 2021 Census. School results: EQAO via Ontario Data Catalogue (Open Government Licence – Ontario). Neighbourhood crime: Toronto Police Service Public Safety Data Portal (Open Government Licence – Toronto Police Service). Crime Severity Index: Statistics Canada. Planning applications: City of Toronto open data.
Living here
Commute
To Union Station (downtown Toronto): 11 km. Transit times · Driving times
Noise 1 source nearby
- 🚆 Rail line (GO Transit - Bala Subdivision)250 m
Distances from the map, not noise measurements. Visit at rush hour to judge for yourself.
Trees
56 City street trees within 100 m. That’s more than the Toronto average of 42.
Trees on City boulevards only, not private yards or parks.
Internet High-speed
50/10 Mbps or faster available here by cable, fibre or DSL (the federal high-speed target).
From the federal broadband map. Check exact speeds and providers for the address.
Short-term rentals
Only in your principal residence (where you live). The entire home can be rented up to 180 nights a year; renting up to 3 bedrooms while you live there has no limit. Hosts register with the City and collect the 6% accommodation tax.
Zoning, heritage, building permits and street trees: City of Toronto open data (Open Government Licence – Toronto). Roads, rail, airports and planned stations © OpenStreetMap contributors. Internet: Innovation, Science and Economic Development Canada, National Broadband Data.
Listed by ROYAL LEPAGE SIGNATURE REALTY.
Listing information provided by PropTx Innovations Inc. and TRREB; deemed reliable but not guaranteed accurate by PropTx.
Similar homes nearby
See more in Toronto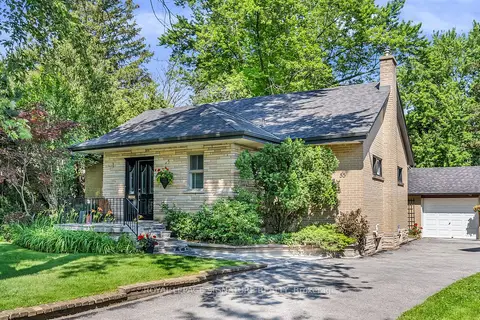
$1,999,800
3+1 bd2 ba8 pk1100-1500 ft²
55 Hemford Crescent
Banbury-Don Mills, Toronto
Detached · MLS® C13812804 · ROYAL LEPAGE SIGNATURE REALTY
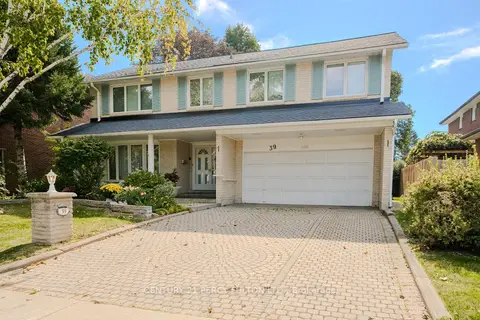
$1,999,800
5 bd4 ba6 pk2500-3000 ft²
39 Apollo Drive
Banbury-Don Mills, Toronto
Detached · MLS® C13841328 · CENTURY 21 PERCY FULTON LTD.
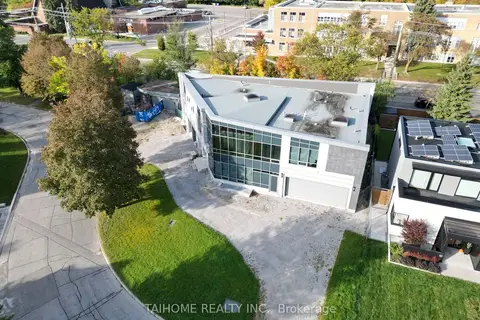
$1,999,000
4+2 bd6 ba16 pk3500-5000 ft²
40 Tottenham Road
Banbury-Don Mills, Toronto
Detached · MLS® C13884144 · TAIHOME REALTY INC.
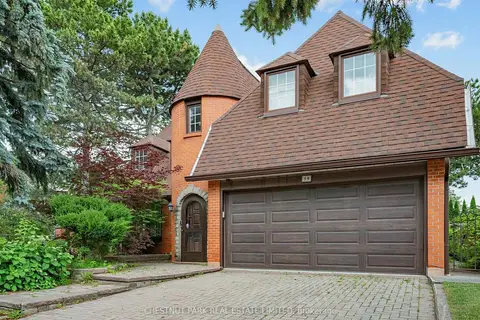
$1,998,000
4 bd4 ba6 pk3000-3500 ft²
59 Chipstead Road
Banbury-Don Mills, Toronto
Detached · MLS® C14030702 · CHESTNUT PARK REAL ESTATE LIMITED
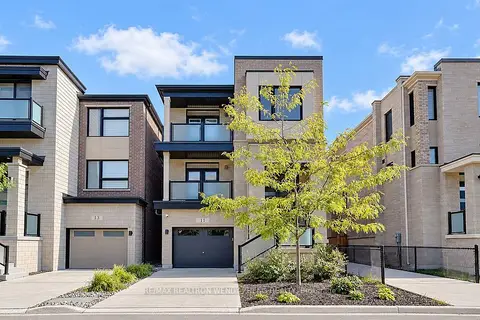
$1,990,000
4 bd4 ba3 pk3000-3500 ft²
11 Hollyhock Court
Banbury-Don Mills, Toronto
Detached · MLS® C13822302 · RE/MAX REALTRON WENDY ZHENG REALTY
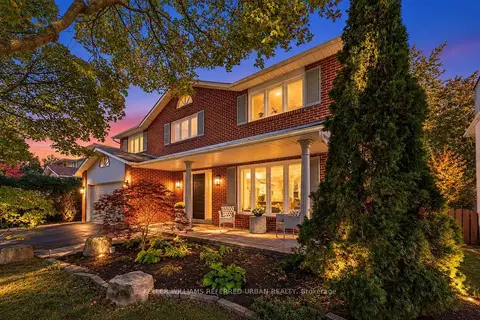
$2,188,000
4+2 bd4 ba4 pk2500-3000 ft²
124 Abbeywood Trail
Banbury-Don Mills, Toronto
Detached · MLS® C13876432 · KELLER WILLIAMS REFERRED URBAN REALTY
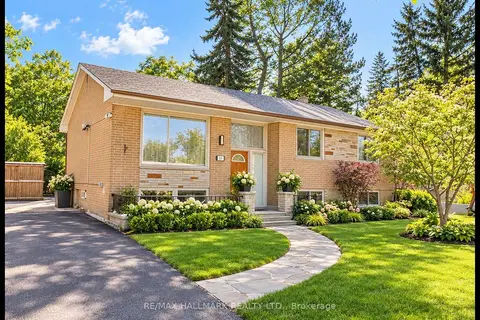
$1,900,000
3+2 bd2 ba4 pk1500-2000 ft²
19 Brookwood Court
Banbury-Don Mills, Toronto
Detached · MLS® C14085120 · RE/MAX HALLMARK REALTY LTD.
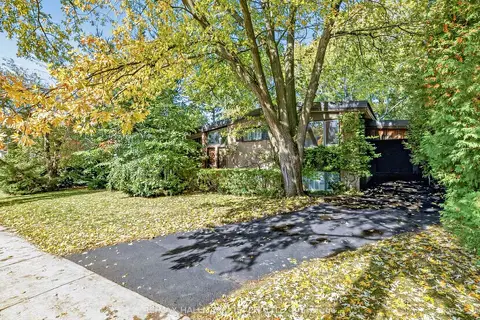
$1,898,000
3 bd2 ba5 pk1500-2000 ft²
91 Larkfield Drive
Banbury-Don Mills, Toronto
Detached · MLS® C14033236 · RE/MAX HALLMARK REALTY LTD.