19 Hickory Drive
803 - North Grenville Twp (Kemptville South), North Grenville, K0G 1J0
$729,000
- 2 bedrooms
- 2 bathrooms
- 8 parking
- 1100-1500 sq ft
Listed 26 days ago · MLS® X13824656
About this home
Country quiet, at the edge of Kemptville, meets total peace of mind with this beautiful Parkview built home in Glen Gables. Framed by mature woods, a stone walkway, crisp landscaping backed by underground sprinklers and a fenced yard, gorgeous, treed .96 acre lot. From the moment you pull up the drive, this sun-filled bungalow feels like an instant breather from the daily rush. Inside, the large front entrance leads to an open-concept layout pouring naturally into light-filled living and dining spaces, keeping daily living and hosting effortless. The functional kitchen stays organized with a dedicated food pantry and functional kitchen island. From both the dining room and the primary bedroom, step straight through the patio doors to enjoy morning coffee surrounded by nature.The main floor hosts two comfortable bedrooms, including a primary suite with its own walk-in closet and private ensuite bath. Down below, the full unfinished basement holds huge potential for extra living space or a home gym, while currently housing a handy laundry area. Best of all, every major mechanical component has been systematically upgraded for turn-key living: high-efficiency natural gas furnace (2021), roof (2023), central air conditioning(2021), water softener (2025), hot water on demand (2021), and a fresh UV water purifier (2026). Add in an attached double car garage with inside entry, luxury vinyl flooring, , and all that's left to do is unpack. Minutes from shopping, hospital and recreation.
Details
- Type
- Detached
- Style
- Bungalow
- Age
- 16-30 years
- Size
- 1100-1500 sq ft
- Lot
- 201.77 × 207.25 ft
- Basement
- Unfinished, Full
- Garage
- Attached
- Kitchens
- 1
- Property tax
- $4,603 (2026)
- Neighbourhood
- 803 - North Grenville Twp (Kemptville South)
- Municipality
- North Grenville
- Price per sq ft
- $561 (15% above detached houses in 803 - North Grenville Twp (Kemptville South), $486)
Interior
- Bedrooms
- 2 above ground
- Bathrooms
- 1 × 4-piece (main), 1 × 3-piece (main)
- Rooms
- 9 above ground
- Family room or den
- No
- Fireplace
- No
- Features
- Auto Garage Door Remote, On Demand Water Heater, Primary Bedroom - Main Floor, Water Softener, Water Treatment
Heating, cooling and services
- Heating
- Forced Air, Gas
- Air conditioning
- Central Air
- Water and sewer
- Septic
Building and exterior
- Style
- Bungalow
- Exterior
- Vinyl Siding
- Roof
- Asphalt Shingle
- Foundation
- Poured Concrete
- Age
- 16-30 years
- Faces
- West
Parking
- Garage spaces
- 2
- Total parking
- 8
- Driveway and parking
- Front Yard Parking
Lot
- Size
- 201.77 × 207.25 ft
More
- Possession
- TBD
- Nearby
- School, School Bus Route, Place Of Worship, Library, Hospital
- Cross street
- Red Oak
Rooms
| Room | Level | Size | Features |
|---|---|---|---|
| Primary Bedroom | Main | 3.65 × 4.54 m (12' × 14'11") | |
| Living Room | Main | 5.59 × 6.21 m (18'4" × 20'4") | |
| Bathroom | Main | 1.68 × 2.78 m (5'6" × 9'1") | 3 Pc Ensuite |
| Foyer | Main | 3.74 × 2.38 m (12'3" × 7'10") | |
| Bedroom 2 | Main | 3.28 × 3.03 m (10'9" × 9'11") | |
| Bathroom | Main | 1.51 × 2.75 m (4'11" × 9') | |
| Kitchen | Main | 3.37 × 3.06 m (11'1" × 10') | |
| Dining Room | Ground | 3.4 × 3 m (11'2" × 9'10") |
Location
Location is approximate. See nearby homes on the map
Recent sales nearby
See what similar homes within 1 km sold for in the last year. Create a free account or sign in to see them.
The neighbourhood
Getting around Car-dependent
No subway, LRT or GO station within a short trip.
Within a 10-minute walk: no grocery stores, 0 cafés and restaurants, 1 park. Nearest park: Glengables Park (200 m).
Schools nearby
Elementary
- Oxford on Rideau Public School
EQAO: Gr 6 reading 72%, math 33%2.4 km
EQAO: share of students meeting the provincial standard (2024–25). Ontario average: Gr 6 reading 86%, math 51%; Gr 9 math 55%; literacy test 83%.
Closest schools, not school zones. Check which school serves this address with the school board before relying on it.
Who lives here postal area K0G
- Owners / renters
- 88% / 12%
- Median household income
- $94,000
- Average age
- 46
- Children under 15
- 15%
- Homes
- 88% detached
- Commute by transit
- 0%
- Population
- 39,862
Languages spoken most at home besides English: Russian 0.1%, Punjabi (Panjabi) 0.1%, Spanish 0.1%, Arabic 0.1%.
Safety
Crime Severity Index for Grenville County (North Grenville) (OPP): 36 vs 57 for Ontario (2025).
Police-reported figures for the whole police service area, not this street. Rates use the area’s resident population.
Distances are approximate. Places © OpenStreetMap contributors. Neighbourhood figures: Statistics Canada, 2021 Census. School results: EQAO via Ontario Data Catalogue (Open Government Licence – Ontario). Crime Severity Index: Statistics Canada.
Living here
Commute
To downtown Ottawa: 48 km. Transit times · Driving times
Noise Nothing major nearby
No highway within 500 m, rail line within 300 m, or airport flight path nearby.
Distances from the map, not noise measurements. Visit at rush hour to judge for yourself.
Internet High-speed
50/10 Mbps or faster available here by cable, fibre or DSL (the federal high-speed target).
From the federal broadband map. Check exact speeds and providers for the address.
Roads, rail, airports and planned stations © OpenStreetMap contributors. Internet: Innovation, Science and Economic Development Canada, National Broadband Data.
Listed by ROYAL LEPAGE TEAM REALTY.
Listing information provided by PropTx Innovations Inc. and TRREB; deemed reliable but not guaranteed accurate by PropTx.
Similar homes nearby
See more in North Grenville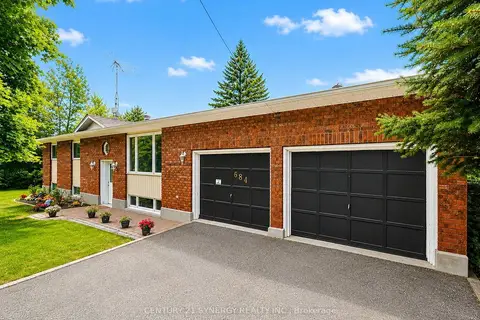
$724,900
Reduced $15,000
3+1 bd3 ba10 pk1100-1500 ft²
684 County Road 44 Road
803 - North Grenville Twp (Kemptville South), North Grenville
Detached · MLS® X13654938 · CENTURY 21 SYNERGY REALTY INC.
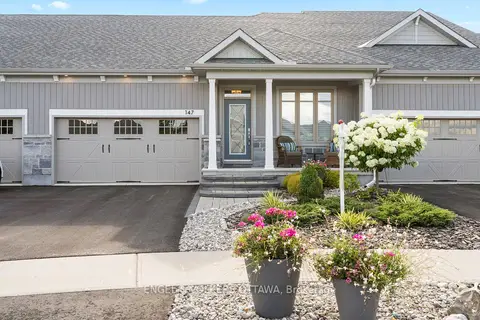
$739,000
Reduced $25,900
2 bd2 ba6 pk1100-1500 ft²
147 Blackhorse Drive
803 - North Grenville Twp (Kemptville South), North Grenville
Att/Row/Townhouse · MLS® X13742148 · ENGEL & VOLKERS OTTAWA
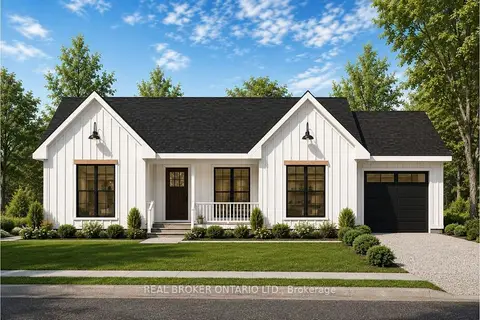
$709,900
3 bd2 ba5 pk1100-1500 ft²
1718 County 18 Road
803 - North Grenville Twp (Kemptville South), North Grenville
Detached · MLS® X13744852 · REAL BROKER ONTARIO LTD.
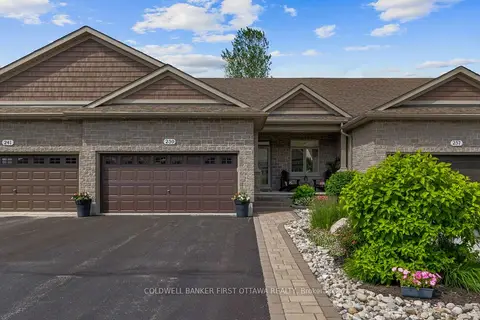
$749,900
Reduced $50,000
2+1 bd3 ba6 pk1100-1500 ft²
239 Royal Landing Gate
803 - North Grenville Twp (Kemptville South), North Grenville
Att/Row/Townhouse · MLS® X13525300 · COLDWELL BANKER FIRST OTTAWA REALTY
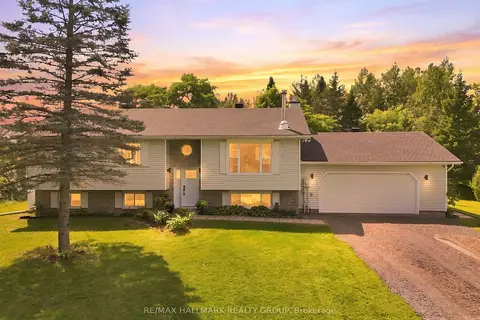
$749,900
3+1 bd2 ba10 pk1100-1500 ft²
776 MCFARLANE Road
803 - North Grenville Twp (Kemptville South), North Grenville
Detached · MLS® X13750984 · RE/MAX HALLMARK REALTY GROUP
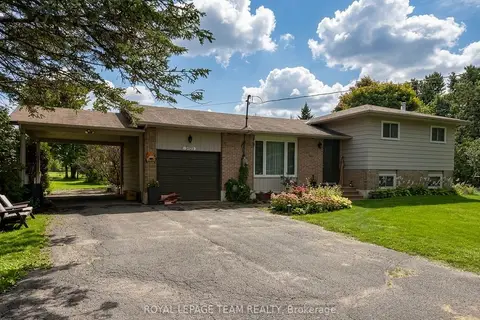
$699,900
Reduced $25,100
3 bd2 ba6 pk1100-1500 ft²
670 Van Buren Street
803 - North Grenville Twp (Kemptville South), North Grenville
Detached · MLS® X13768498 · ROYAL LEPAGE TEAM REALTY
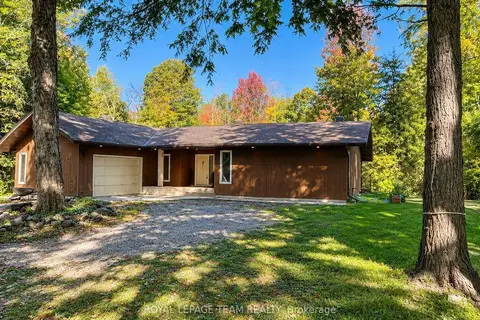
$694,900
Reduced $25,000
3 bd2 ba5 pk1500-2000 ft²
3005 TOMPKINS Road
803 - North Grenville Twp (Kemptville South), North Grenville
Detached · MLS® X13671234 · ROYAL LEPAGE TEAM REALTY
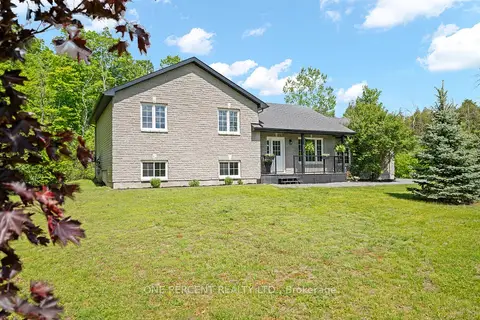
$764,900
Reduced $35,000
3+1 bd3 ba8 pk1100-1500 ft²
42 Stonewalk Drive
803 - North Grenville Twp (Kemptville South), North Grenville
Detached · MLS® X13528250 · ONE PERCENT REALTY LTD.