1718 County 18 Road
803 - North Grenville Twp (Kemptville South), North Grenville, K0G 1S0
$709,900
- 3 bedrooms
- 2 bathrooms
- 5 parking
- 1100-1500 sq ft
Listed 46 days ago · MLS® X13744852
About this home
Incredible opportunity to own a brand new home in the heart of North Grenville. Chose from 2 models; The Merrick or the Spencer. 1350 sq ft of open bright living space. The 1+ acre lot offers the opportunity to build a brand-new home by ArchStone Homes, with Kemptville Creek at the rear of the property.this property offers a peaceful rural setting while remaining just minutes from local amenities, making it an ideal opportunity to create your dream home in a desirable and growing community. Choose between two models: the Spencer or the Merrick: 1,350 sq. ft. bungalow models, each thoughtfully designed with three bedrooms, two bathrooms and bright, functional living spaces. Both models feature open-concept kitchen, dining and living areas, creating an inviting layout for everyday living and entertaining. The primary bedroom offers a private retreat with an ensuite and walk-in closet, while two additional bedrooms provide flexibility for family, guests or a home office. Enjoy the convenience of an attached garage, well-planned interior spaces and outdoor living areas designed to take advantage of the surrounding landscape. With Kemptville Creek at the rear of the lot, the property offers a beautiful natural backdrop and peaceful setting to enjoy from your new home. Quality craftsmanship and modern construction by ArchStone Homes provide the opportunity to build a home suited to your lifestyle. A model home is also available for viewing, offering the opportunity to experience the quality and craftsmanship firsthand. Choose your model, build your vision and enjoy the peace and privacy of a brand-new home. Price + HST. Qualified buyers may be eligible for the newly increased HST rebate, providing significant potential savings on the purchase of this new home. Eligibility and rebate amounts are subject to applicable government requirements and the purchaser's individual circumstances.
Details
- Type
- Detached
- Style
- Bungalow
- Age
- New
- Size
- 1100-1500 sq ft
- Lot
- 118.59 × 524.89 ft
- Basement
- Unfinished
- Garage
- Attached
- Kitchens
- 1
- Neighbourhood
- 803 - North Grenville Twp (Kemptville South)
- Municipality
- North Grenville
- Price per sq ft
- $546 (12% above detached houses in 803 - North Grenville Twp (Kemptville South), $486)
Interior
- Bedrooms
- 3 above ground
- Bathrooms
- 1 × 4-piece (main), 1 × 3-piece (main)
- Rooms
- 4 above ground
- Family room or den
- No
- Fireplace
- No
- Features
- Air Exchanger, Guest Accommodations, In-Law Capability, Primary Bedroom - Main Floor
Heating, cooling and services
- Heating
- Forced Air, Propane
- Air conditioning
- Central Air
- Water and sewer
- Septic
Building and exterior
- Style
- Bungalow
- Exterior
- Vinyl Siding
- Roof
- Asphalt Shingle
- Foundation
- Poured Concrete
- Age
- New
- Faces
- South
- Waterfront
- Direct
Parking
- Garage spaces
- 1
- Total parking
- 5
- Driveway and parking
- Lane
Lot
- Size
- 118.59 × 524.89 ft
More
- Possession
- TBD
- Cross street
- County Road 18 & Bedell Road
Rooms
| Room | Level | Size | Features |
|---|---|---|---|
| Primary Bedroom | Main | 3.53 × 4.55 m (11'7" × 14'11") | |
| Living Room | Main | 5.59 × 4.72 m (18'4" × 15'6") | |
| Bathroom | Main | 2.62 × 2.92 m (8'7" × 9'7") | 5 Pc Ensuite |
| Dining Room | Main | 3.23 × 3.76 m (10'7" × 12'4") | |
| Laundry | Main | 2.62 × 2.01 m (8'7" × 6'7") | |
| Kitchen | Main | 2.72 × 3.07 m (8'11" × 10'1") | |
| Kitchen | Main | 2.69 × 5.44 m (8'10" × 17'10") | |
| Primary Bedroom | Main | 3.94 × 3.81 m (12'11" × 12'6") | |
| Office | Main | 2.57 × 3.05 m (8'5" × 10') | |
| Bathroom | Main | 1.78 × 2.62 m (5'10" × 8'7") | |
| Dining Room | Main | 3.35 × 3.76 m (11' × 12'4") | |
| Mud Room | Main | 3.18 × 2.03 m (10'5" × 6'8") | |
| Foyer | Main | 1.7 × 1.83 m (5'7" × 6') | |
| Bedroom | Main | 3.58 × 2.74 m (11'9" × 9') | |
| Living Room | Main | 4.55 × 4.85 m (14'11" × 15'11") | |
| Bedroom | Main | 3.58 × 2.74 m (11'9" × 9') | |
| Bedroom 2 | Main | 3.35 × 3.05 m (11' × 10') | |
| Bathroom | Main | 2.44 × 1.52 m (8' × 5') | |
| Bedroom 3 | Main | 3.35 × 3.48 m (11' × 11'5") | |
| Bathroom | Main | 2.18 × 2.39 m (7'2" × 7'10") |
History of this address
1 earlier listing at this address, with sold and leased prices. Create a free account or sign in to see them.
Listed by REAL BROKER ONTARIO LTD..
Listing information provided by PropTx Innovations Inc. and TRREB; deemed reliable but not guaranteed accurate by PropTx.
Similar homes nearby
See more in North Grenville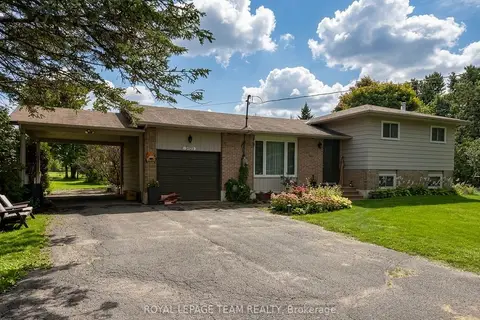
$699,900
Reduced $25,100
3 bd2 ba6 pk1100-1500 ft²
670 Van Buren Street
803 - North Grenville Twp (Kemptville South), North Grenville
Detached · MLS® X13768498 · ROYAL LEPAGE TEAM REALTY
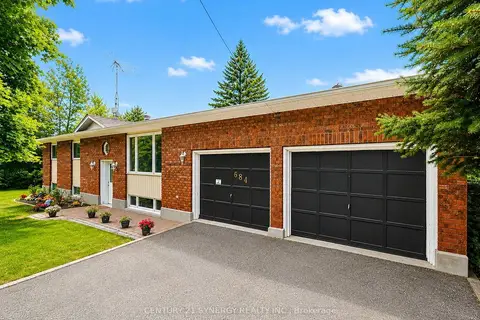
$724,900
Reduced $15,000
3+1 bd3 ba10 pk1100-1500 ft²
684 County Road 44 Road
803 - North Grenville Twp (Kemptville South), North Grenville
Detached · MLS® X13654938 · CENTURY 21 SYNERGY REALTY INC.
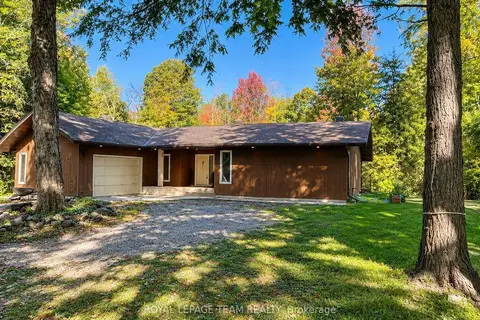
$694,900
Reduced $25,000
3 bd2 ba5 pk1500-2000 ft²
3005 TOMPKINS Road
803 - North Grenville Twp (Kemptville South), North Grenville
Detached · MLS® X13671234 · ROYAL LEPAGE TEAM REALTY
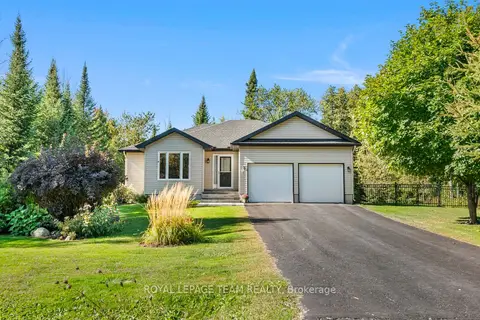
$729,000
2 bd2 ba8 pk1100-1500 ft²
19 Hickory Drive
803 - North Grenville Twp (Kemptville South), North Grenville
Detached · MLS® X13824656 · ROYAL LEPAGE TEAM REALTY
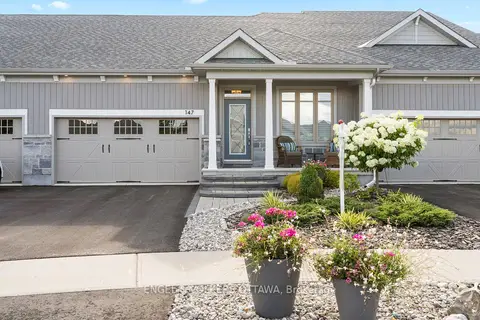
$739,000
Reduced $25,900
2 bd2 ba6 pk1100-1500 ft²
147 Blackhorse Drive
803 - North Grenville Twp (Kemptville South), North Grenville
Att/Row/Townhouse · MLS® X13742148 · ENGEL & VOLKERS OTTAWA
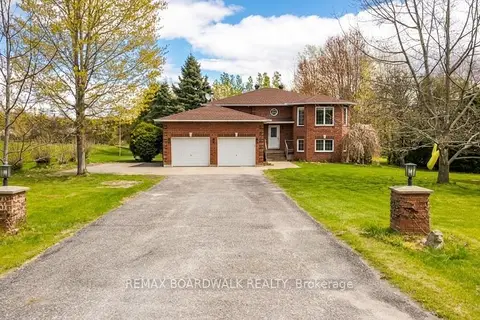
$669,999
Reduced $40,001
3+3 bd3 ba10 pk1500-2000 ft²
7 Meadowview Lane
803 - North Grenville Twp (Kemptville South), North Grenville
Detached · MLS® X13117258 · REMAX BOARDWALK REALTY
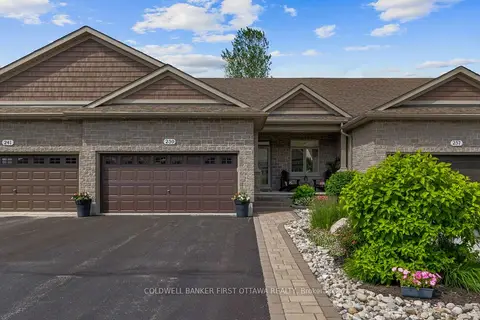
$749,900
Reduced $50,000
2+1 bd3 ba6 pk1100-1500 ft²
239 Royal Landing Gate
803 - North Grenville Twp (Kemptville South), North Grenville
Att/Row/Townhouse · MLS® X13525300 · COLDWELL BANKER FIRST OTTAWA REALTY
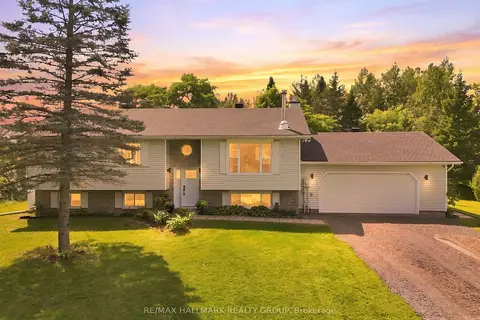
$749,900
3+1 bd2 ba10 pk1100-1500 ft²
776 MCFARLANE Road
803 - North Grenville Twp (Kemptville South), North Grenville
Detached · MLS® X13750984 · RE/MAX HALLMARK REALTY GROUP