19 E Hillside Drive E 10
105 - St. Davids, Niagara-on-the-Lake, L0S 1J0
$929,000
- 2+1 bedrooms
- 3 bathrooms
- 4 parking
- 1200-1399 sq ft
Listed 65 days ago · MLS® X13679808
About this home
Gorgeous bungalow townhome tucked away in the prestigious Harvest Creek community in the quaint town of St. David's. A sought after bungalow with a double car garage. Walk out basement with sliding doors to wood and cement tiled patio overlooking wooded area and creek/stream, home has a lot of upgrades like granite counter tops in the open concept kitchen, hardwood floors and tile throughout, heated finished cement floors in the basement, finished basement with large closets and storage throughout the entire home, walk out to covered terrace in the kitchen and dining area, cathedral ceilings and open concept main floor as well as downstairs, large windows in the basement that make it very light and open, large gas fireplace, glass and tile shower in the ensuite bathroom, 2 good size main floor bedrooms as well as another in the basement, walk in closet in the master bedroom and large closets in all other bedrooms, large storage and furnace room, composite decking, one of the premiere locations with the opportunity to enjoy all the local wineries, breweries, walking trails, shopping, tennis courts, playground, school near by, Old Town of Niagara on the Lake just minutes away as well as close to the QEW and the USA border.
Details
- Type
- Semi-Detached Condo
- Style
- Bungalow
- Age
- 11-15 years
- Size
- 1200-1399 sq ft
- Basement
- Finished with Walk-Out
- Garage
- Attached
- Kitchens
- 1
- Property tax
- $5,162 (2025)
- Maintenance fee
- $270/month
- Neighbourhood
- 105 - St. Davids
- Municipality
- Niagara-on-the-Lake
Interior
- Bedrooms
- 2 above ground + 1 below
- Bathrooms
- 1 × 3-piece (main), 1 × 4-piece (main), 1 × 2-piece (basement)
- Rooms
- 6 above ground + 4 below
- Family room or den
- No
- Fireplace
- Natural Gas
- Laundry
- In Hall, Inside
- Features
- Air Exchanger, Auto Garage Door Remote, Central Vacuum, Primary Bedroom - Main Floor, Carpet Free
Heating, cooling and services
- Heating
- Forced Air, Gas
- Air conditioning
- Central Air
Building and exterior
- Style
- Bungalow
- Exterior
- Brick, Aluminum Siding
- Roof
- Asphalt Shingle
- Foundation
- Concrete
- Age
- 11-15 years
- Outdoor
- Landscaped, Lawn Sprinkler System, Year Round Living, Deck
Parking
- Garage spaces
- 2
- Total parking
- 4
- Driveway and parking
- Private, Mutual
Condo
- Monthly fee
- $270
- Fee includes
- Common Elements Included, Parking Included
- Balcony
- Terrace
- Exposure
- East
- View
- Trees/Woods, Creek/Stream
- Pets
- Yes-with Restrictions
- Property manager
- Chown Property Management
More
- Possession
- flexible
- Nearby
- River/Stream, School, Wooded/Treed, Golf, Park, School Bus Route
- Cross street
- Four Mile Creek and Creekside
Rooms
| Room | Level | Size | Features |
|---|---|---|---|
| Kitchen | Main | 15.65 × 16.9 m (51'4" × 55'5") | Granite Counters, B/I Dishwasher, Centre Island |
| Living Room | Main | 16.99 × 21.82 m (55'9" × 71'7") | Accoustic Ceiling, Gas Fireplace, Open Concept |
| Bedroom | Main | 11.98 × 16.9 m (39'4" × 55'5") | Cathedral Ceiling(s), 3 Pc Ensuite, Walk-In Closet(s) |
| Bathroom | Main | 10.5 × 6.5 m (34'5" × 21'4") | 3 Pc Ensuite, Pocket Doors, Tile Floor |
| Bedroom 2 | Main | 14.83 × 10.89 m (48'8" × 35'9") | Hardwood Floor, Large Closet, Large Window |
| Bathroom | Main | 8.1 × 6.5 m (26'7" × 21'4") | 4 Pc Bath, Tile Floor |
| Dining Room | Main | 10.89 × 8.83 m (35'9" × 29') | W/O To Balcony, Open Concept |
| Bedroom 3 | Basement | 10.99 × 14.47 m (36'1" × 47'6") | Large Closet, Large Window, Heated Floor |
| Recreation | Basement | 33.14 × 33.5 m (108'9" × 109'11") | Heated Floor, W/O To Patio, Large Closet |
| Bathroom | Basement | 9.8 × 5.1 m (32'2" × 16'9") | 3 Pc Bath, Heated Floor |
History of this address
4 earlier listings at this address, with sold and leased prices. Create a free account or sign in to see them.
Listed by NU-VISTA PINNACLE REALTY BROKERAGE INC.
Listing information provided by PropTx Innovations Inc. and TRREB; deemed reliable but not guaranteed accurate by PropTx.
Similar homes nearby
See more in Niagara-on-the-Lake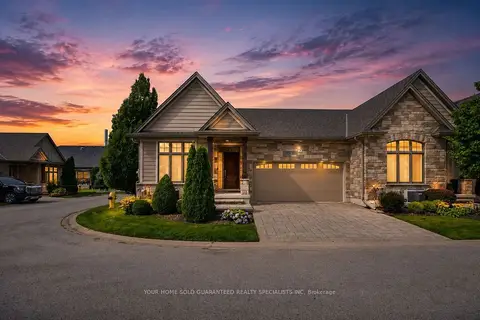
$928,000
2+2 bd3 ba4 pk1400-1599 ft²
2 PROSPECT Lane
105 - St. Davids, Niagara-on-the-Lake
Other · MLS® X13675190 · YOUR HOME SOLD GUARANTEED REALTY SPECIALISTS INC
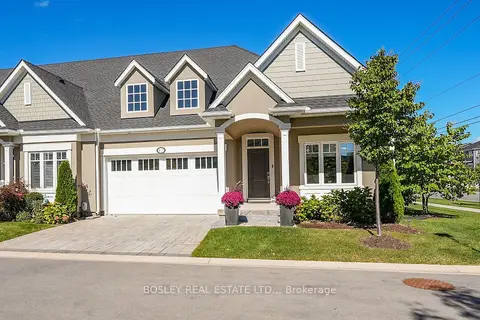
$1,059,000
2+1 bd3 ba4 pk1400-1599 ft²
17 Mills Lane
105 - St. Davids, Niagara-on-the-Lake
Condo Townhouse · MLS® X13877294 · BOSLEY REAL ESTATE LTD.,
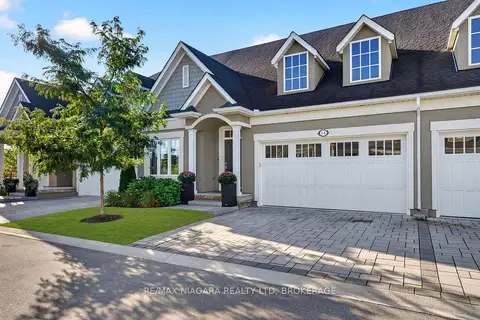
$1,075,000
2+1 bd3 ba4 pk1400-1599 ft²
14 Mills Lane
105 - St. Davids, Niagara-on-the-Lake
Condo Townhouse · MLS® X13783430 · RE/MAX NIAGARA REALTY LTD, BROKERAGE
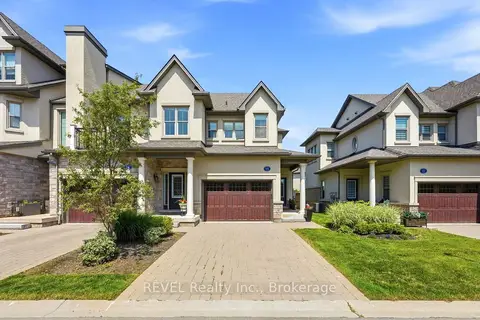
$915,000
2 bd3 ba2 pk1600-1799 ft²
14 St. Andrews Lane S S14
101 - Town, Niagara-on-the-Lake
Condo Townhouse · MLS® X14004318 · REVEL Realty Inc., Brokerage
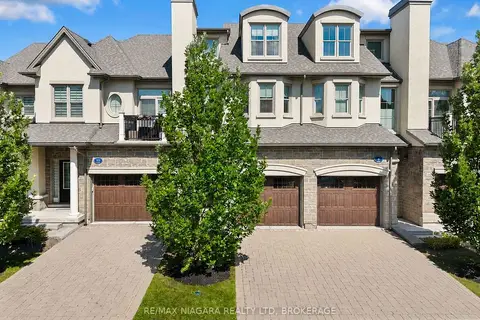
$895,000
2 bd3 ba2 pk2000-2249 ft²
8 St. Andrews Lane S
101 - Town, Niagara-on-the-Lake
Condo Townhouse · MLS® X13604778 · RE/MAX NIAGARA REALTY LTD, BROKERAGE
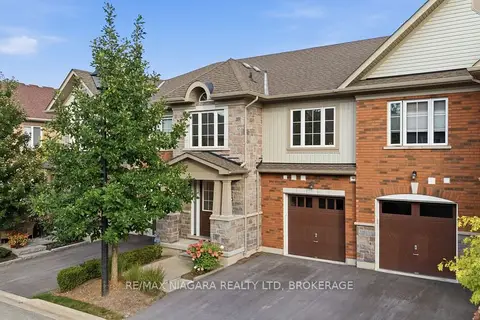
$895,000
4 bd3 ba2 pk1800-1999 ft²
12 George Manor
101 - Town, Niagara-on-the-Lake
Condo Townhouse · MLS® X13777002 · RE/MAX NIAGARA REALTY LTD, BROKERAGE
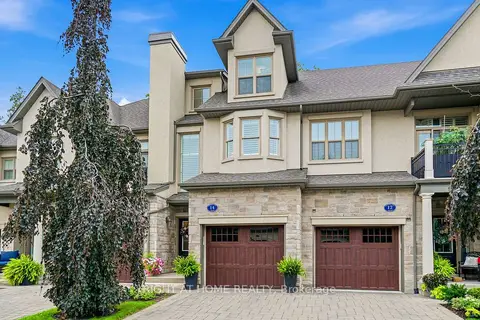
$988,000
2 bd3 ba2 pk2000-2249 ft²
14 Aberdeen Lane S
101 - Town, Niagara-on-the-Lake
Condo Townhouse · MLS® X13668254 · RIGHT AT HOME REALTY
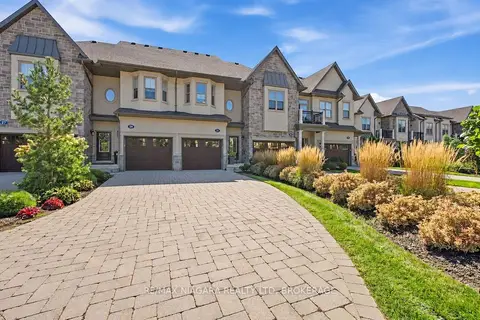
$868,000
2 bd3 ba3 pk1600-1799 ft²
31 St. Andrews Lane S
101 - Town, Niagara-on-the-Lake
Condo Townhouse · MLS® X13788446 · RE/MAX NIAGARA REALTY LTD, BROKERAGE