19 Cedar Grove Drive
Rural Scugog, Scugog, L0B 1E0
$599,900
- 3 bedrooms
- 2 bathrooms
- 4 parking
- 700-1100 sq ft
Listed 4 days ago · MLS® E14085468
Open house
- Saturday, October 24 at 1:00 p.m. to 4:00 p.m. Add to calendar
About this home
Great Retirement Or Starter Home In Lakeside Community Just 10 Minutes East Of Port Perry. This Bright Home Offers Ample Living Area With A Large Central Room Suitable For Combination Family Room/Dining Room with Upgraded Bathrooms. Enjoy Meals In The Breakfast Nook Overlooking Your Lovely Salt Water In-Ground Pool with Pool Heater! Private Rear Yard Ideal For Entertaining Complete With A Custom Deck! Gas Barbeque Outlet, 5 Newer Windows, Newer Insulation in Attic, Upgraded Plumbing and Heating. Renovated Basement With Media Theater Room. Newer Driveway Strolling Distance To The Play Ground & Skate Board Park, Town Pier, Marina (& Sailing School) And A Waterfront Park At The End Of Cedar Grove Dr. Large Convenience Store. School Bus Stop Close By For Blackstock P.S. & Port Perry High School, Or Separate Schools. 30 Minutes To Oshawa Or Bowmanville. 35 Minutes To Peterborough & 20 Minutes To Lindsay.
Details
- Type
- Detached
- Style
- Bungalow
- Size
- 700-1100 sq ft
- Lot
- 50.02 × 108.38 ft
- Basement
- Finished
- Garage
- None
- Kitchens
- 1
- Property tax
- $3,088 (2025)
- Neighbourhood
- Rural Scugog
- Municipality
- Scugog
- Price per sq ft
- $667 (19% above detached houses in Rural Scugog, $561)
Interior
- Bedrooms
- 3 above ground
- Bathrooms
- 1 × 2-piece (main), 1 × 3-piece (main)
- Rooms
- 7 above ground
- Family room or den
- Yes
- Fireplace
- Yes
- Features
- Primary Bedroom - Main Floor, Water Heater, Water Treatment, Water Purifier
Heating, cooling and services
- Heating
- Heat Pump, Gas
- Air conditioning
- Wall Unit(s)
- Water and sewer
- Holding Tank
Building and exterior
- Style
- Bungalow
- Exterior
- Vinyl Siding
- Roof
- Metal
- Faces
- North
- Pool
- Indoor
Parking
- Total parking
- 4
Lot
- Size
- 50.02 × 108.38 ft
More
- Possession
- Immediate
- Cross street
- Durham 57 to Cedar Grove
Rooms
| Room | Level | Size | Features |
|---|---|---|---|
| Kitchen | Main | 3.73 × 2.25 m (12'3" × 7'5") | Laminate, Combined w/Br |
| Breakfast | Main | 3.53 × 2.57 m (11'7" × 8'5") | Laminate, Combined w/Kitchen, 2 Pc Bath |
| Living Room | Main | 3.91 × 2.24 m (12'10" × 7'4") | Laminate |
| Family Room | Main | 4.06 × 3.83 m (13'4" × 12'7") | Laminate, Window |
| Primary Bedroom | Main | 4.72 × 2.91 m (15'6" × 9'7") | Laminate, Walk-Out, Closet |
| Bedroom 2 | Main | 2.69 × 2.99 m (8'10" × 9'10") | Laminate, Window, Closet |
| Bedroom 3 | Main | 2.25 × 2.99 m (7'5" × 9'10") | Laminate, Window, Closet |
| Laundry | Main | 2.27 × 1.45 m (7'5" × 4'9") |
History of this address
2 earlier listings at this address, with sold and leased prices. Create a free account or sign in to see them.
Location
Location is approximate. See nearby homes on the map
Recent sales nearby
See what similar homes within 1 km sold for in the last year. Create a free account or sign in to see them.
The neighbourhood
Getting around Car-dependent
No subway, LRT or GO station within a short trip.
Within a 10-minute walk: no grocery stores, 0 cafés and restaurants, 0 parks.
Who lives here postal area L0B
- Owners / renters
- 92% / 8%
- Median household income
- $111,000
- Average age
- 44
- Children under 15
- 15%
- Homes
- 96% detached
- Commute by transit
- 1%
- Population
- 15,501
Languages spoken most at home besides English: Mandarin 0.2%, Polish 0.2%, Spanish 0.2%, Arabic 0.1%.
Safety
Crime Severity Index for Durham Region (Oshawa/Whitby/Ajax) police: 43 vs 57 for Ontario (2025).
Police-reported figures for the whole police service area, not this street. Rates use the area’s resident population.
Distances are approximate. Places © OpenStreetMap contributors. Neighbourhood figures: Statistics Canada, 2021 Census. Crime Severity Index: Statistics Canada.
Living here
Commute
To Union Station (downtown Toronto): 72 km. Transit times · Driving times
Noise Nothing major nearby
No highway within 500 m, rail line within 300 m, or airport flight path nearby.
Distances from the map, not noise measurements. Visit at rush hour to judge for yourself.
Internet High-speed
50/10 Mbps or faster available here by cable, fibre or DSL (the federal high-speed target).
From the federal broadband map. Check exact speeds and providers for the address.
Roads, rail, airports and planned stations © OpenStreetMap contributors. Internet: Innovation, Science and Economic Development Canada, National Broadband Data.
Listed by HOMELIFE NEW WORLD REALTY INC..
Listing information provided by PropTx Innovations Inc. and TRREB; deemed reliable but not guaranteed accurate by PropTx.
Similar homes nearby
See more in Scugog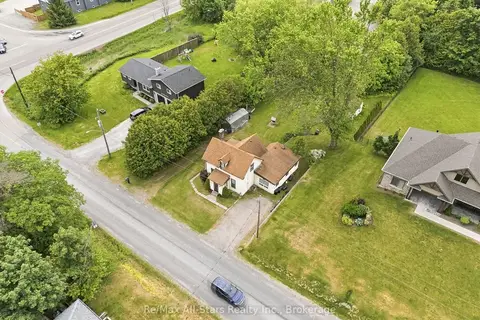
$599,900
3 bd1 ba5 pk1100-1500 ft²
14080 Marsh Hill Road
Rural Scugog, Scugog
Detached · MLS® E14028312 · Re/Max All-Stars Realty Inc.
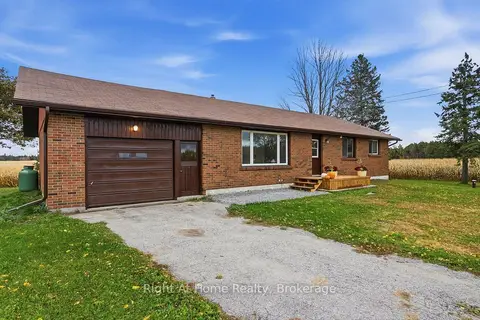 New
$599,900
3 bd1 ba3 pk1100-1500 ft²
10651 Old Scugog Road
Rural Scugog, Scugog
Detached · MLS® E14094242 · Right At Home Realty
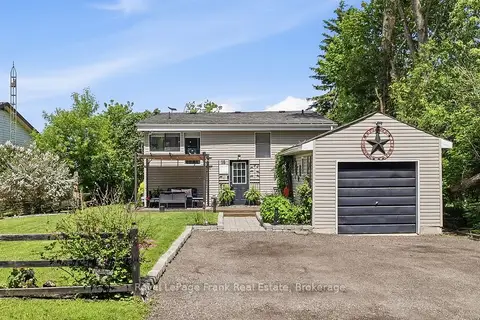
$575,000
2+1 bd2 ba5 pk700-1100 ft²
18 Armstrong Avenue
Rural Scugog, Scugog
Detached · MLS® E13834788 · Royal LePage Frank Real Estate
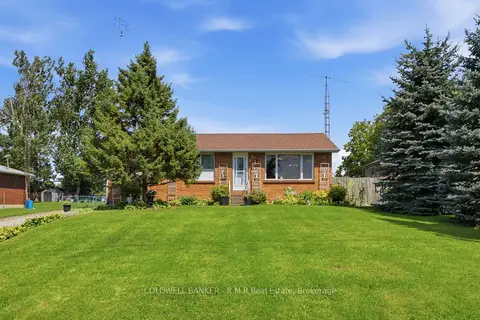
$624,900
3 bd1 ba8 pk1100-1500 ft²
3 Coleman Crescent
Rural Scugog, Scugog
Detached · MLS® E14027772 · COLDWELL BANKER - R.M.R Real Estate
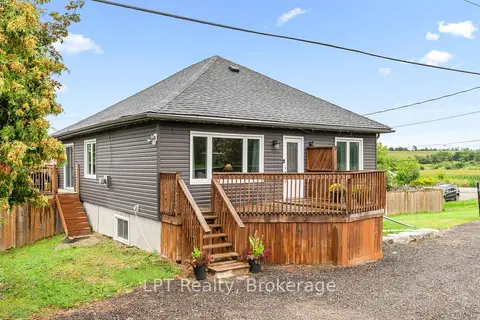
$640,000
3 bd1 ba10 pk1100-1500 ft²
9 Lakeview Avenue
Rural Scugog, Scugog
Detached · MLS® E13840836 · LPT Realty
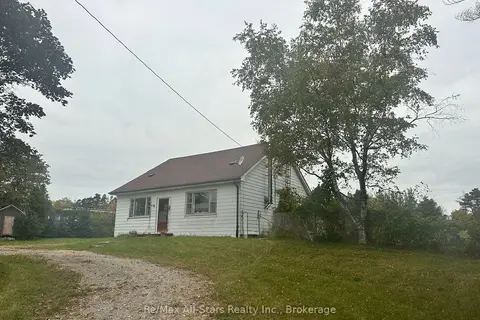
$539,900
2 bd1 ba10 pk2000-2500 ft²
381 Regional Rd 21 Road
Rural Scugog, Scugog
Detached · MLS® E13840648 · Re/Max All-Stars Realty Inc.
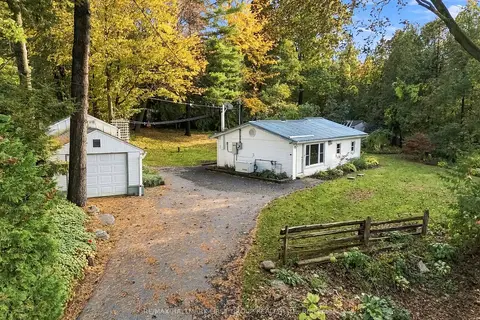
$514,888
2 bd1 ba6 pk700-1100 ft²
4071 Mabel's Road
Rural Scugog, Scugog
Detached · MLS® E14080576 · RE/MAX HALLMARK FIRST GROUP REALTY LTD.
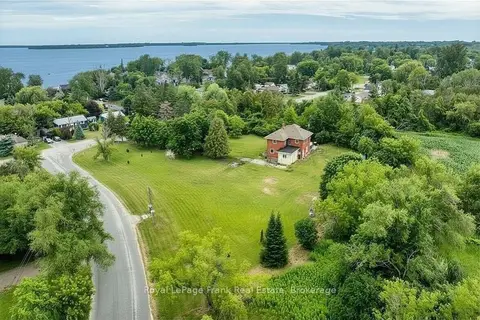
$689,000
Reduced $160,000
4 bd3 ba6 pk2500-3000 ft²
3 Summit Drive
Rural Scugog, Scugog
Detached · MLS® E13549152 · Royal LePage Frank Real Estate