14080 Marsh Hill Road
Rural Scugog, Scugog, L9L 1Z2
$599,900
- 3 bedrooms
- 1 bathrooms
- 5 parking
- 1100-1500 sq ft
Listed 6 days ago · MLS® E14028312
About this home
Country Charm, Convenient Location & Exciting Opportinity to Make It Your Own! Perfectly positioned between two Historic towns of Uxbridge & Port Perry and just approximately 15 mins to Hwy 407, this charming 3 bdrm home offers the best of both worlds-peaceful country living with easy access to commuter routes,shopping,restaurants & everyday amenities!Filled with years of cherished family memories,this well-loved home is ready for its next chapter & new owner with a vision.Step inside & discover a spacious & bright living room and main floor family room. Boasting a large kitchen w/plenty of cabinets & eating area. Walkout to a covered porch to enjoy your morning or evening coffee. Large main floor family room has a sgwo to deck & generous, private backyard perfect for family gatherings,BBQ's & gardening.Added BONUS! The seller is willing to upgrade the existing heating system to a propane furnace or heat pump,providing buyers with an appealing opportunity for improved comfort and efficiency.Details & terms to be mutually agreed upon.Whether you're a first time buyer,a downsizer seeking a quieter lifestyle,this property offers the space,setting & potential to make it happen.A little imagination, a wonderful location & endless possibilities-your next chapter begins at 14080 Marsh Hill Rd
Details
- Type
- Detached
- Style
- 1 1/2 Storey
- Age
- 100+ years
- Size
- 1100-1500 sq ft
- Lot
- 75.56 × 165.05 ft
- Basement
- Partial Basement
- Garage
- None
- Kitchens
- 1
- Property tax
- $4,993 (2026)
- Neighbourhood
- Rural Scugog
- Municipality
- Scugog
- Price per sq ft
- $461 (18% below detached houses in Rural Scugog, $561)
Interior
- Bedrooms
- 3 above ground
- Bathrooms
- 1 × 4-piece (second)
- Rooms
- 6 above ground
- Family room or den
- Yes
- Fireplace
- No
- Features
- Water Heater
Heating, cooling and services
- Heating
- Forced Air, Oil
- Air conditioning
- Central Air
- Water and sewer
- Septic
Building and exterior
- Style
- 1 1/2 Storey
- Exterior
- Vinyl Siding
- Roof
- Asphalt Shingle
- Foundation
- Stone
- Age
- 100+
- Faces
- West
- Outdoor
- Shed
Parking
- Total parking
- 5
- Driveway and parking
- Private Double
Lot
- Size
- 75.56 × 165.05 ft
- Acreage
- < .50
More
- Possession
- To Be Arranged
- Nearby
- School Bus Route
- Cross street
- Lakeridge Rd & Goodwood Rd.(Regional Rd 21)
Rooms
| Room | Level | Size | Features |
|---|---|---|---|
| Living Room | Main | 4.65 × 4.56 m (15'3" × 15') | Broadloom |
| Kitchen | Main | 6.03 × 3 m (19'9" × 9'10") | Laminate |
| Family Room | Main | 7.47 × 3.8 m (24'6" × 12'6") | Broadloom |
| Bedroom 3 | Main | 2.39 × 3.27 m (7'10" × 10'9") | Broadloom |
| Primary Bedroom | Second | 4.7 × 2.81 m (15'5" × 9'3") | Broadloom |
| Bedroom 2 | Second | 4.69 × 2.36 m (15'5" × 7'9") | Broadloom |
History of this address
1 earlier listing at this address, with sold and leased prices. Create a free account or sign in to see them.
Location
Location is approximate. See nearby homes on the map
Recent sales nearby
See what similar homes within 1 km sold for in the last year. Create a free account or sign in to see them.
The neighbourhood
Getting around Car-dependent
No subway, LRT or GO station within a short trip.
Within a 10-minute walk: no grocery stores, 0 cafés and restaurants, 0 parks.
Who lives here postal area L9L
- Owners / renters
- 84% / 16%
- Median household income
- $107,000
- Average age
- 47
- Children under 15
- 14%
- Homes
- 85% detached, 1% high-rise
- Commute by transit
- 1%
- Population
- 14,620
Languages spoken most at home besides English: Mandarin 0.2%, Yue (Cantonese) 0.1%, Tamil 0.1%, Russian 0.1%.
Flood and conservation No mapped hazard
Not inside a mapped flood plain or regulated area.
Screening maps only. Ask the conservation authority for a property inquiry before relying on this.
Safety
Crime Severity Index for Durham Region (Oshawa/Whitby/Ajax) police: 43 vs 57 for Ontario (2025).
Police-reported figures for the whole police service area, not this street. Rates use the area’s resident population.
Distances are approximate. Places © OpenStreetMap contributors. Neighbourhood figures: Statistics Canada, 2021 Census. Crime Severity Index: Statistics Canada.
Living here
Commute
To Union Station (downtown Toronto): 55 km. Transit times · Driving times
Noise Nothing major nearby
No highway within 500 m, rail line within 300 m, or airport flight path nearby.
Distances from the map, not noise measurements. Visit at rush hour to judge for yourself.
Internet High-speed
50/10 Mbps or faster available here by cable, fibre or DSL (the federal high-speed target).
From the federal broadband map. Check exact speeds and providers for the address.
Roads, rail, airports and planned stations © OpenStreetMap contributors. Internet: Innovation, Science and Economic Development Canada, National Broadband Data.
Listed by Re/Max All-Stars Realty Inc..
Listing information provided by PropTx Innovations Inc. and TRREB; deemed reliable but not guaranteed accurate by PropTx.
Similar homes nearby
See more in Scugog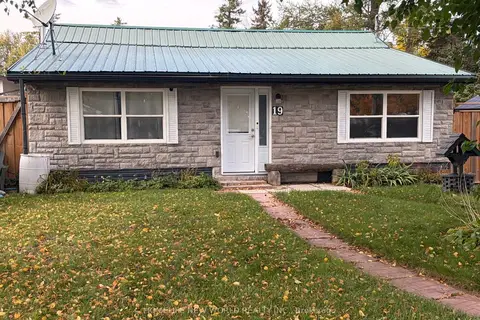
$599,900
3 bd2 ba4 pk700-1100 ft²
19 Cedar Grove Drive
Rural Scugog, Scugog
Detached · MLS® E14085468 · HOMELIFE NEW WORLD REALTY INC.
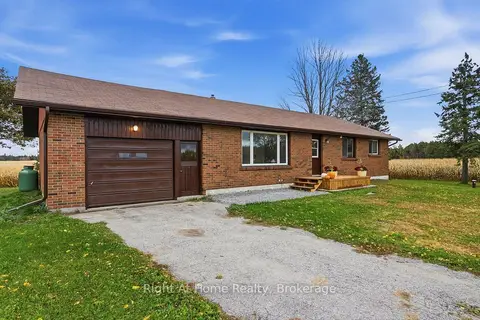 New
$599,900
3 bd1 ba3 pk1100-1500 ft²
10651 Old Scugog Road
Rural Scugog, Scugog
Detached · MLS® E14094242 · Right At Home Realty
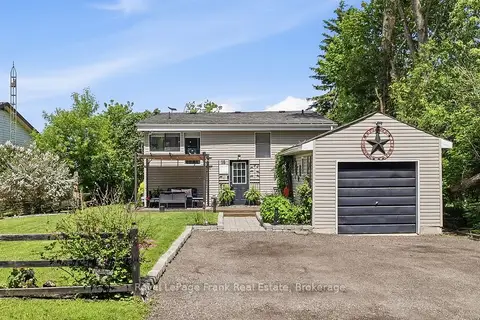
$575,000
2+1 bd2 ba5 pk700-1100 ft²
18 Armstrong Avenue
Rural Scugog, Scugog
Detached · MLS® E13834788 · Royal LePage Frank Real Estate
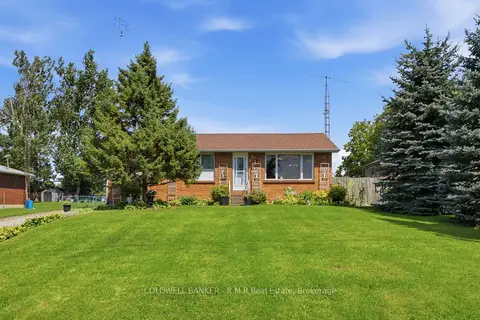
$624,900
3 bd1 ba8 pk1100-1500 ft²
3 Coleman Crescent
Rural Scugog, Scugog
Detached · MLS® E14027772 · COLDWELL BANKER - R.M.R Real Estate
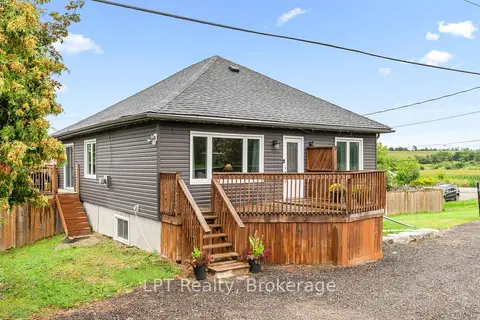
$640,000
3 bd1 ba10 pk1100-1500 ft²
9 Lakeview Avenue
Rural Scugog, Scugog
Detached · MLS® E13840836 · LPT Realty
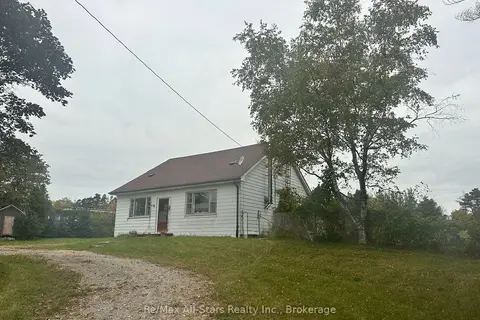
$539,900
2 bd1 ba10 pk2000-2500 ft²
381 Regional Rd 21 Road
Rural Scugog, Scugog
Detached · MLS® E13840648 · Re/Max All-Stars Realty Inc.
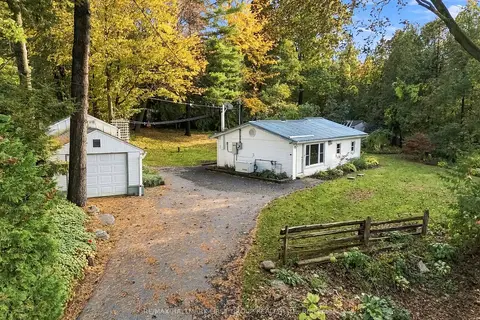
$514,888
2 bd1 ba6 pk700-1100 ft²
4071 Mabel's Road
Rural Scugog, Scugog
Detached · MLS® E14080576 · RE/MAX HALLMARK FIRST GROUP REALTY LTD.
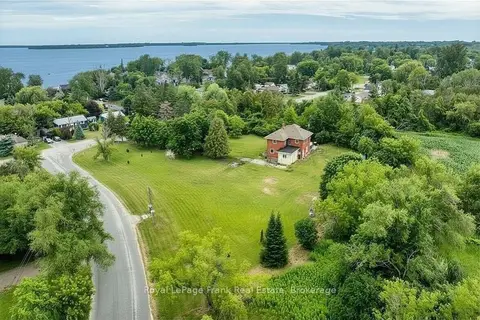
$689,000
Reduced $160,000
4 bd3 ba6 pk2500-3000 ft²
3 Summit Drive
Rural Scugog, Scugog
Detached · MLS® E13549152 · Royal LePage Frank Real Estate