19 Alfred Street
Allandale, Barrie, L4N 3L9
$599,900
- 4 bedrooms
- 2 bathrooms
- 6 parking
- 1500-2000 sq ft
Listed 12 days ago · MLS® S13875618
About this home
QUICK CLOSING AVAILABLE! ONE HOME, TWO SEPARATE LIVING SPACES & MORE WAYS TO MAKE HOMEOWNERSHIP WORK! Set in Historic Allandale on a large corner lot beneath towering pines, this vacant legal duplex offers investors, first-time buyers and multigenerational households two fully self-contained living spaces, whether the plan is to live in one and rent the other, lease both, or keep family close while maintaining separate households. The main-floor apartment features two bedrooms, a 4-piece bath and a spacious living room with large windows, pot lights and updated flooring. The kitchen pairs white cabinetry with stainless steel appliances, a breakfast peninsula and separate pantry, with a walkout to a 19 x 16 ft deck and backyard. This unit also has its own laundry, air conditioning and access to the partially finished basement, where large windows and a spacious recreation room offer potential to add another bedroom and bathroom. The completely separate second-floor apartment includes two bedrooms, a 3-piece bath, living room, kitchen with pantry and full-size appliances, two linen closets and its own laundry. Separate hydro meters make managing the two residences easier, while some updated windows, newer shingles and a newer furnace take several larger updates off the list. Outside, the driveway accommodates six vehicles with room for an RV, trailer or boat, and an 8 x 10 ft garden shed adds useful storage. Blair Park is just steps away, while Barrie's waterfront, Allandale Waterfront GO Station, Highway 400, shopping, schools, recreation and public transit are all nearby.
Details
- Type
- Duplex
- Style
- 2-Storey
- Age
- 51-99 years
- Size
- 1500-2000 sq ft
- Lot
- 69 × 100 ft
- Basement
- Partially Finished
- Garage
- None
- Kitchens
- 2
- Property tax
- $4,579 (2026)
- Neighbourhood
- Allandale
- Municipality
- Barrie
Interior
- Bedrooms
- 4 above ground
- Bathrooms
- 1 × 4-piece (main), 1 × 3-piece (second)
- Rooms
- 8 above ground + 1 below
- Family room or den
- Yes
- Fireplace
- No
- Features
- Accessory Apartment, In-Law Suite, Separate Heating Controls, Water Heater
Heating, cooling and services
- Heating
- Forced Air, Gas
- Air conditioning
- Wall Unit(s)
- Water and sewer
- Sewer
Building and exterior
- Style
- 2-Storey
- Exterior
- Brick
- Roof
- Asphalt Shingle
- Foundation
- Concrete
- Age
- 51-99 years
- Faces
- West
- Outdoor
- Deck, Porch, Shed
Parking
- Total parking
- 6
- Driveway and parking
- Private Double
Lot
- Size
- 69 × 100 ft (rectangular)
- Acreage
- < .50
More
- Possession
- Immediate
- Nearby
- Lake/Pond, Place Of Worship, School, Rec./Commun.Centre, Public Transit
- Cross street
- Anne St S/Caroline St
Rooms
| Room | Level | Size | Features |
|---|---|---|---|
| Foyer | Main | 1.23 × 1.12 m (4' × 3'8") | |
| Kitchen | Main | 3.04 × 4.69 m (10' × 15'5") | |
| Living Room | Main | 3.84 × 4.71 m (12'7" × 15'5") | |
| Primary Bedroom | Main | 3.04 × 3.43 m (10' × 11'3") | |
| Bedroom | Main | 2.93 × 3.06 m (9'7" × 10') | |
| Kitchen | Second | 3.07 × 3.31 m (10'1" × 10'10") | Combined w/Laundry |
| Living Room | Second | 5.37 × 4.79 m (17'7" × 15'9") | |
| Primary Bedroom | Second | 3.22 × 3.59 m (10'7" × 11'9") | |
| Bedroom | Second | 3.26 × 3.15 m (10'8" × 10'4") | |
| Recreation | Basement | 4.83 × 8.38 m (15'10" × 27'6") |
History of this address
1 earlier listing at this address, with sold and leased prices. Create a free account or sign in to see them.
Location
Location is approximate. See nearby homes on the map
Recent sales nearby
See what similar homes within 1 km sold for in the last year. Create a free account or sign in to see them.
The neighbourhood
Getting around Car-dependent
- 🚆 Allandale Waterfront GO17 min walk
Within a 10-minute walk: no grocery stores, 4 cafés and restaurants, 1 park. Nearest park: Brock Park (900 m).
Schools nearby
Elementary
- Allandale Heights Public School
EQAO: Gr 6 reading 89%, math 49%19 min walk - Ferndale Woods Elementary School
EQAO: Gr 6 reading 76%, math 65%1.9 km - St. Catherine of Siena School Catholic
EQAO: Gr 6 reading 94%, math 71%2.4 km - St. Mary's Catholic School Catholic
EQAO: Gr 6 reading 91%, math 36%2.5 km
Secondary
- Unity Christian High School Private12 min walk
- Innisdale Secondary School
EQAO: Gr 9 math 56%, literacy test 88%1.5 km
EQAO: share of students meeting the provincial standard (2024–25). Ontario average: Gr 6 reading 86%, math 51%; Gr 9 math 55%; literacy test 83%.
Closest schools, not school zones. Check which school serves this address with the school board before relying on it.
Who lives here postal area L4N
- Owners / renters
- 71% / 29%
- Median household income
- $97,000
- Average age
- 40
- Children under 15
- 17%
- Homes
- 61% detached, 7% high-rise
- Commute by transit
- 3%
- Population
- 100,835
Languages spoken most at home besides English: Spanish 1%, Russian 0.8%, Portuguese 0.4%, Mandarin 0.4%.
Flood and conservation No mapped hazard
Not inside a mapped flood plain or regulated area.
Screening maps only. Ask the conservation authority for a property inquiry before relying on this.
Safety
Crime Severity Index for Barrie police: 59 vs 57 for Ontario (2025).
Police-reported figures for the whole police service area, not this street. Rates use the area’s resident population.
Distances are approximate. Places © OpenStreetMap contributors. Neighbourhood figures: Statistics Canada, 2021 Census. School results: EQAO via Ontario Data Catalogue (Open Government Licence – Ontario). Crime Severity Index: Statistics Canada.
Living here
Commute
To Union Station (downtown Toronto): 84 km. Transit times · Driving times
Noise 2 sources nearby
- 🛣️ Highway 400400 m
- 🚆 Rail line (Meaford Subdivision)200 m
Distances from the map, not noise measurements. Visit at rush hour to judge for yourself.
Internet High-speed
50/10 Mbps or faster available here by cable, fibre or DSL (the federal high-speed target).
From the federal broadband map. Check exact speeds and providers for the address.
Roads, rail, airports and planned stations © OpenStreetMap contributors. Internet: Innovation, Science and Economic Development Canada, National Broadband Data.
Listed by RE/MAX HALLMARK PEGGY HILL GROUP REALTY.
Listing information provided by PropTx Innovations Inc. and TRREB; deemed reliable but not guaranteed accurate by PropTx.
Similar homes nearby
See more in Barrie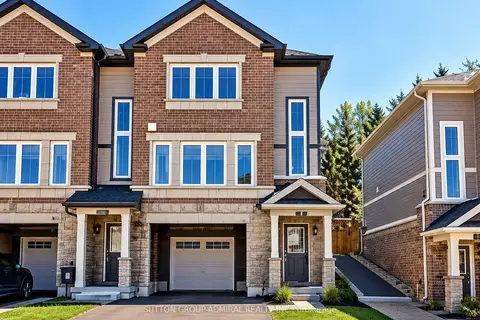
$595,000
3 bd2 ba3 pk1500-2000 ft²
115 Frank's Way
Allandale, Barrie
Att/Row/Townhouse · MLS® S14086382 · SUTTON GROUP-ADMIRAL REALTY INC.
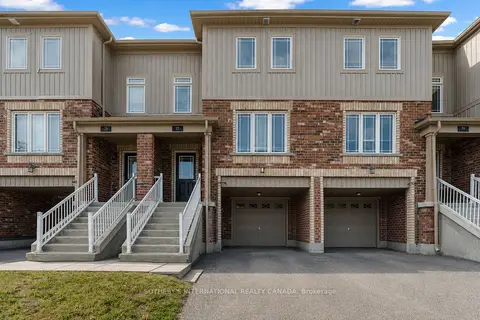
$575,000
3 bd2 ba3 pk1100-1500 ft²
77 Franks Way
Allandale, Barrie
Att/Row/Townhouse · MLS® S13838468 · SOTHEBY'S INTERNATIONAL REALTY CANADA
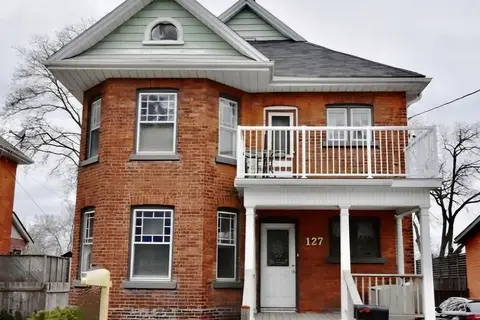
$629,900
3 bd2 ba6 pk1500-2000 ft²
127 Burton Avenue
Allandale, Barrie
Duplex · MLS® S13558896 · ENGEL & VOLKERS TORONTO CITY
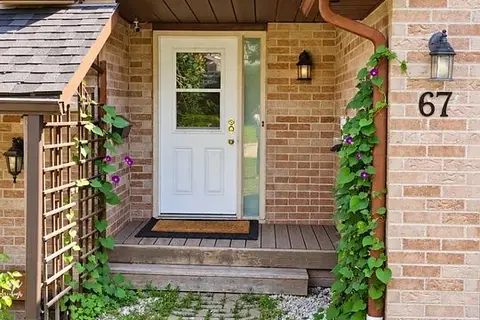
$550,000
3 bd2 ba3 pk1100-1500 ft²
67 MELINDA Crescent
Allandale, Barrie
Att/Row/Townhouse · MLS® S13841800 · CENTURY 21 PARKLAND LTD.
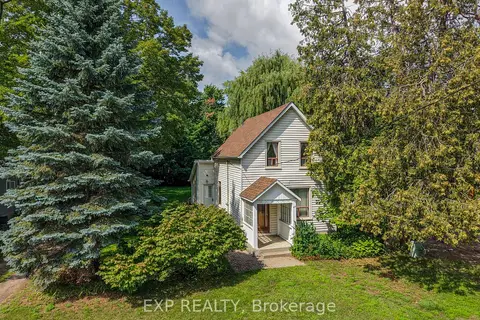
$549,900
Reduced $30,000
3 bd1 ba2 pk700-1100 ft²
40 Marcus Street
Allandale, Barrie
Detached · MLS® S13699666 · EXP REALTY
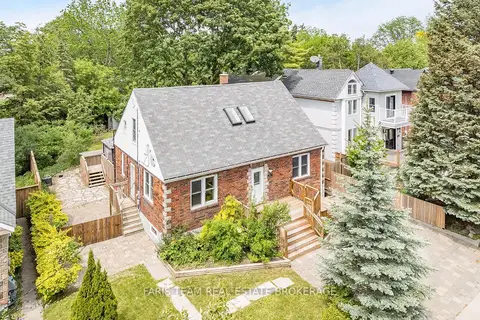
$649,999
4 bd3 ba2 pk1500-2000 ft²
18 Holgate Street
Allandale, Barrie
Detached · MLS® S13790074 · FARIS TEAM REAL ESTATE BROKERAGE
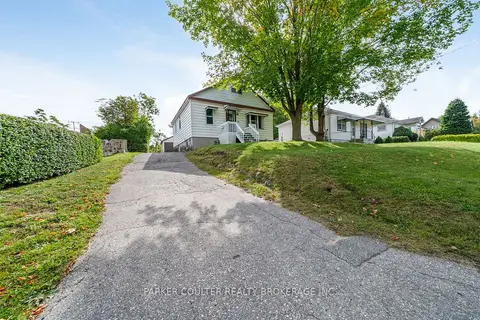
$499,999
3 bd1 ba7 pk1100-1500 ft²
19 Adelaide Street
Allandale, Barrie
Detached · MLS® S13828988 · PARKER COULTER REALTY BROKERAGE INC.
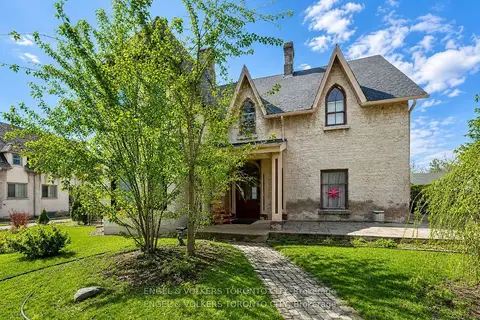
$599,900
Reduced $25,100
3 bd3 ba6 pk2000-2500 ft²
64 High Street
Queen's Park, Barrie
Triplex · MLS® S13693670 · ENGEL & VOLKERS TORONTO CITY