188 Summerfield Drive
1001 - BR Bronte, Oakville, L6L 5N8
$1,300,000
- 3 bedrooms
- 3 bathrooms
- 3 parking
- 1100-1500 sq ft
Listed 7 days ago · MLS® W13994534
About this home
If you've spent a summer evening in Bronte, you know the routine: dinner on a patio along Lakeshore, then a walk down to the harbour as the boats come back in. From 188 Summerfield Drive, that's a short walk from home, with Westbrook and Riverview parks steps away and trails that follow the creek toward the lake. The home offers 1,458 SF above grade with hardwood on the main floor (2026). The living and dining rooms give you a proper setting for holiday dinners, and the family room sits across from the kitchen, so whoever is cooking stays in the conversation. The kitchen was fully renovated in 2022: quartz counters, new drawers & hardware, valance lighting, a custom island with counter seating, and a white hexagon tile backsplash running up to the ceiling. In the family room, the fireplace is framed in tile with custom built-ins on both sides, and garden doors open to the deck. The laundry and a powder room are on the main floor, so laundry day doesn't mean carrying baskets up and down the stairs. Upstairs, there are 3 generous bedrooms. The primary has a 3-piece ensuite, and the main bath offers a double sink with a marble top, so multiple people can get ready at once. Both bathrooms were recently renovated. Downstairs, 406 SF is finished as a rec room with luxury vinyl plank, pot lights and a second tiled fireplace with built-ins. In the backyard, a retractable awning shades the deck (stained every year), and beyond it are an on-ground saltwater pool, landscaped gardens, a barbecue patio with new stone & interlock, and a covered gazebo with lounge seating, so you have shade by the pool when the afternoon sun gets strong. St. Dominic and Eastview elementary schools are within walking distance, and T.A. Blakelock High School, with its French Immersion program, is under 4 km away. Buses run along Lakeshore, and Bronte GO and the QEW are a short drive.
Details
- Type
- Detached
- Style
- 2-Storey
- Size
- 1100-1500 sq ft
- Lot
- 45.37 × 108.74 ft
- Basement
- Partially Finished
- Garage
- Attached
- Kitchens
- 1
- Property tax
- $6,025 (2026)
- Neighbourhood
- 1001 - BR Bronte
- Municipality
- Oakville
- Price per sq ft
- $1,000 (20% above detached houses in 1001 - BR Bronte, $830)
Interior
- Bedrooms
- 3 above ground
- Bathrooms
- 1 × 3-piece (second), 1 × 5-piece (second), 1 × 2-piece (ground)
- Rooms
- 10 above ground
- Family room or den
- Yes
- Fireplace
- Natural Gas
- Features
- Auto Garage Door Remote, Carpet Free
Heating, cooling and services
- Heating
- Forced Air, Gas
- Air conditioning
- Central Air
- Water and sewer
- Sewer
Building and exterior
- Style
- 2-Storey
- Exterior
- Aluminum Siding, Brick
- Roof
- Asphalt Shingle
- Foundation
- Concrete
- Faces
- South
- Pool
- On Ground
- Outdoor
- Awnings, Deck, Landscaped, Lighting, Gazebo
Parking
- Garage spaces
- 1
- Total parking
- 3
Lot
- Size
- 45.37 × 108.74 ft
More
- Possession
- 60-90 days
- Nearby
- Fenced Yard, Greenbelt/Conservation, Marina, Park, River/Stream
- Cross street
- Mississaga St & Lakeshore Rd W
Rooms
| Room | Level | Size | Features |
|---|---|---|---|
| Living Room | Ground | 4.5 × 3.25 m (14'9" × 10'8") | Casement Windows, Hardwood Floor, Overlooks Dining |
| Dining Room | Ground | 3.25 × 2.5 m (10'8" × 8'2") | Window, Hardwood Floor, Overlooks Living |
| Kitchen | Ground | 4.34 × 3 m (14'3" × 9'10") | Renovated, Quartz Counter, Eat-in Kitchen |
| Family Room | Ground | 4.34 × 3 m (14'3" × 9'10") | Fireplace, Hardwood Floor, W/O To Deck |
| Primary Bedroom | Second | 4.65 × 3.68 m (15'3" × 12'1") | Window, Laminate, Large Closet |
| Bathroom | Second | 3.1 × 1.24 m (10'2" × 4'1") | Renovated, Window, 3 Pc Ensuite |
| Bedroom 2 | Second | 3.55 × 3.53 m (11'8" × 11'7") | Window, Laminate, Closet |
| Bedroom 3 | Second | 3.6 × 3.4 m (11'10" × 11'2") | Window, Laminate, Closet |
| Bathroom | Second | 3.15 × 1.8 m (10'4" × 5'11") | 4 Pc Bath, Double Sink, Window |
| Recreation | Basement | 6.78 × 6.68 m (22'3" × 21'11") | B/I Shelves, Fireplace, Pot Lights |
| Laundry | Ground |
Location
Location is approximate. See nearby homes on the map
Recent sales nearby
See what similar homes within 1 km sold for in the last year. Create a free account or sign in to see them.
The neighbourhood
Getting around Walkable
- 🚆 Bronte GO2.9 km
Within a 10-minute walk: 2 grocery stores, 11 cafés and restaurants, 12 parks. Nearest grocery: Farm Boy (750 m). Nearest park: Westbrook Park (200 m).
Schools nearby
Elementary
- St. Dominic Catholic Elementary School Catholic
EQAO: Gr 6 reading 100%, math 97%16 min walk - Eastview Public School
EQAO: Gr 6 reading 91%, math 54%1.3 km - Gladys Speers Public School
EQAO: Gr 6 reading 95%, math 66%2.0 km
EQAO: share of students meeting the provincial standard (2024–25). Ontario average: Gr 6 reading 86%, math 51%; Gr 9 math 55%; literacy test 83%.
Closest schools, not school zones. Check which school serves this address with the school board before relying on it.
Who lives here postal area L6L
- Owners / renters
- 79% / 21%
- Median household income
- $122,000
- Average age
- 45
- Children under 15
- 15%
- Homes
- 67% detached, 18% high-rise
- Commute by transit
- 6%
- Population
- 30,012
Languages spoken most at home besides English: Mandarin 2.4%, Arabic 1.4%, Spanish 0.8%, Tagalog (Pilipino, Filipino) 0.8%.
Safety
Crime Severity Index for Halton Region (Oakville/Burlington) police: 31 vs 57 for Ontario (2025).
Police-reported figures for the whole police service area, not this street. Rates use the area’s resident population.
Distances are approximate. Places © OpenStreetMap contributors. Neighbourhood figures: Statistics Canada, 2021 Census. School results: EQAO via Ontario Data Catalogue (Open Government Licence – Ontario). Crime Severity Index: Statistics Canada.
Living here
Commute
To downtown Hamilton: 19 km. Transit times · Driving times
Noise Nothing major nearby
No highway within 500 m, rail line within 300 m, or airport flight path nearby.
Distances from the map, not noise measurements. Visit at rush hour to judge for yourself.
Internet High-speed
50/10 Mbps or faster available here by cable, fibre or DSL (the federal high-speed target).
From the federal broadband map. Check exact speeds and providers for the address.
Roads, rail, airports and planned stations © OpenStreetMap contributors. Internet: Innovation, Science and Economic Development Canada, National Broadband Data.
Listed by RE/MAX REALTY ENTERPRISES INC..
Listing information provided by PropTx Innovations Inc. and TRREB; deemed reliable but not guaranteed accurate by PropTx.
Similar homes nearby
See more in Oakville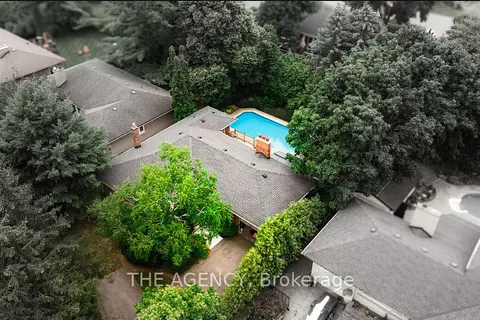
$1,299,000
2+2 bd2 ba4 pk1100-1500 ft²
261 Wales Crescent
1001 - BR Bronte, Oakville
Detached · MLS® W13787344 · THE AGENCY
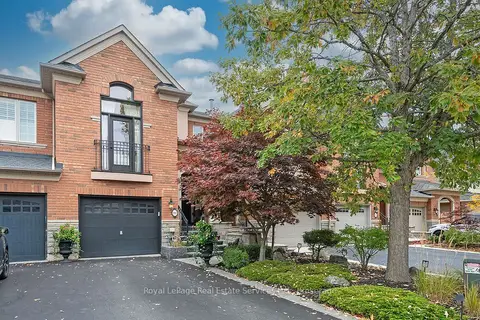
$1,299,000
2 bd4 ba3 pk2000-2500 ft²
207 Tawny Crescent
1001 - BR Bronte, Oakville
Att/Row/Townhouse · MLS® W14085342 · Royal LePage Real Estate Services Ltd., Brokerage
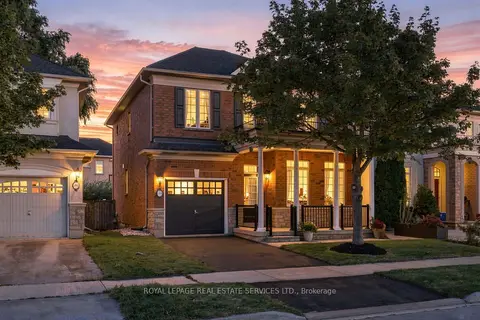
$1,329,900
Reduced $70,100
3 bd3 ba2 pk2000-2500 ft²
3396 Hayhurst Crescent
1001 - BR Bronte, Oakville
Detached · MLS® W13832204 · ROYAL LEPAGE REAL ESTATE SERVICES LTD.
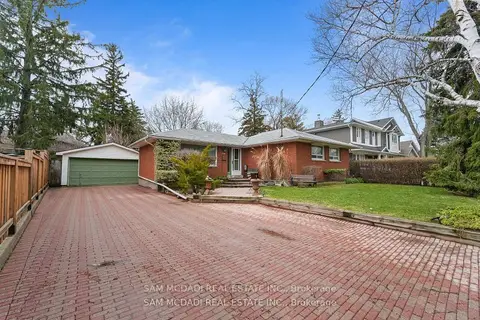
$1,349,000
3 bd2 ba8 pk700-1100 ft²
2470 Meadowood Crescent
1001 - BR Bronte, Oakville
Detached · MLS® W13519744 · SAM MCDADI REAL ESTATE INC.
$1,350,000
Reduced $149,800
3 bd5 ba2 pk2000-2500 ft²
120 BRONTE Road 10
1001 - BR Bronte, Oakville
Att/Row/Townhouse · MLS® W13476934 · RIGHT AT HOME REALTY
$1,399,000
3 bd3 ba4 pk2000-2500 ft²
45 Tradewind Drive
1001 - BR Bronte, Oakville
Att/Row/Townhouse · MLS® W13836270 · RE/MAX ESCARPMENT REALTY INC.
$1,418,000
2+1 bd4 ba2 pk2000-2500 ft²
117 Nelson Street 1
1001 - BR Bronte, Oakville
Att/Row/Townhouse · MLS® W14083022 · RE/MAX REALTRON REALTY INC.
$1,439,000
3 bd3 ba4 pk2500-3000 ft²
2331 Marine Drive
1001 - BR Bronte, Oakville
Att/Row/Townhouse · MLS® W13876870 · RE/MAX Escarpment Realty Inc., Brokerage