1876 Division Street
1112 - Vars Village, Orleans - Cumberland and Area, K0A 3H0
$520,000
Reduced $29,000 from $549,000
- 3 bedrooms
- 1 bathrooms
- 8 parking
- 1100-1500 sq ft
Listed 111 days ago · MLS® X13513060
About this home
Come for the sun-soaked living room, stay for the private, tree-lined yard-and discover how convenient life in the heart of Vars Village can be. Set on just over a quarter-acre, this well-maintained bungalow offers a practical layout with three bedrooms and plenty of indoor storage. A detached double garage and two additional outdoor storage options provide room for vehicles, tools, and hobbies, while a brand-new heat pump delivers year-round comfort. Ideal for first-time buyers, young families, or downsizers, with quick access to Highway 417-approximately 15 minutes to Orléans and 25 MINUTES TO DOWNTOWN OTTAWA. Upgrades include a new 3-ton heat pump for heating and cooling, new propane furnace, electric hot water tank and painting. Updates reported in the previous listing include garage floor painted (2024), second sump pump installed (2023), garage floor replaced (2018), roof (2012), windows (2010), and siding (2009).
Details
- Type
- Detached
- Style
- Bungalow
- Size
- 1100-1500 sq ft
- Lot
- 103.35 × ? ft
- Basement
- Partially Finished
- Garage
- Detached
- Kitchens
- 1
- Property tax
- $3,096 (2026)
- Neighbourhood
- 1112 - Vars Village
- Municipality
- Orleans - Cumberland and Area
- Price per sq ft
- $400 (10% below detached houses in Orleans - Cumberland and Area, $445)
Interior
- Bedrooms
- 3 above ground
- Bathrooms
- 1 × 3-piece (main)
- Rooms
- 11 above ground
- Family room or den
- No
- Fireplace
- No
- Features
- Water Heater Owned, Air Exchanger
Heating, cooling and services
- Heating
- Forced Air, Propane
- Air conditioning
- Central Air
- Water and sewer
- Septic
Building and exterior
- Style
- Bungalow
- Exterior
- Vinyl Siding
- Roof
- Asphalt Shingle
- Foundation
- Block
- Faces
- South
Parking
- Garage spaces
- 2
- Total parking
- 8
Lot
- Size
- 103.35 × ? ft
More
- Possession
- TBD
- Cross street
- Division St
Rooms
| Room | Level | Size | Features |
|---|---|---|---|
| Kitchen | Main | 4.16 × 3.57 m (13'8" × 11'9") | |
| Dining Room | Main | 3.62 × 3.53 m (11'11" × 11'7") | |
| Bedroom 2 | Main | 2.82 × 3.45 m (9'3" × 11'4") | |
| Primary Bedroom | Main | 2.69 × 4.39 m (8'10" × 14'5") | |
| Bedroom 3 | Main | 2.92 × 1.52 m (9'7" × 5') | |
| Living Room | Main | 4.09 × 5.08 m (13'5" × 16'8") | |
| Bathroom | Main | 2.9 × 1.52 m (9'6" × 5') | |
| Foyer | Main | 1.73 × 1.52 m (5'8" × 5') |
History of this address
2 earlier listings at this address, with sold and leased prices. Create a free account or sign in to see them.
Location
Location is approximate. See nearby homes on the map
Recent sales nearby
See what similar homes within 1 km sold for in the last year. Create a free account or sign in to see them.
The neighbourhood
Getting around Car-dependent
No subway, LRT or GO station within a short trip.
Within a 10-minute walk: no grocery stores, 0 cafés and restaurants, 1 park. Nearest park: Alcide Trudeau Park (Vars) (400 m).
Schools nearby
Elementary
- École élémentaire catholique Saint-Guillaume Catholic · French
EQAO: Gr 6 reading 100%, math 90%5 min walk
EQAO: share of students meeting the provincial standard (2024–25). Ontario average: Gr 6 reading 86%, math 51%; Gr 9 math 55%; literacy test 83%.
Closest schools, not school zones. Check which school serves this address with the school board before relying on it.
Who lives here postal area K0A
- Owners / renters
- 87% / 13%
- Median household income
- $115,000
- Average age
- 42
- Children under 15
- 18%
- Homes
- 86% detached, 1% high-rise
- Commute by transit
- 1%
- Population
- 111,626
Languages spoken most at home besides English: Spanish 0.2%, Arabic 0.1%, Russian 0.1%, Mandarin 0.1%.
Distances are approximate. Places © OpenStreetMap contributors. Neighbourhood figures: Statistics Canada, 2021 Census. School results: EQAO via Ontario Data Catalogue (Open Government Licence – Ontario).
Living here
Commute
To downtown Ottawa: 28 km. Transit times · Driving times
Noise 1 source nearby
- 🚆 Rail line (VIA Alexandria Subdivision)100 m
Distances from the map, not noise measurements. Visit at rush hour to judge for yourself.
Internet High-speed
50/10 Mbps or faster available here by cable, fibre or DSL (the federal high-speed target).
From the federal broadband map. Check exact speeds and providers for the address.
Roads, rail, airports and planned stations © OpenStreetMap contributors. Internet: Innovation, Science and Economic Development Canada, National Broadband Data.
Listed by EXP REALTY.
Listing information provided by PropTx Innovations Inc. and TRREB; deemed reliable but not guaranteed accurate by PropTx.
Similar homes nearby
See more in Orleans - Cumberland and Area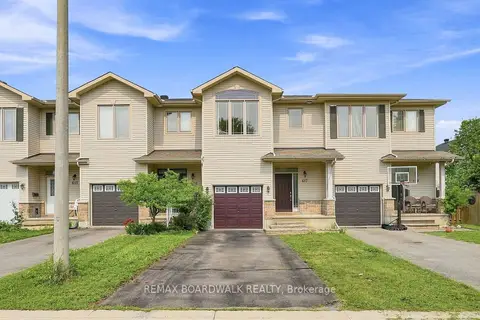
$524,900
Reduced $40,100
3 bd3 ba3 pk1500-2000 ft²
617 Spikemoss Place
1119 - Notting Hill/Summerside, Orleans - Cumberland and Area
Att/Row/Townhouse · MLS® X13620450 · REMAX BOARDWALK REALTY
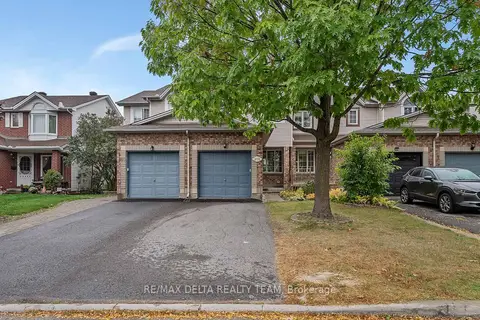
$524,900
3 bd2 ba3 pk1100-1500 ft²
858 Como Crescent
1105 - Fallingbrook/Pineridge, Orleans - Cumberland and Area
Att/Row/Townhouse · MLS® X13854394 · RE/MAX DELTA REALTY TEAM
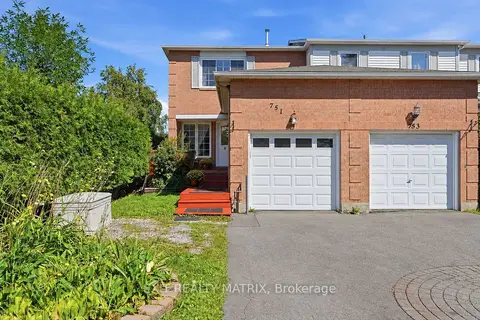 New
$525,000
3+1 bd3 ba3 pk1100-1500 ft²
751 Clearcrest Crescent
1103 - Fallingbrook/Ridgemount, Orleans - Cumberland and Area
Att/Row/Townhouse · MLS® X14103032 · EXIT REALTY MATRIX
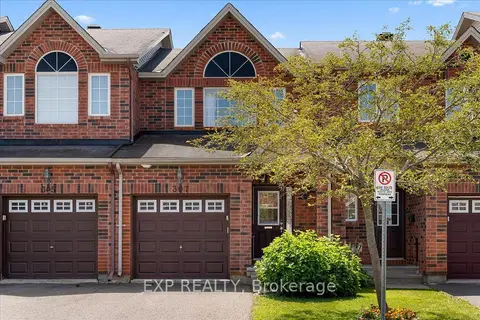
$514,900
Reduced $15,000
3 bd2 ba3 pk1100-1500 ft²
307 Cozumel Private
1106 - Fallingbrook/Gardenway South, Orleans - Cumberland and Area
Att/Row/Townhouse · MLS® X13602246 · EXP REALTY
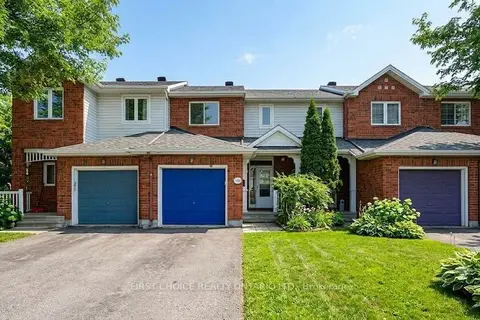
$529,000
Reduced $10,000
3 bd2 ba3 pk1100-1500 ft²
1189 Lichen Avenue
1118 - Avalon East, Orleans - Cumberland and Area
Att/Row/Townhouse · MLS® X12889134 · FIRST CHOICE REALTY ONTARIO LTD.
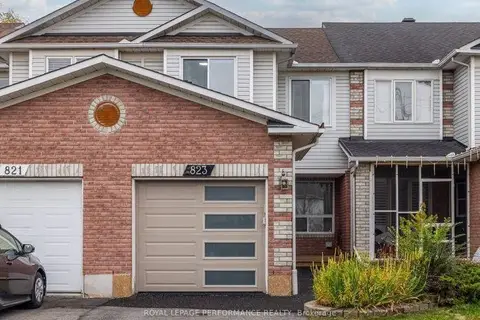
$529,900
3 bd3 ba3 pk1100-1500 ft²
823 Nesting Way
1106 - Fallingbrook/Gardenway South, Orleans - Cumberland and Area
Att/Row/Townhouse · MLS® X13850464 · ROYAL LEPAGE PERFORMANCE REALTY
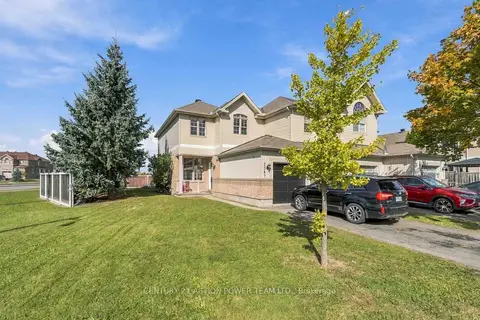
$509,000
2 bd2 ba3 pk1100-1500 ft²
2087 Valin Street
1107 - Springridge/East Village, Orleans - Cumberland and Area
Att/Row/Townhouse · MLS® X13881896 · CENTURY 21 ACTION POWER TEAM LTD.
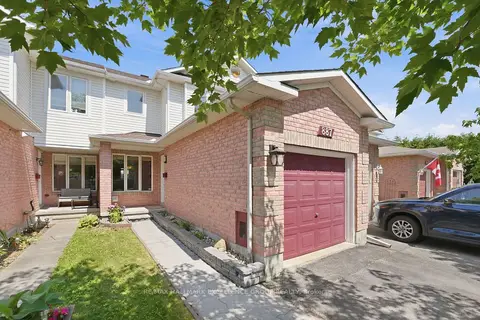
$537,500
Reduced $30,000
3 bd2 ba3 pk1100-1500 ft²
887 Nesting Way
1106 - Fallingbrook/Gardenway South, Orleans - Cumberland and Area
Att/Row/Townhouse · MLS® X13541756 · RE/MAX HALLMARK EXCELLENCE GROUP REALTY