187 Dana Street
810 - Brockville, Brockville, K6V 6X3
$450,000
- 3 bedrooms
- 2 bathrooms
- 3 parking
- 1100-1500 sq ft
Listed today · MLS® X14099214
About this home
Welcome to 187 Dana Street a modern updated all brick 3-bed home in Brockville's north end! This property is the last house on Dana Street before it turns into Beley. Ideally located for growing families, it is within easy walking distance of local schools and neighborhood parks. The main level features a open flow and cohesive layout where the kitchen, dining room, and living room are all open to each other. The heart of this space is a spectacular white kitchen updated in 2018, boasting beautiful quartz countertops, undercabinet lighting, and premium luxury vinyl plank flooring plus four upgraded included appliances. The kitchen includes space for dining with sliding doors leading directly to a spacious deck with modern railing and a mechanical awning for morning sun. While designated as a dining area, it is currently utilized as a seamless, versatile extension of the living room adorned with gorgeous hardwood flooring and three large windows that provide natural light all day long. The main floor 2-pce bath (updated 2018) provides excellent privacy, accessed from the hallway apart from the main living areas. Upstairs, the home offers three bedrooms with a generous primary which connects to the main 5 pce bathroom serving as a private retreat, boasting a large double sink vanity, a walk-in shower with glass door, and a luxurious Jacuzzi tub. Downstairs, you will find a finished basement providing great additional square footage with versatile space for recreation, a home office, or a home gym. Outside, the deck overlooks an incredible, fully fenced yard with a premium wood privacy fence (completed in 2024/2026) wrapping around an expansive level lot. This outdoor oasis features incredible landscaping/easy-care gardens (2025-2026) providing even more privacy in years to come - making it the ultimate safe zone for kids and pets. The driveway allows for 2 cars side-by-side and the upgraded textured metal roof was just installed. This one won't last long - come see!
Details
- Type
- Semi-Detached
- Style
- 2-Storey
- Age
- 31-50 years
- Size
- 1100-1500 sq ft
- Lot
- 35 × 110 ft
- Basement
- Partially Finished
- Garage
- Attached
- Kitchens
- 1
- Property tax
- $3,379 (2026)
- Neighbourhood
- 810 - Brockville
- Municipality
- Brockville
Interior
- Bedrooms
- 3 above ground
- Bathrooms
- 1 × 2-piece (main), 1 × 5-piece (second)
- Rooms
- 9 above ground + 2 below
- Family room or den
- No
- Fireplace
- No
- Features
- Floor Drain, Water Meter
Heating, cooling and services
- Heating
- Forced Air, Gas
- Air conditioning
- Central Air
- Water and sewer
- Sewer
Building and exterior
- Style
- 2-Storey
- Exterior
- Brick Veneer
- Roof
- Metal
- Foundation
- Concrete Block, Poured Concrete
- Age
- 31-50 years
- Faces
- East
- Outdoor
- Fence - Full
Parking
- Garage spaces
- 1
- Total parking
- 3
- Driveway and parking
- Private Double
Lot
- Size
- 35 × 110 ft
More
- Possession
- Quick possession preferred.
- Nearby
- Fenced Yard, Level, Public Transit, School, School Bus Route, Park
- Cross street
- Laurier and Dana
Rooms
| Room | Level | Size | Features |
|---|---|---|---|
| Foyer | Main | 2.34 × 2.08 m (7'8" × 6'10") | W/O To Porch, Closet |
| Living Room | Main | 3.66 × 3.45 m (12' × 11'4") | Hardwood Floor, Combined w/Dining, Overlooks Frontyard |
| Dining Room | Main | 3.23 × 2.74 m (10'7" × 9') | Hardwood Floor, Combined w/Living, Open Concept |
| Kitchen | Main | 5.79 × 3.2 m (19' × 10'6") | Eat-in Kitchen, Open Concept, W/O To Deck |
| Bathroom | Main | 2.13 × 0.99 m (7' × 3'3") | 2 Pc Bath, Updated, Updated |
| Primary Bedroom | Second | 4.72 × 2.67 m (15'6" × 8'9") | Semi Ensuite, Ceiling Fan(s), Overlooks Backyard |
| Bedroom 2 | Second | 3.96 × 2.67 m (13' × 8'9") | Ceiling Fan(s), Closet, Overlooks Frontyard |
| Bedroom 3 | Second | 3.05 × 2.87 m (10' × 9'5") | Closet, Overlooks Frontyard |
| Bathroom | Second | 3.2 × 2.69 m (10'6" × 8'10") | 5 Pc Bath, Separate Shower, Double Sink |
| Recreation | Basement | 4.67 × 4.57 m (15'4" × 15') | |
| Other | Basement | 3.71 × 1.93 m (12'2" × 6'4") | Combined w/Rec |
| Other | Basement | 4.57 × 1.83 m (15' × 6') | Combined w/Rec |
| Laundry | Basement | 3.96 × 3.81 m (13' × 12'6") | |
| Utility Room | Basement | 3.96 × 3.81 m (13' × 12'6") | Combined w/Laundry |
History of this address
3 earlier listings at this address, with sold and leased prices. Create a free account or sign in to see them.
Location
Location is approximate. See nearby homes on the map
Recent sales nearby
See what similar homes within 1 km sold for in the last year. Create a free account or sign in to see them.
The neighbourhood
Getting around Somewhat walkable
No subway, LRT or GO station within a short trip.
Within a 10-minute walk: no grocery stores, 0 cafés and restaurants, 5 parks, 1 pharmacy. Nearest park: Dana Street Park (100 m).
Schools nearby
Elementary
- Académie catholique Ange-Gabriel French
EQAO: Gr 6 reading 96%, math 95%3 min walk - St. John Bosco Catholic School Catholic
EQAO: Gr 6 reading 87%, math 40%12 min walk - Vanier Public School
EQAO: Gr 6 reading 83%, math 41%16 min walk - Westminister Public School2.4 km
Secondary
- Thousand Islands Secondary School
EQAO: Gr 9 math 46%, literacy test 89%1.5 km - St. Mary Catholic High School Catholic
EQAO: Gr 9 math 49%, literacy test 93%2.3 km
EQAO: share of students meeting the provincial standard (2024–25). Ontario average: Gr 6 reading 86%, math 51%; Gr 9 math 55%; literacy test 83%.
Closest schools, not school zones. Check which school serves this address with the school board before relying on it.
Who lives here postal area K6V
- Owners / renters
- 63% / 37%
- Median household income
- $68,500
- Average age
- 48
- Children under 15
- 12%
- Homes
- 56% detached, 5% high-rise
- Commute by transit
- 1%
- Population
- 28,174
Languages spoken most at home besides English: Punjabi (Panjabi) 0.3%, Arabic 0.2%, Mandarin 0.2%, Gujarati 0.1%.
Safety
Crime Severity Index for Brockville police: 95 vs 57 for Ontario (2025).
Police-reported figures for the whole police service area, not this street. Rates use the area’s resident population.
Distances are approximate. Places © OpenStreetMap contributors. Neighbourhood figures: Statistics Canada, 2021 Census. School results: EQAO via Ontario Data Catalogue (Open Government Licence – Ontario). Crime Severity Index: Statistics Canada.
Living here
Commute
Noise Nothing major nearby
No highway within 500 m, rail line within 300 m, or airport flight path nearby.
Distances from the map, not noise measurements. Visit at rush hour to judge for yourself.
Internet High-speed
50/10 Mbps or faster available here by cable, fibre or DSL (the federal high-speed target).
From the federal broadband map. Check exact speeds and providers for the address.
Roads, rail, airports and planned stations © OpenStreetMap contributors. Internet: Innovation, Science and Economic Development Canada, National Broadband Data.
Listed by MODERN BROCK GROUP REALTY.
Listing information provided by PropTx Innovations Inc. and TRREB; deemed reliable but not guaranteed accurate by PropTx.
Similar homes nearby
See more in Brockville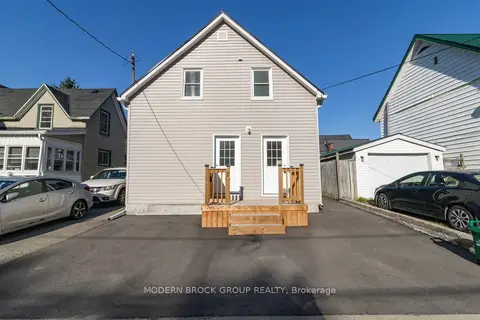
$439,900
3 bd2 ba2 pk1100-1500 ft²
7 Elm Street
810 - Brockville, Brockville
Duplex · MLS® X13777362 · MODERN BROCK GROUP REALTY
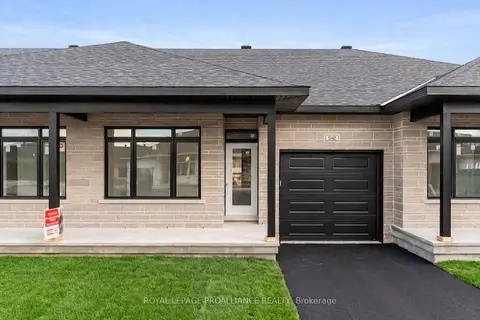
$464,900
2 bd2 ba3 pk700-1100 ft²
1042 Turner Drive
810 - Brockville, Brockville
Att/Row/Townhouse · MLS® X13705464 · ROYAL LEPAGE PROALLIANCE REALTY
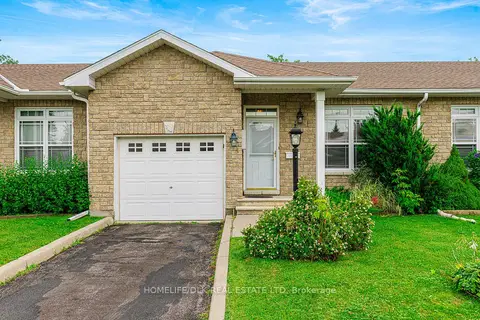
$464,900
3 bd3 ba2 pk1100-1500 ft²
5 Susanna Lane
810 - Brockville, Brockville
Att/Row/Townhouse · MLS® X13773542 · HOMELIFE/DLK REAL ESTATE LTD
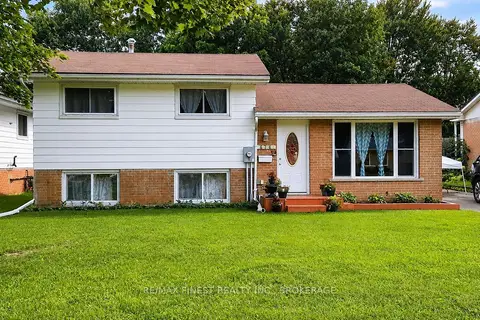
$434,900
Reduced $5,000
3 bd1 ba3 pk700-1100 ft²
676 Laurier Boulevard
810 - Brockville, Brockville
Detached · MLS® X13059126 · RE/MAX FINEST REALTY INC., BROKERAGE
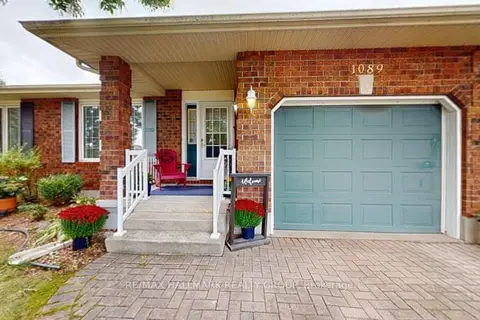
$468,900
2 bd2 ba2 pk1100-1500 ft²
1089 Bridlewood Drive
810 - Brockville, Brockville
Semi-Detached · MLS® X13835268 · RE/MAX HALLMARK REALTY GROUP
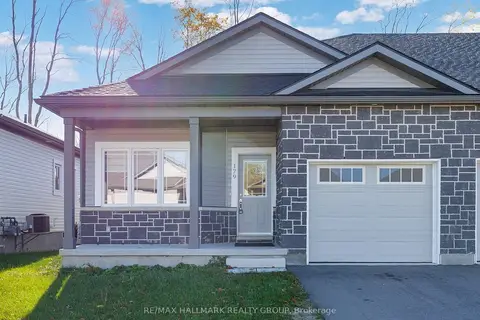
$429,000
2 bd2 ba2 pk700-1100 ft²
179 Adley Drive
810 - Brockville, Brockville
Att/Row/Townhouse · MLS® X13739602 · RE/MAX HALLMARK REALTY GROUP
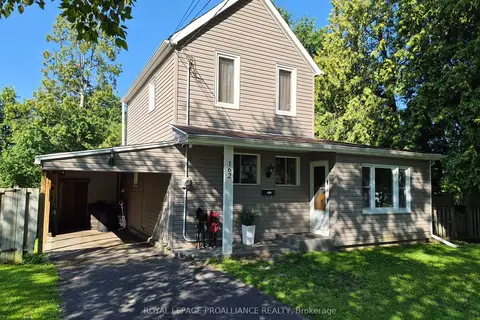
$425,000
2 bd2 ba3 pk1500-2000 ft²
162 First Avenue
810 - Brockville, Brockville
Detached · MLS® X13673028 · ROYAL LEPAGE PROALLIANCE REALTY
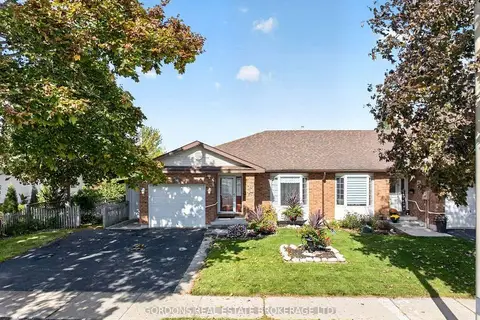 New
$479,000
2+1 bd2 ba3 pk1100-1500 ft²
241 Beley Street
810 - Brockville, Brockville
Att/Row/Townhouse · MLS® X14093424 · GORDONS REAL ESTATE BROKERAGE LTD.