1042 Turner Drive
810 - Brockville, Brockville, K6V 0G8
$464,900
- 2 bedrooms
- 2 bathrooms
- 3 parking
- 700-1100 sq ft
Listed 56 days ago · MLS® X13705464
Open house
- Thursday, October 22 at 12:00 p.m. to 1:00 p.m. Add to calendar
About this home
Price reflects the limited time HST relief. Brand new bungalow townhome - Potter Model - for only $464,900! Primary bedroom with full ensuite and double closet. Large island in kitchen, pantry, m/f laundry, economical natural gas heating, central air and HRV. Covered front porch & rear sun deck, paved separate driveway to attached garage w/direct access to mud room w/2 closets. Full unspoiled lower level w/rough-in for future bathroom & additional living space or great storage. Egress windows, fully sodded lot, natural gas heating, paved driveway and complete with an attached garage. Close to schools, shopping, restaurants, recreation and Mac Johnson Wildlife Area walking trail. 7 Year Tarion Warranty. Limited time offer - 5 FREE Appliances
Details
- Type
- Att/Row/Townhouse
- Style
- Bungalow
- Size
- 700-1100 sq ft
- Lot
- 21.85 × 100.07 ft
- Basement
- Full, Unfinished
- Garage
- Attached
- Kitchens
- 1
- Neighbourhood
- 810 - Brockville
- Municipality
- Brockville
- Price per sq ft
- $517 (44% above freehold townhouses in 810 - Brockville, $358)
Interior
- Bedrooms
- 2 above ground
- Bathrooms
- 1 × 4-piece (main), 1 × 3-piece (main)
- Rooms
- 7 above ground
- Family room or den
- No
- Fireplace
- No
- Features
- Auto Garage Door Remote, ERV/HRV, On Demand Water Heater, Sump Pump, Primary Bedroom - Main Floor
Heating, cooling and services
- Heating
- Forced Air, Gas
- Air conditioning
- Central Air
- Water and sewer
- Sewer
Building and exterior
- Style
- Bungalow
- Exterior
- Stone, Vinyl Siding
- Roof
- Asphalt Shingle
- Foundation
- Poured Concrete
- Faces
- South
- Outdoor
- Deck, Landscaped, Porch
Parking
- Garage spaces
- 1
- Total parking
- 3
Lot
- Size
- 21.85 × 100.07 ft (irregular)
More
- Possession
- Fall 2026
- Nearby
- Place Of Worship, Public Transit, School
- Cross street
- Corner of Centennial Road & Windsor Drive
Rooms
| Room | Level | Size | Features |
|---|---|---|---|
| Living Room | Main | 4.45 × 2.74 m (14'7" × 9') | |
| Kitchen | Main | 3.73 × 3.91 m (12'3" × 12'10") | |
| Dining Room | Main | 4.45 × 2.69 m (14'7" × 8'10") | |
| Primary Bedroom | Main | 3.38 × 5.28 m (11'1" × 17'4") | |
| Bathroom | Main | 2.97 × 2.18 m (9'9" × 7'2") | 3 Pc Ensuite |
| Bedroom 2 | Main | 3.05 × 2.85 m (10' × 9'4") | |
| Bathroom | Main | 3 × 1.68 m (9'10" × 5'6") | 4 Pc Bath |
Listed by ROYAL LEPAGE PROALLIANCE REALTY.
Listing information provided by PropTx Innovations Inc. and TRREB; deemed reliable but not guaranteed accurate by PropTx.
Similar homes nearby
See more in Brockville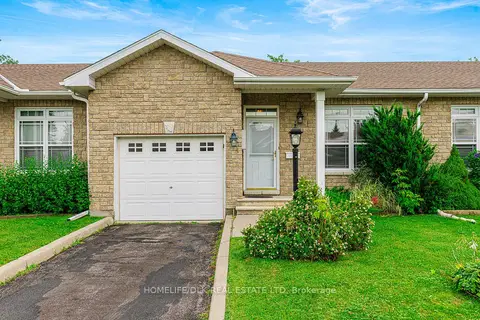
$464,900
3 bd3 ba2 pk1100-1500 ft²
5 Susanna Lane
810 - Brockville, Brockville
Att/Row/Townhouse · MLS® X13773542 · HOMELIFE/DLK REAL ESTATE LTD
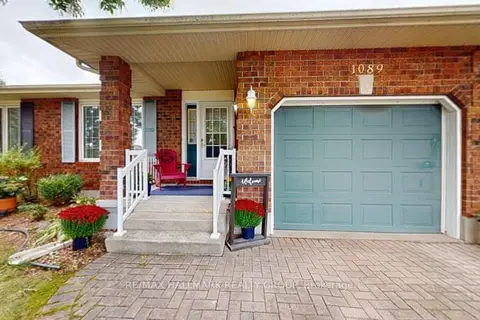
$468,900
2 bd2 ba2 pk1100-1500 ft²
1089 Bridlewood Drive
810 - Brockville, Brockville
Semi-Detached · MLS® X13835268 · RE/MAX HALLMARK REALTY GROUP
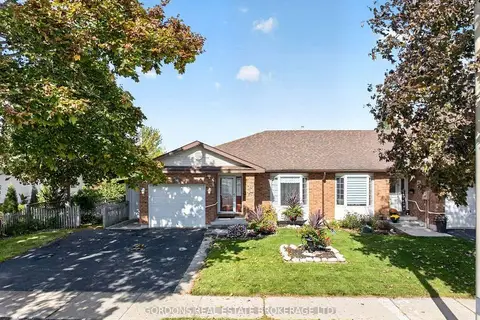 New
$479,000
2+1 bd2 ba3 pk1100-1500 ft²
241 Beley Street
810 - Brockville, Brockville
Att/Row/Townhouse · MLS® X14093424 · GORDONS REAL ESTATE BROKERAGE LTD.
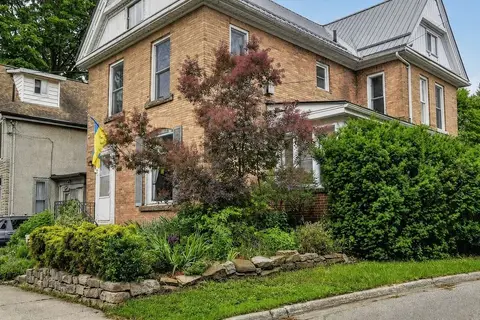
$479,900
Reduced $45,000
5 bd3 ba3 pk2500-3000 ft²
186 King Street E
810 - Brockville, Brockville
Detached · MLS® X13485980 · HOMELIFE/DLK REAL ESTATE LTD
$479,900
4 bd2 ba7 pk1500-2000 ft²
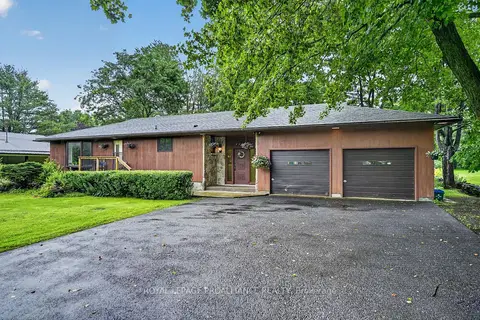
1115 Centennial Road
810 - Brockville, Brockville
Detached · MLS® X13878646 · ROYAL LEPAGE PROALLIANCE REALTY
$484,900
Reduced $15,000
3 bd2 ba6 pk1500-2000 ft²
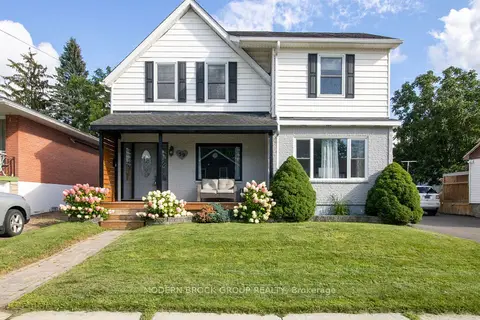
59 Schofield Avenue
810 - Brockville, Brockville
Detached · MLS® X13781598 · MODERN BROCK GROUP REALTY
$485,900
2 bd2 ba3 pk700-1100 ft²
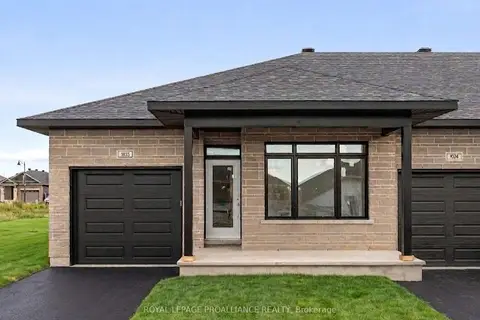
1032 Turner Drive
810 - Brockville, Brockville
Att/Row/Townhouse · MLS® X13709304 · ROYAL LEPAGE PROALLIANCE REALTY
$489,000
Reduced $20,900
3+1 bd2 ba3 pk700-1100 ft²
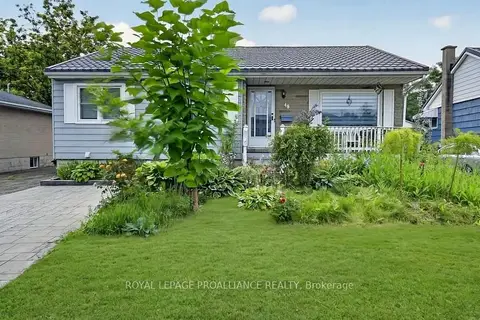
40 Aldershot Avenue
810 - Brockville, Brockville
Detached · MLS® X13634158 · ROYAL LEPAGE PROALLIANCE REALTY