40 Aldershot Avenue
810 - Brockville, Brockville, K6V 2P8
$489,000
Reduced $20,900 from $509,900
- 3+1 bedrooms
- 2 bathrooms
- 3 parking
- 700-1100 sq ft
Listed 77 days ago · MLS® X13634158
About this home
More Space Than Meets the Eye! Discover the perfect blend of comfort, functionality, and flexibility at 40 Aldershot Avenue in Brockville. This well-maintained bungalow offers 3+2 bedrooms and 2 full bathrooms, making it an excellent choice for families, those with extended family, or anyone looking for additional living space.Step inside to find a bright and inviting main floor featuring beautiful hardwood flooring and a spacious open-concept living and dining area that's perfect for everyday living and entertaining. The beautifully redesigned kitchen has been thoughtfully renovated with stylish cabinetry, updated countertops, a modern backsplash, new sink, flooring, and contemporary lighting, creating a space you'll love spending time in. Main floor laundry adds to the home's everyday convenience. Three comfortable bedrooms and an updated four-piece bathroom complete this level.he finished lower level significantly expands your living options with two additional bedrooms, a large family/recreation room, a convenient kitchenette, a renovated 3-piece bathroom, laundry facilities, and plenty of storage. With a separate rear entrance, this level offers excellent potential for an in-law suite, extended family accommodations, or a private retreat for guests or older children.Step outside to enjoy the fully fenced backyard, where a spacious deck provides the perfect setting for summer BBQs, entertaining friends, or relaxing with your morning coffee. There's plenty of room for children and pets to play, along with a storage shed for all your outdoor equipment. The stamped concrete and asphalt driveways offer ample parking for family and visitors.Additional updates, including vinyl windows and a durable metal roof, provide peace of mind and help reduce future maintenance costs.Ideally located near schools, parks, shopping, and recreation, this move-in-ready home offers space, flexibility, and exceptional value for families of all sizes.
Details
- Type
- Detached
- Style
- Bungalow
- Age
- 51-99 years
- Size
- 700-1100 sq ft
- Lot
- 49 × 110 ft
- Basement
- Full
- Garage
- None
- Kitchens
- 1
- Property tax
- $3,120 (2025)
- Neighbourhood
- 810 - Brockville
- Municipality
- Brockville
- Price per sq ft
- $543 (54% above detached houses in 810 - Brockville, $353)
Interior
- Bedrooms
- 3 above ground + 1 below
- Bathrooms
- 1 × 4-piece (main), 1 × 4-piece (basement)
- Rooms
- 13 above ground
- Family room or den
- Yes
- Fireplace
- No
- Features
- Carpet Free, Generator - Full, In-Law Capability, Primary Bedroom - Main Floor, Storage, Water Treatment
Heating, cooling and services
- Heating
- Forced Air, Gas
- Air conditioning
- Central Air
- Water and sewer
- Sewer
Building and exterior
- Style
- Bungalow
- Exterior
- Aluminum Siding, Brick
- Roof
- Metal
- Foundation
- Concrete Block
- Age
- 51-99 years
- Faces
- West
- Outdoor
- Deck, Landscaped, Year Round Living
Parking
- Total parking
- 3
- Driveway and parking
- Private Double
Lot
- Size
- 49 × 110 ft (rectangular)
More
- Possession
- TBD
- Nearby
- Fenced Yard
- Cross street
- Reynolds Drive & Aldershot Avenue
Rooms
| Room | Level | Size | Features |
|---|---|---|---|
| Living Room | Main | 3.99 × 4.55 m (13'1" × 14'11") | |
| Dining Room | Main | 3.99 × 3.38 m (13'1" × 11'1") | |
| Kitchen | Main | 2.69 × 4.38 m (8'10" × 14'4") | |
| Bedroom | Main | 3.43 × 3.44 m (11'3" × 11'3") | |
| Bedroom | Main | 3.43 × 3.22 m (11'3" × 10'7") | |
| Bedroom | Main | 2.3 × 3.22 m (7'7" × 10'7") | |
| Bathroom | Main | 2.32 × 1.44 m (7'7" × 4'9") | 4 Pc Bath |
| Family Room | Basement | 4.44 × 4.1 m (14'7" × 13'5") | |
| Bedroom | Basement | 2.87 × 3.35 m (9'5" × 11') | |
| Office | Basement | 2.93 × 3.25 m (9'7" × 10'8") | |
| Utility Room | Basement | 4.04 × 3 m (13'3" × 9'10") | |
| Bathroom | Basement | 2.14 × 2.9 m (7' × 9'6") | 4 Pc Bath |
| Other | Basement | 3.11 × 3.34 m (10'2" × 10'11") |
History of this address
4 earlier listings at this address, with sold and leased prices. Create a free account or sign in to see them.
Location
Location is approximate. See nearby homes on the map
Recent sales nearby
See what similar homes within 1 km sold for in the last year. Create a free account or sign in to see them.
The neighbourhood
Getting around Walkable
No subway, LRT or GO station within a short trip.
Within a 10-minute walk: 2 grocery stores, 5 cafés and restaurants, 8 parks, 3 pharmacies. Nearest grocery: Bulk Barn (850 m). Nearest park: Royal Canadian Regiment Park (100 m).
Schools nearby
Elementary
- J.L. Jordon Catholic School Catholic
EQAO: Gr 6 reading 100%, math 53%13 min walk - Westminister Public School13 min walk
- Vanier Public School
EQAO: Gr 6 reading 83%, math 41%1.7 km - St. Francis Xavier Catholic School Catholic1.7 km
Secondary
- St. Mary Catholic High School Catholic
EQAO: Gr 9 math 49%, literacy test 93%13 min walk - Brockville Collegiate Institute
EQAO: Gr 9 math 67%, literacy test 80%16 min walk - Thousand Islands Secondary School
EQAO: Gr 9 math 46%, literacy test 89%1.4 km
EQAO: share of students meeting the provincial standard (2024–25). Ontario average: Gr 6 reading 86%, math 51%; Gr 9 math 55%; literacy test 83%.
Closest schools, not school zones. Check which school serves this address with the school board before relying on it.
Who lives here postal area K6V
- Owners / renters
- 63% / 37%
- Median household income
- $68,500
- Average age
- 48
- Children under 15
- 12%
- Homes
- 56% detached, 5% high-rise
- Commute by transit
- 1%
- Population
- 28,174
Languages spoken most at home besides English: Punjabi (Panjabi) 0.3%, Arabic 0.2%, Mandarin 0.2%, Gujarati 0.1%.
Safety
Crime Severity Index for Brockville police: 95 vs 57 for Ontario (2025).
Police-reported figures for the whole police service area, not this street. Rates use the area’s resident population.
Distances are approximate. Places © OpenStreetMap contributors. Neighbourhood figures: Statistics Canada, 2021 Census. School results: EQAO via Ontario Data Catalogue (Open Government Licence – Ontario). Crime Severity Index: Statistics Canada.
Living here
Commute
Noise 1 source nearby
- 🛣️ Highway 401400 m
Distances from the map, not noise measurements. Visit at rush hour to judge for yourself.
Internet High-speed
50/10 Mbps or faster available here by cable, fibre or DSL (the federal high-speed target).
From the federal broadband map. Check exact speeds and providers for the address.
Roads, rail, airports and planned stations © OpenStreetMap contributors. Internet: Innovation, Science and Economic Development Canada, National Broadband Data.
Listed by ROYAL LEPAGE PROALLIANCE REALTY.
Listing information provided by PropTx Innovations Inc. and TRREB; deemed reliable but not guaranteed accurate by PropTx.
Similar homes nearby
See more in Brockville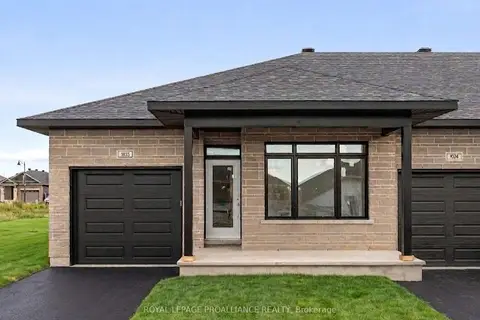
$485,900
2 bd2 ba3 pk700-1100 ft²
1032 Turner Drive
810 - Brockville, Brockville
Att/Row/Townhouse · MLS® X13709304 · ROYAL LEPAGE PROALLIANCE REALTY
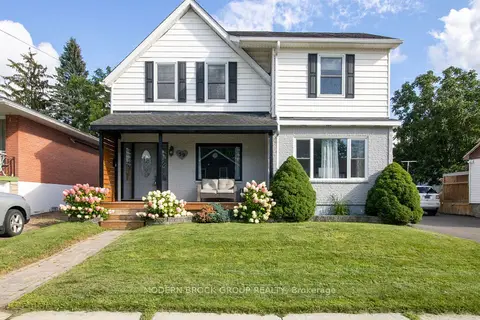
$484,900
Reduced $15,000
3 bd2 ba6 pk1500-2000 ft²
59 Schofield Avenue
810 - Brockville, Brockville
Detached · MLS® X13781598 · MODERN BROCK GROUP REALTY
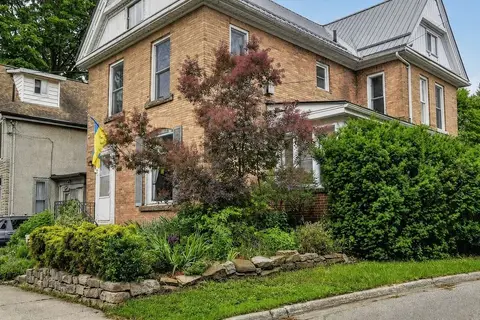
$479,900
Reduced $45,000
5 bd3 ba3 pk2500-3000 ft²
186 King Street E
810 - Brockville, Brockville
Detached · MLS® X13485980 · HOMELIFE/DLK REAL ESTATE LTD
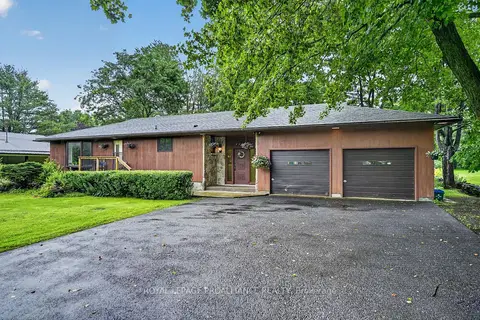
$479,900
4 bd2 ba7 pk1500-2000 ft²
1115 Centennial Road
810 - Brockville, Brockville
Detached · MLS® X13878646 · ROYAL LEPAGE PROALLIANCE REALTY
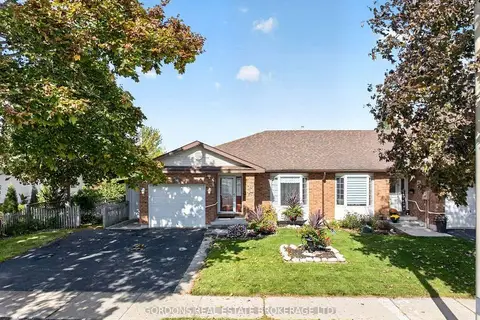 New
$479,000
2+1 bd2 ba3 pk1100-1500 ft²
241 Beley Street
810 - Brockville, Brockville
Att/Row/Townhouse · MLS® X14093424 · GORDONS REAL ESTATE BROKERAGE LTD.
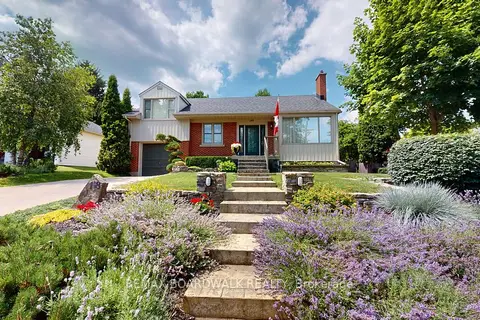
$499,900
Reduced $25,100
3 bd2 ba3 pk700-1100 ft²
148 James Street E
810 - Brockville, Brockville
Detached · MLS® X13560592 · REMAX BOARDWALK REALTY
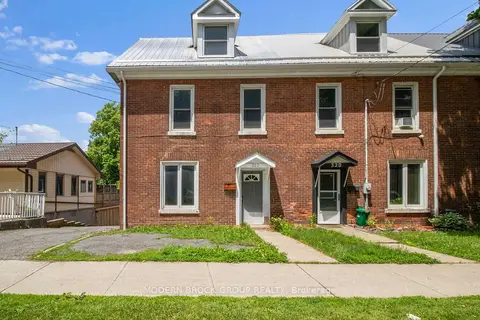
$499,900
4 bd3 ba2 pk1500-2000 ft²
322 King Street W
810 - Brockville, Brockville
Semi-Detached · MLS® X13693092 · MODERN BROCK GROUP REALTY
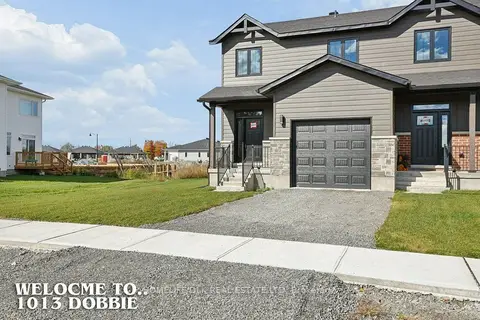
$499,900
3 bd3 ba3 pk1500-2000 ft²
1013 Dobbie Street
810 - Brockville, Brockville
Att/Row/Townhouse · MLS® X14028014 · HOMELIFE/DLK REAL ESTATE LTD