187 College Street
14 - Central City East, Kingston, K7L 4L9
$849,000
- 5 bedrooms
- 2 bathrooms
- 4 parking
- 2000-2500 sq ft
Listed 12 days ago · MLS® X13876018
About this home
College Street splits with Churchill Crescent just south of Johnson. The pair remind me of a river navigating around immovable bedrock as it makes for the lake. It collects itself again by the time it reaches Hill Street, but that loop (like a knot in a rope, a ring on a finger) contains some of Kingston's finest properties. 187 College is a stately four-bedroom brick home on the north-east corner of that circle. On the market for the first time since 1974 (the house was built in 1948) there are four sprawling bedrooms on the second floor, two full bathrooms, a finished basement with rec room and laundry, two (yes two!) sunrooms at the back, a simple garage, and a collection of faded wall-to-wall carpets spread like the wings of mid-century butterflies. You'll remove those is my guess, as part of a general reworking of these gracious spaces. And they really should film that rejuvenation, the bringing of new life onto one of the street's bigger properties, on one of its most generous, pretty lots. There is a main-floor office (or bedroom) and family room too, and a pull-down ladder reveals a large attic space for your overflow and your development dreams. My first time in the house I recall being momentarily alone in the 25-foot-deep living room, with the old fireplace to my left and a mile of hardwood between me and the distant library shelves. A hot morning sun was working through the trees behind the house. It felt that anything and everything was possible. It felt I was peering through a clear lens into a brilliant future. I would pay good money to hold onto that sensation. And when you visit, when you pause in one room or another to register exactly where you are, and what you can do here, I am convinced you will feel the same way.
Details
- Type
- Detached
- Style
- 2-Storey
- Age
- 51-99 years
- Size
- 2000-2500 sq ft
- Lot
- 45 × 148.75 ft
- Basement
- Partially Finished
- Garage
- Attached
- Kitchens
- 1
- Property tax
- $10,630 (2025)
- Neighbourhood
- 14 - Central City East
- Municipality
- Kingston
- Price per sq ft
- $377 (37% below detached houses in 14 - Central City East, $602)
Interior
- Bedrooms
- 5 above ground
- Bathrooms
- 1 × 4-piece (ground), 1 × 4-piece (second)
- Rooms
- 19 above ground
- Family room or den
- Yes
- Fireplace
- Living Room
Heating, cooling and services
- Heating
- Baseboard, Electric
- Water and sewer
- Sewer
Building and exterior
- Style
- 2-Storey
- Exterior
- Brick
- Roof
- Asphalt Shingle
- Foundation
- Concrete Block
- Age
- 51-99 years
- Faces
- East
Parking
- Garage spaces
- 1
- Total parking
- 4
- Driveway and parking
- Private
Lot
- Size
- 45 × 148.75 ft (pie)
More
- Possession
- 30 days
- Cross street
- Earl and College
Rooms
| Room | Level | Size | Features |
|---|---|---|---|
| Bathroom | Ground | 1.53 × 1.85 m (5' × 6'1") | 4 Pc Bath |
| Bedroom | Ground | 2.88 × 3.41 m (9'5" × 11'2") | |
| Family Room | Ground | 3.5 × 4.48 m (11'6" × 14'8") | |
| Foyer | Ground | 2.78 × 3.54 m (9'1" × 11'7") | |
| Kitchen | Ground | 5.11 × 2.36 m (16'9" × 7'9") | |
| Living Room | Ground | 3.92 × 7.85 m (12'10" × 25'9") | |
| Mud Room | Ground | 3.3 × 4.48 m (10'10" × 14'8") | |
| Sunroom | Ground | 3.55 × 2.31 m (11'8" × 7'7") | |
| Sunroom | Ground | 4.55 × 3.76 m (14'11" × 12'4") | |
| Bathroom | Second | 3.18 × 1.57 m (10'5" × 5'2") | 4 Pc Bath |
| Bedroom | Second | 2.87 × 5.39 m (9'5" × 17'8") | |
| Bedroom 2 | Second | 3.64 × 4.61 m (11'11" × 15'1") | |
| Bedroom 3 | Second | 3.81 × 3.87 m (12'6" × 12'8") | |
| Primary Bedroom | Second | 5.03 × 3.95 m (16'6" × 13') | |
| Laundry | Basement | 2.9 × 7.71 m (9'6" × 25'4") | |
| Office | Basement | 3.65 × 4.38 m (12' × 14'4") | |
| Recreation | Basement | 3.77 × 6.09 m (12'4" × 20') | |
| Utility Room | Basement | 3.86 × 1.54 m (12'8" × 5'1") | |
| Utility Room | Basement | 2.58 × 1.91 m (8'6" × 6'3") |
History of this address
1 earlier listing at this address, with sold and leased prices. Create a free account or sign in to see them.
Location
Location is approximate. See nearby homes on the map
Recent sales nearby
See what similar homes within 1 km sold for in the last year. Create a free account or sign in to see them.
The neighbourhood
Getting around Walkable
No subway, LRT or GO station within a short trip.
Within a 10-minute walk: 2 grocery stores, 6 cafés and restaurants, 10 parks, 2 pharmacies. Nearest grocery: Conveniently Convenient (900 m). Nearest park: Kingston Lawn Bowling Club (150 m).
Schools nearby
Elementary
- Winston Churchill Public School
EQAO: Gr 6 reading 97%, math 75%7 min walk - Rideau Public School
EQAO: Gr 6 reading 91%, math 59%10 min walk - Centennial Public School
EQAO: Gr 6 reading 92%, math 40%13 min walk - St. Thomas More Catholic School Catholic
EQAO: Gr 6 reading 55%, math 18%1.3 km
Secondary
- Kingston Collegiate and Vocational Institute14 min walk
- Limestone School of Community Education1.3 km
- Loyalist Collegiate and Vocational Institute / Calvin Park Public School
EQAO: Gr 9 math 48%, literacy test 86%1.3 km
EQAO: share of students meeting the provincial standard (2024–25). Ontario average: Gr 6 reading 86%, math 51%; Gr 9 math 55%; literacy test 83%.
Closest schools, not school zones. Check which school serves this address with the school board before relying on it.
Who lives here postal area K7L
- Owners / renters
- 46% / 54%
- Median household income
- $72,500
- Average age
- 43
- Children under 15
- 9%
- Homes
- 40% detached, 24% high-rise
- Commute by transit
- 6%
- Population
- 19,621
Languages spoken most at home besides English: Mandarin 1.7%, Arabic 0.5%, Spanish 0.5%, Portuguese 0.3%.
Safety
Crime Severity Index for Kingston police: 69 vs 57 for Ontario (2025).
Police-reported figures for the whole police service area, not this street. Rates use the area’s resident population.
Distances are approximate. Places © OpenStreetMap contributors. Neighbourhood figures: Statistics Canada, 2021 Census. School results: EQAO via Ontario Data Catalogue (Open Government Licence – Ontario). Crime Severity Index: Statistics Canada.
Living here
Commute
Noise Nothing major nearby
No highway within 500 m, rail line within 300 m, or airport flight path nearby.
Distances from the map, not noise measurements. Visit at rush hour to judge for yourself.
Internet High-speed
50/10 Mbps or faster available here by cable, fibre or DSL (the federal high-speed target).
From the federal broadband map. Check exact speeds and providers for the address.
Roads, rail, airports and planned stations © OpenStreetMap contributors. Internet: Innovation, Science and Economic Development Canada, National Broadband Data.
Listed by CENTURY 21 HERITAGE GROUP LTD., BROKERAGE.
Listing information provided by PropTx Innovations Inc. and TRREB; deemed reliable but not guaranteed accurate by PropTx.
Similar homes nearby
See more in Kingston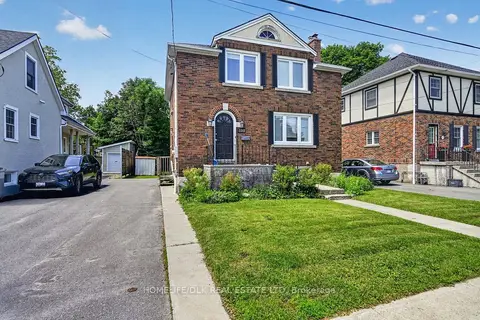
$849,900
4+2 bd1 ba3 pk1100-1500 ft²
100 Ellerbeck Street
14 - Central City East, Kingston
Detached · MLS® X13568264 · HOMELIFE/DLK REAL ESTATE LTD
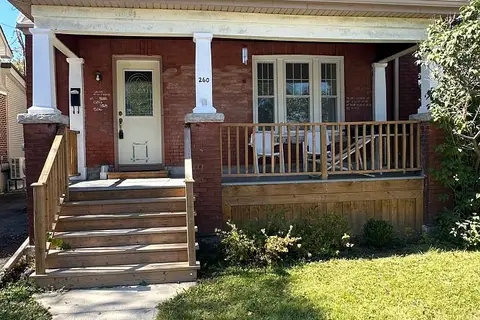
$849,900
4 bd2 ba2 pk1100-1500 ft²
260 Collingwood Street
14 - Central City East, Kingston
Detached · MLS® X13818642 · ROYAL LEPAGE PROALLIANCE REALTY, BROKERAGE
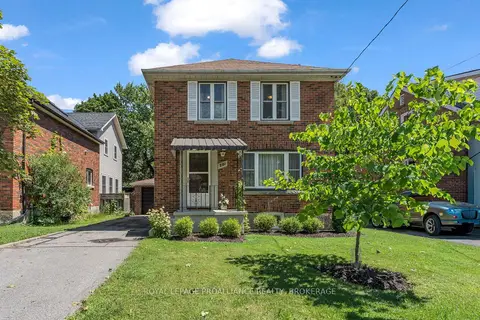
$859,000
3+1 bd2 ba4 pk1100-1500 ft²
201 Willingdon Avenue
14 - Central City East, Kingston
Detached · MLS® X13640180 · ROYAL LEPAGE PROALLIANCE REALTY, BROKERAGE
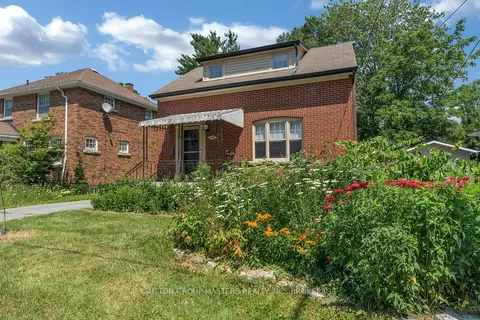
$824,900
2+1 bd2 ba3 pk1100-1500 ft²
187 Willingdon Avenue
14 - Central City East, Kingston
Detached · MLS® X13771500 · SUTTON GROUP-MASTERS REALTY INC., BROKERAGE
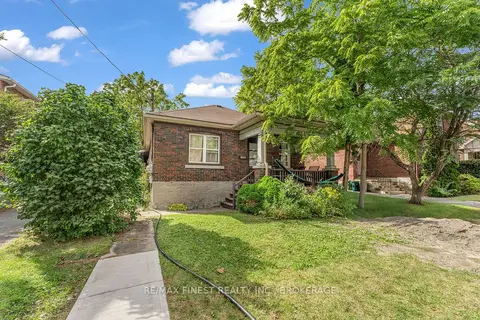
$889,900
5+2 bd3 ba2 pk1500-2000 ft²
236 COLLINGWOOD Street
14 - Central City East, Kingston
Detached · MLS® X13767888 · RE/MAX FINEST REALTY INC., BROKERAGE
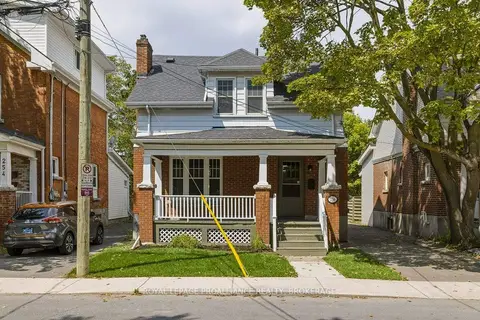
$895,000
Reduced $15,900
5 bd1 ba3 pk1500-2000 ft²
256 Collingwood Street
14 - Central City East, Kingston
Detached · MLS® X13644746 · ROYAL LEPAGE PROALLIANCE REALTY, BROKERAGE
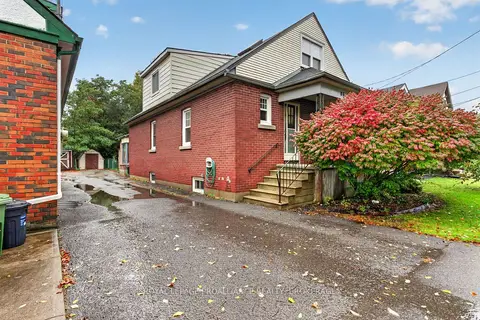 New
$799,900
5 bd2 ba2 pk1500-2000 ft²
86 ELLERBECK Street
14 - Central City East, Kingston
Detached · MLS® X14092548 · ROYAL LEPAGE PROALLIANCE REALTY, BROKERAGE
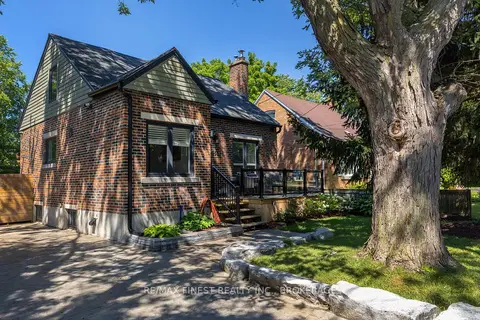
$784,900
3+2 bd3 ba8 pk1100-1500 ft²
258 College Street
14 - Central City East, Kingston
Detached · MLS® X13833954 · RE/MAX FINEST REALTY INC., BROKERAGE