1830 Bloor Street W 829
High Park North, Toronto, M6P 0A2
$3,000/mo
- 1+1 bedrooms
- 2 bathrooms
- 1 parking
- 600-699 sq ft
Listed 6 days ago · MLS® W14033226
About this home
Discover refined living at High Park Condos with this 1-bedroom plus den, 2-bathroom lease opportunity. Modern elegance meets practical design in this thoughtfully crafted space. The open-concept layout seamlessly connects the living, dining, and kitchen areas, adorned with contemporary finishes and flooded with natural light. The bedroom offers a double closet with an en-suite bathroom, while the versatile den accommodates your unique needs. This prime location provides easy access to amenities, High Park, Bike Lane and public transportation. Bonus feature: Oversized parking spot along with a secure locker for additional storage. Amenities include: Gym, Sauna, 24 hr Concierge, Party Room, Billiard room and roof top garden.
Details
- Type
- Common Element Condo
- Style
- Apartment
- Age
- 6-10 years
- Size
- 600-699 sq ft
- Basement
- None
- Garage
- Underground
- Kitchens
- 1
- Neighbourhood
- High Park North
- Municipality
- Toronto W02
- Rent increase limit
- Depends on when the unit was first lived in: before Nov. 15, 2018 it’s covered by Ontario’s yearly limit (2.1% in 2026); after, there’s no cap.
Interior
- Bedrooms
- 1 above ground + 1 below
- Bathrooms
- 1 × 4-piece (main), 1 × 3-piece (main)
- Rooms
- 5 above ground
- Family room or den
- No
- Fireplace
- No
- Laundry
- Ensuite
- Features
- Carpet Free, Guest Accommodations
- Furnished
- Unfurnished
Heating, cooling and services
- Heating
- Forced Air, Gas
- Air conditioning
- Central Air
Building and exterior
- Style
- Apartment
- Exterior
- Aluminum Siding, Brick
- Age
- 6-10 years
Parking
- Garage spaces
- 1
- Total parking
- 1
- Driveway and parking
- Underground
Condo
- Amenities
- Concierge, Exercise Room, Guest Suites, Party Room/Meeting Room, Rooftop Deck/Garden, Visitor Parking
- Locker
- Exclusive
- Balcony
- Open
- Exposure
- West
- View
- Park/Greenbelt, Trees/Woods
- Pets
- Yes-with Restrictions
- Property manager
- ICC Property Management
Rental terms
- Rent includes
- Building Insurance, Building Maintenance, Central Air Conditioning, Common Elements, Heat, Parking, Recreation Facility, Water
More
- Possession
- 30-59 days
- Nearby
- Hospital, Library, Park, Public Transit, Place Of Worship, School
- Cross street
- Bloor and High Park
Rooms
| Room | Level | Size | Features |
|---|---|---|---|
| Living Room | Flat | 4.5 × 3.05 m (14'9" × 10') | Hardwood Floor, Combined w/Dining, W/O To Balcony |
| Dining Room | Flat | 4.5 × 3.05 m (14'9" × 10') | Combined w/Living, Hardwood Floor, Open Concept |
| Primary Bedroom | Flat | 3.05 × 3.05 m (10' × 10') | Double Closet, 4 Pc Ensuite, Window Floor to Ceiling |
| Den | Flat | 2.4 × 2.2 m (7'10" × 7'3") | Closet Organizers, Laminate |
| Kitchen | Flat | 2.65 × 2.2 m (8'8" × 7'3") | Stainless Steel Appl, Quartz Counter, Breakfast Bar |
History of this address
3 earlier listings at this address, with sold and leased prices. Create a free account or sign in to see them.
Location
Location is approximate. See nearby homes on the map
The neighbourhood
Getting around Very walkable
- 🚇 High Park Subway5 min walk
- 🚇 Keele Subway5 min walk
- 🚆 Exhibition GO4.1 km
Within a 10-minute walk: 3 grocery stores, 37 cafés and restaurants, 12 parks, 7 pharmacies. Nearest grocery: Fresh Picked Fruit Market (750 m). Nearest park: Bennett Park (350 m).
Schools nearby
Elementary
- Mountview Alternative School Junior
EQAO: Gr 6 reading 83%, math 83%6 min walk - Keele Street Public School
EQAO: Gr 6 reading 98%, math 84%6 min walk - Howard Junior Public School
EQAO: Gr 6 reading 93%, math 87%15 min walk - Indian Road Crescent Junior Public School
EQAO: Gr 6 reading 84%, math 79%16 min walk
Secondary
- Humberside Collegiate Institute
EQAO: Gr 9 math 80%, literacy test 96%15 min walk - Ursula Franklin Academy Private
EQAO: Gr 9 math 86%, literacy test 99%15 min walk - Western Technical & Commercial School
EQAO: Gr 9 math 53%, literacy test 83%16 min walk
EQAO: share of students meeting the provincial standard (2024–25). Ontario average: Gr 6 reading 86%, math 51%; Gr 9 math 55%; literacy test 83%.
Closest schools, not school zones. Check which school serves this address with the school board before relying on it.
Who lives here postal area M6P
- Owners / renters
- 42% / 58%
- Median household income
- $86,000
- Average age
- 41
- Children under 15
- 14%
- Homes
- 11% detached, 43% high-rise
- Commute by transit
- 33%
- Population
- 39,870
Languages spoken most at home besides English: Portuguese 2%, Spanish 1.7%, Russian 1.1%, Polish 0.9%.
Flood and conservation No mapped hazard
Not inside a mapped flood plain or regulated area.
Screening maps only. Ask the conservation authority for a property inquiry before relying on this.
Safety
Major crime per resident in High Park North (2025): 28% below the Toronto average, down 18% from the year before.
- Assaultabout average
- Break and enter30% below average
- Auto theft67% below average
- Robbery45% below average
- Theft from vehicles28% below average
- Shootings52% below average
Crime Severity Index for Toronto police: 60 vs 57 for Ontario (2025).
Police-reported figures for the whole neighbourhood, not this street. Rates use the area’s resident population.
Development nearby 7 active
-
21 OAKMOUNT RD · 100 mOfficial Plan / Zoning By-law Amendment · Appeal Received · applied 2025Combined Official Plan & Zoning By-law Amendment application for two residential tall buildings (41-storey and 39-storey respectively) with a 6-storey podium.…Application details
-
1930-1932 BLOOR ST W · 300 mSite Plan · Under Review · applied 2025Proposed 19-storey mixed-use building comprised of 137 dwelling units (including 12 rental replacement units) and 300 square metres of ground floor retail with…Application details
-
1728 BLOOR ST W · 350 mSite Plan · Under Review · applied 2023Site Plan Approval for a 19-storey mixed use building with a total of 99 new dwelling units. The building will have a total gross floor area (GFA) of 6860…Application details
-
66 OAKMOUNT RD · 300 mPlan of Subdivision · Under Review · applied 2021Draft Plan of Subdivision for two development blocks.Application details
-
35 HIGH PARK AVE · 200 mSite Plan · NOAC Issued · applied 2020The proposed development would maintain the existing four rental buildings on the lands, while proposing to demolish two blocks of existing townhouses…Application details
-
66 OAKMOUNT RD · 300 mSite Plan · NOAC Issued · applied 2020This is a site plan application that proposes one block of 5 3-storey townhouse, one 32 storey building, one 25 storey building, to be developed and added to…Application details
6 more within 500 m.
Rezoning, site plan, subdivision and condominium applications filed with the city.
Distances are approximate. Places © OpenStreetMap contributors. Neighbourhood figures: Statistics Canada, 2021 Census. School results: EQAO via Ontario Data Catalogue (Open Government Licence – Ontario). Neighbourhood crime: Toronto Police Service Public Safety Data Portal (Open Government Licence – Toronto Police Service). Crime Severity Index: Statistics Canada. Planning applications: City of Toronto open data.
Living here
Commute
To Union Station (downtown Toronto): 7 km. Transit times · Driving times
Noise Nothing major nearby
No highway within 500 m, rail line within 300 m, or airport flight path nearby.
Distances from the map, not noise measurements. Visit at rush hour to judge for yourself.
Building permits
- Other · 2025 · CancelledProposal for construction of a seasonal, licensed patio, adjacent to the existing location of Vivo Pizza + Pasta.
- Canopy w/o Enclosure · 2025 · ClosedProposal for installing pergola on outdoor terrace
- Interior Alterations · 2015 · ClosedProposal to build out new Rabba store within existing building. Install refrigerators and counters.
Permits filed with the City of Toronto. A permit doesn’t mean the work passed final inspection.
Trees
551 City street trees within 100 m. That’s more than the Toronto average of 42.
Trees on City boulevards only, not private yards or parks.
Internet High-speed
50/10 Mbps or faster available here by cable, fibre or DSL (the federal high-speed target).
From the federal broadband map. Check exact speeds and providers for the address.
Short-term rentals
Only in your principal residence (where you live). The entire home can be rented up to 180 nights a year; renting up to 3 bedrooms while you live there has no limit. Hosts register with the City and collect the 6% accommodation tax.
Zoning, heritage, building permits and street trees: City of Toronto open data (Open Government Licence – Toronto). Roads, rail, airports and planned stations © OpenStreetMap contributors. Internet: Innovation, Science and Economic Development Canada, National Broadband Data.
Listed by BOSLEY REAL ESTATE LTD..
Listing information provided by PropTx Innovations Inc. and TRREB; deemed reliable but not guaranteed accurate by PropTx.
Similar homes nearby
See more in Toronto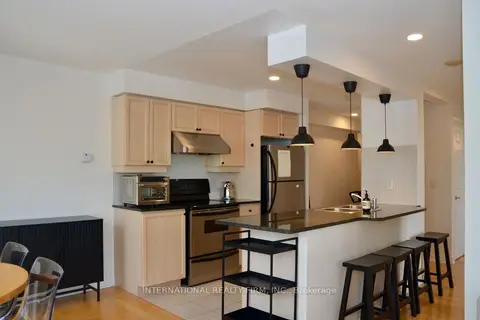
$3,000/mo
2 bd1 ba1 pk700-799 ft²
70 High Park Avenue 1403
High Park North, Toronto
Condo Apartment · MLS® W14034680 · INTERNATIONAL REALTY FIRM, INC.
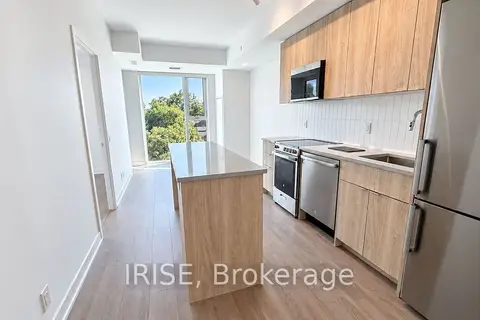
$3,200/mo
2 bd2 ba1 pk600-699 ft²
1660 Bloor Street W 604
High Park North, Toronto
Common Element Condo · MLS® W13775380 · IRISE
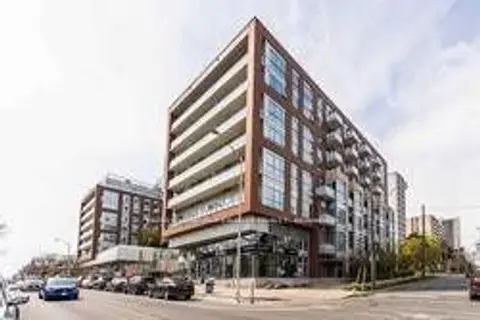
$2,595/mo
1 bd1 ba0-499 ft²
1830 Bloor Street W 622
High Park North, Toronto
Condo Apartment · MLS® W13711804 · REMAX YOUR COMMUNITY REALTY
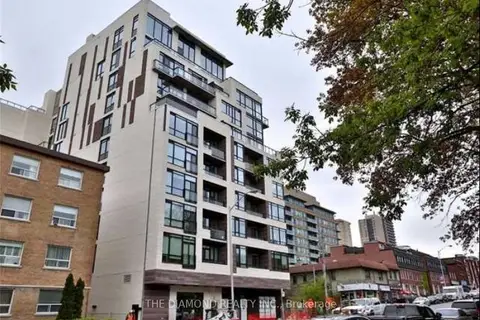 New
$2,400/mo
1+1 bd1 ba500-599 ft²
1990 Bloor Street W 611
High Park North, Toronto
Condo Apartment · MLS® W14094444 · THE DIAMOND REALTY INC.
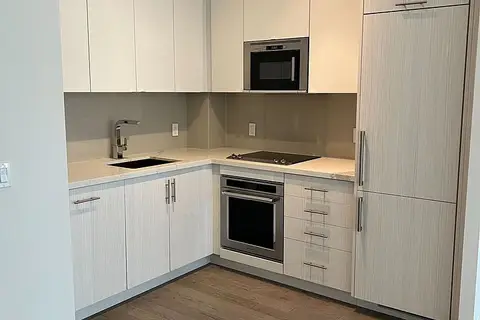
$3,000/mo
1+1 bd1 ba600-699 ft²
330 Richmond Street W 2809
Waterfront Communities C1, Toronto
Condo Apartment · MLS® C13507420 · WORLD CLASS REALTY POINT
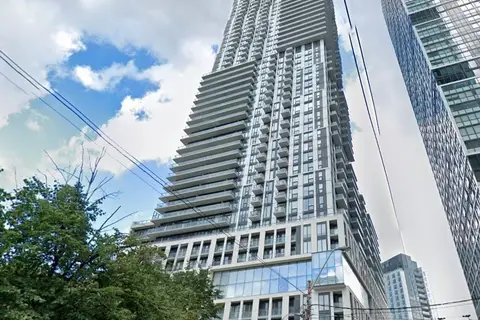
$3,000/mo
Reduced $300
3 bd1 ba700-799 ft²
251 Jarvis Street 306
Moss Park, Toronto
Condo Apartment · MLS® C13549900 · BAY STREET GROUP INC.
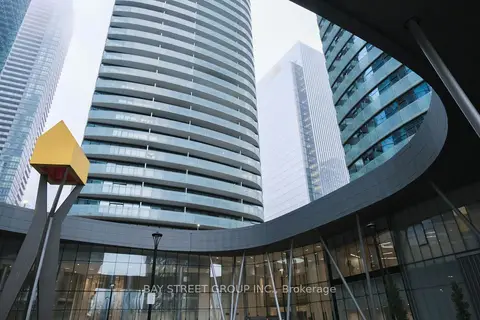
$3,000/mo
2 bd1 ba1 pk600-699 ft²
14 York Street 2406
Waterfront Communities C1, Toronto
Condo Apartment · MLS® C13589666 · BAY STREET GROUP INC.
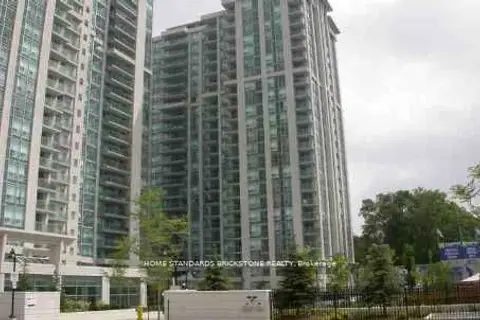
$3,000/mo
Reduced $200
2 bd2 ba1 pk900-999 ft²
35 Bales Avenue 1611
Willowdale East, Toronto
Condo Apartment · MLS® C13625080 · HOME STANDARDS BRICKSTONE REALTY