1660 Bloor Street W 604
High Park North, Toronto, M6P 0C6
$3,200/mo
- 2 bedrooms
- 2 bathrooms
- 1 parking
- 600-699 sq ft
Listed 39 days ago · MLS® W13775380
About this home
Welcome to Westbend Residences by Mattamy Homes. Never lived in, this brand-new 2-bedroom, 2-bathroom suite offers a bright and functional open-concept layout with contemporary finishes throughout. South-facing exposure and expansive windows fill the suite with natural light, while showcasing beautiful views of High Park, the downtown Toronto skyline and CN Tower. The modern kitchen flows seamlessly into the living and dining area, creating a comfortable and versatile space for everyday living and entertaining. The well-designed two-bedroom layout offers flexibility for professionals, couples, a small family, or those looking for dedicated work-from-home space. Parking and internet are included, adding extra convenience and value. Located in one of Toronto's most desirable west-end communities, just steps to High Park, the TTC, Bloor West Village and the Junction, with cafés, restaurants, shopping and everyday essentials close by. Residents enjoy an impressive collection of amenities, including a rooftop terrace with lounge seating and BBQs, fully equipped fitness centre, children's play area, and beautifully designed common spaces. An exceptional opportunity to be the first to live in this bright, south-facing suite, with incredible city and park views in a highly connected west-end location.
Details
- Type
- Common Element Condo
- Style
- Apartment
- Size
- 600-699 sq ft
- Basement
- None
- Garage
- Underground
- Kitchens
- 1
- Neighbourhood
- High Park North
- Municipality
- Toronto W02
- Rent increase limit
- Depends on when the unit was first lived in: before Nov. 15, 2018 it’s covered by Ontario’s yearly limit (2.1% in 2026); after, there’s no cap.
Interior
- Bedrooms
- 2 above ground
- Bathrooms
- 1 × 3-piece, 1 × 4-piece
- Rooms
- 5 above ground
- Family room or den
- Yes
- Fireplace
- No
- Laundry
- Ensuite
- Features
- Carpet Free
- Furnished
- Unfurnished
Heating, cooling and services
- Heating
- Forced Air, Gas
- Air conditioning
- Central Air
Building and exterior
- Style
- Apartment
- Exterior
- Concrete
Parking
- Garage spaces
- 1
- Total parking
- 1
- Driveway and parking
- Underground
Condo
- Balcony
- Open
- Exposure
- South
- Pets
- Yes-with Restrictions
- Property manager
- First Service Residential
Rental terms
- Rent includes
- Building Insurance, High Speed Internet, Parking
More
- Possession
- immediate
- Cross street
- Bloor West & Indian Rd
Location
Location is approximate. See nearby homes on the map
The neighbourhood
Getting around Very walkable
- 🚇 Keele Subway3 min walk
- 🚇 Dundas West Subway6 min walk
- 🚆 Exhibition GO3.8 km
Within a 10-minute walk: 5 grocery stores, 54 cafés and restaurants, 11 parks, 7 pharmacies. Nearest grocery: Fresh Picked Fruit Market (300 m). Nearest park: Indian Mound Traffic Island (150 m).
Schools nearby
Elementary
- Keele Street Public School
EQAO: Gr 6 reading 98%, math 84%6 min walk - Mountview Alternative School Junior
EQAO: Gr 6 reading 83%, math 83%6 min walk - Howard Junior Public School
EQAO: Gr 6 reading 93%, math 87%10 min walk - Indian Road Crescent Junior Public School
EQAO: Gr 6 reading 84%, math 79%14 min walk
Secondary
- Bishop Marrocco/Thomas Merton Catholic Secondary School Catholic
EQAO: Gr 9 math 41%, literacy test 69%8 min walk - Lucy McCormick Senior School16 min walk
- Humberside Collegiate Institute
EQAO: Gr 9 math 80%, literacy test 96%1.2 km
EQAO: share of students meeting the provincial standard (2024–25). Ontario average: Gr 6 reading 86%, math 51%; Gr 9 math 55%; literacy test 83%.
Closest schools, not school zones. Check which school serves this address with the school board before relying on it.
Who lives here postal area M6P
- Owners / renters
- 42% / 58%
- Median household income
- $86,000
- Average age
- 41
- Children under 15
- 14%
- Homes
- 11% detached, 43% high-rise
- Commute by transit
- 33%
- Population
- 39,870
Languages spoken most at home besides English: Portuguese 2%, Spanish 1.7%, Russian 1.1%, Polish 0.9%.
Flood and conservation No mapped hazard
Not inside a mapped flood plain or regulated area.
Screening maps only. Ask the conservation authority for a property inquiry before relying on this.
Safety
Major crime per resident in High Park North (2025): 28% below the Toronto average, down 18% from the year before.
- Assaultabout average
- Break and enter30% below average
- Auto theft67% below average
- Robbery45% below average
- Theft from vehicles28% below average
- Shootings52% below average
Crime Severity Index for Toronto police: 60 vs 57 for Ontario (2025).
Police-reported figures for the whole neighbourhood, not this street. Rates use the area’s resident population.
Development nearby 9 active
-
26 MOUNTVIEW AVE · 350 mOfficial Plan / Zoning By-law Amendment · Appeal Received · applied 2025Combined Official Plan & Zoning By-law Amendment application for two residential tall buildings (41-storey and 39-storey respectively) with a 6-storey podium.…Application details
-
2400 DUNDAS ST W · 500 mSite Plan · Under Review · applied 2025Site Plan Control application for Phase 2 of 2400-2440 Dundas Street West, which consists of two towers at 25 and 42 storeys on a 2-storey shared podium with…Application details
-
2400 DUNDAS ST W · 500 mSite Plan · NOAC Issued · applied 2025Site Plan Control application for Phase 1 of 2400-2440 Dundas Street West, which consists of a 37-storey tower on a 3 storey podium (Tower A) and will include…Application details
-
1728 BLOOR ST W · 100 mSite Plan · Under Review · applied 2023Site Plan Approval for a 19-storey mixed use building with a total of 99 new dwelling units. The building will have a total gross floor area (GFA) of 6860…Application details
-
2280 DUNDAS ST W · 450 mSite Plan · Under Review · applied 2022The Proposal includes six mixed-use residential buildings on six development blocks. It will offer both ownership and rental housing options, and will be…Application details
-
2288 DUNDAS ST W · 450 mOfficial Plan / Zoning By-law Amendment · Under Review · applied 2022The Proposal includes six mixed-use residential buildings on six development blocks. It will offer both ownership and rental housing options, and will be…Application details
7 more within 500 m.
Rezoning, site plan, subdivision and condominium applications filed with the city.
Distances are approximate. Places © OpenStreetMap contributors. Neighbourhood figures: Statistics Canada, 2021 Census. School results: EQAO via Ontario Data Catalogue (Open Government Licence – Ontario). Neighbourhood crime: Toronto Police Service Public Safety Data Portal (Open Government Licence – Toronto Police Service). Crime Severity Index: Statistics Canada. Planning applications: City of Toronto open data.
Living here
Commute
To Union Station (downtown Toronto): 6 km. Transit times · Driving times
Noise Nothing major nearby
No highway within 500 m, rail line within 300 m, or airport flight path nearby.
Distances from the map, not noise measurements. Visit at rush hour to judge for yourself.
Building permits
- Interior Alterations · 2026 · Permit IssuedProposal for interior alterations to convert vacant commercial space to a dental office - UNITS 3 & 4Convenience address is 1662-1664 Bloor…
- Interior Alterations · 2026 · InspectionProposal for INTERIOR FIT-OUT - SOMOM PELVIC HEALTH AND FAMILY WELLNESS CENTRE
- New Building · 2025 · ClosedConditional Permit - Proposal to construct 13 storey residential condominium with four levels of below grade parking
- Partial Permit - Structural Framing · 2024 · ClosedConditional Permit - Part Permit - Proposal to construct 13 storey residential condominium with four levels of below grade parking
- Partial Permit - Foundation · 2024 · CancelledConditional Permit - Part Permit - Proposal to construct 13 storey residential condominium with four levels of below grade parking
4 permits on this block of the street in the last 2 years.
Permits filed with the City of Toronto. A permit doesn’t mean the work passed final inspection.
Trees
49 City street trees within 100 m. That’s about the Toronto average of 42.
Trees on City boulevards only, not private yards or parks.
Internet High-speed
50/10 Mbps or faster available here by cable, fibre or DSL (the federal high-speed target).
From the federal broadband map. Check exact speeds and providers for the address.
Short-term rentals
Only in your principal residence (where you live). The entire home can be rented up to 180 nights a year; renting up to 3 bedrooms while you live there has no limit. Hosts register with the City and collect the 6% accommodation tax.
Zoning, heritage, building permits and street trees: City of Toronto open data (Open Government Licence – Toronto). Roads, rail, airports and planned stations © OpenStreetMap contributors. Internet: Innovation, Science and Economic Development Canada, National Broadband Data.
Listed by IRISE.
Listing information provided by PropTx Innovations Inc. and TRREB; deemed reliable but not guaranteed accurate by PropTx.
Similar homes nearby
See more in Toronto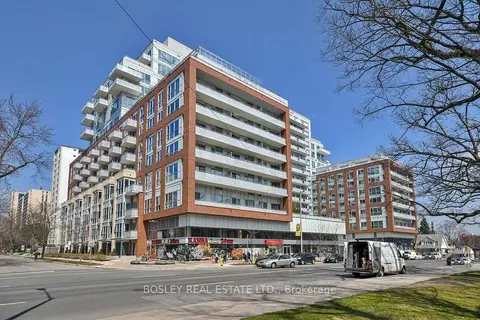
$3,000/mo
1+1 bd2 ba1 pk600-699 ft²
1830 Bloor Street W 829
High Park North, Toronto
Common Element Condo · MLS® W14033226 · BOSLEY REAL ESTATE LTD.
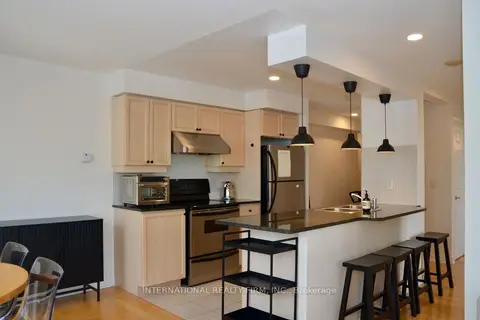
$3,000/mo
2 bd1 ba1 pk700-799 ft²
70 High Park Avenue 1403
High Park North, Toronto
Condo Apartment · MLS® W14034680 · INTERNATIONAL REALTY FIRM, INC.
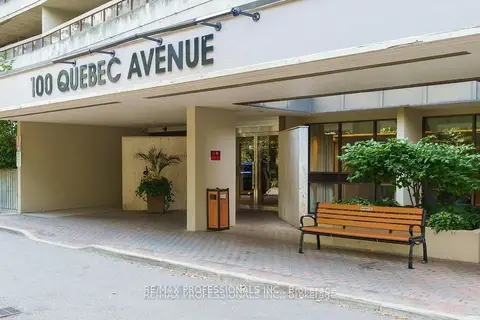 New
$3,700/mo
2 bd2 ba1 pk900-999 ft²
100 Quebec Avenue 407
High Park North, Toronto
Condo Apartment · MLS® W14096264 · RE/MAX PROFESSIONALS INC.
$2,595/mo
1 bd1 ba0-499 ft²
1830 Bloor Street W 622
High Park North, Toronto
Condo Apartment · MLS® W13711804 · REMAX YOUR COMMUNITY REALTY
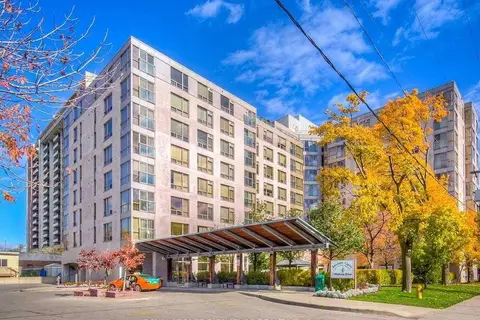
$3,200/mo
1 bd1 ba1 pk800-899 ft²
2 Neptune Drive 816
Englemount-Lawrence, Toronto
Condo Apartment · MLS® C13555336 · ROYAL LEPAGE SIGNATURE REALTY
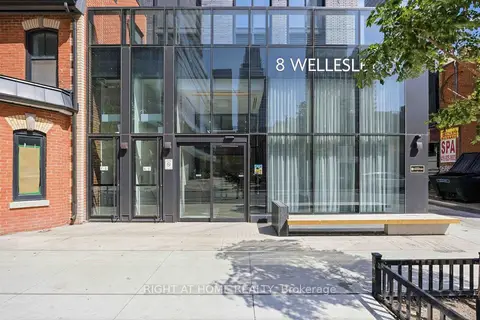
$3,200/mo
1+1 bd2 ba600-699 ft²
8 Wellesley Street W 5110
Bay Street Corridor, Toronto
Condo Apartment · MLS® C13582380 · RIGHT AT HOME REALTY
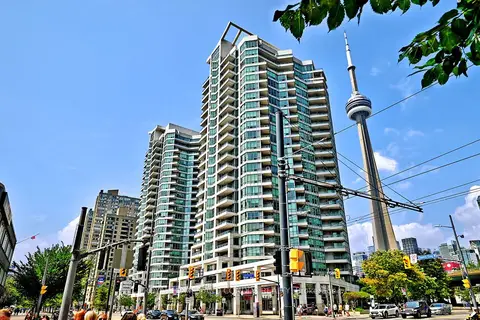
$3,200/mo
1 bd1 ba1 pk500-599 ft²
230 Queens Quay W Quay 618
Waterfront Communities C1, Toronto
Condo Apartment · MLS® C13676934 · ROYAL HOMES AND CONDOS REALTY
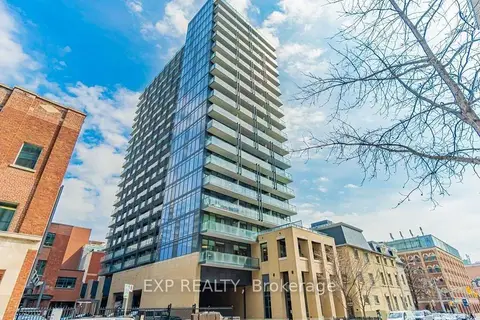
$3,200/mo
2 bd2 ba1 pk700-799 ft²
105 George Street 1311
Moss Park, Toronto
Condo Apartment · MLS® C13685798 · EXP REALTY