183 Sunnyridge Road
Jerseyville, Hamilton, L0R 1R0
$1,075,000
Reduced $50,000 from $1,125,000
- 3 bedrooms
- 3 bathrooms
- 6 parking
- 1100-1500 sq ft
Listed 17 days ago · MLS® X13854736
About this home
Peace & Quiet at the edge of the Town of Ancaster and very close to all of your conveniences of Ancaster, great restaurants, cafes, coffee shops, boutique stores, shopping, groceries and so much more! Welcome to 183 Sunnyridge Road, 0.524 acres, this fabulous bright & open 3 bedroom 3 bathroom home is waiting for you, approximately 1159 square feet of above grade finished space, plus approximately 611 square feet of lower-level living area, separate living & dining areas, a beautiful bright kitchen, newer furnace & central air conditioner in 2025, parking for 6 cars, a new driveway in 2026, a fenced yard area perfect for the precious kids and cherished family pets. Also included is an approximately 800 square foot accessory building (2022), see supplements for accessory building room dimensions featuring a fabulous studio, 2 offices, and a full bathroom, a newer septic system in 2026. This space is perfect for the work from home family member, your own yoga retreat, home workout gym, ideal for the artist in you or the up coming talented musician in your family!
Details
- Type
- Detached
- Style
- Sidesplit
- Age
- 51-99 years
- Size
- 1100-1500 sq ft
- Lot
- 63.7 × 357 ft
- Basement
- Finished, Full
- Garage
- None
- Kitchens
- 1
- Property tax
- $5,810 (2026)
- Neighbourhood
- Jerseyville
- Municipality
- Hamilton
- Price per sq ft
- $827 (56% above detached houses in Hamilton, $532)
Interior
- Bedrooms
- 3 above ground
- Bathrooms
- 1 × 3-piece (second), 1 × 3-piece (second), 1 × 3-piece (lower)
- Rooms
- 6 above ground + 2 below
- Family room or den
- No
- Fireplace
- No
- Features
- Carpet Free, On Demand Water Heater, Water Treatment
Heating, cooling and services
- Heating
- Forced Air, Gas
- Air conditioning
- Central Air
- Water and sewer
- Septic
Building and exterior
- Style
- Sidesplit
- Exterior
- Brick Veneer, Vinyl Siding
- Roof
- Asphalt Shingle
- Foundation
- Block
- Age
- 51-99 years
- Faces
- East
- Outdoor
- Patio, Privacy, Fence - Full, Gazebo, Shed
Parking
- Total parking
- 6
- Driveway and parking
- Front Yard Parking, Private Double, Tandem
Lot
- Size
- 63.7 × 357 ft (rectangular)
- Acreage
- .50-1.99
More
- Possession
- 60-90 Days
- Nearby
- Fenced Yard, Golf, Level, Park, Place Of Worship, Rec./Commun.Centre
- Cross street
- Jerseyville Road
Rooms
| Room | Level | Size | Features |
|---|---|---|---|
| Kitchen | Main | 3.96 × 2.64 m (13' × 8'8") | Vinyl Floor |
| Dining Room | Main | 2.67 × 2.62 m (8'9" × 8'7") | Vinyl Floor |
| Living Room | Main | 6.6 × 3.71 m (21'8" × 12'2") | Vinyl Floor |
| Bedroom | Second | 3.33 × 3.1 m (10'11" × 10'2") | Laminate |
| Bedroom | Second | 3.78 × 2.87 m (12'5" × 9'5") | Laminate |
| Primary Bedroom | Second | 4.29 × 3.33 m (14'1" × 10'11") | Laminate |
| Bathroom | Second | 2.44 × 1.85 m (8' × 6'1") | 3 Pc Ensuite, Ceramic Floor |
| Bathroom | Second | 2.87 × 1.78 m (9'5" × 5'10") | 3 Pc Bath, Ceramic Floor |
| Family Room | Lower | 5.84 × 2.87 m (19'2" × 9'5") | Vinyl Floor |
| Bathroom | Lower | 2.34 × 1.42 m (7'8" × 4'8") | 3 Pc Bath, Vinyl Floor |
| Laundry | Lower | 2.92 × 2.82 m (9'7" × 9'3") | Vinyl Floor |
| Utility Room | Lower | 2.87 × 2.29 m (9'5" × 7'6") | Vinyl Floor |
History of this address
8 earlier listings at this address, with sold and leased prices. Create a free account or sign in to see them.
Location
Location is approximate. See nearby homes on the map
Recent sales nearby
See what similar homes within 1 km sold for in the last year. Create a free account or sign in to see them.
The neighbourhood
Getting around Car-dependent
No subway, LRT or GO station within a short trip.
Within a 10-minute walk: no grocery stores, 0 cafés and restaurants, 1 park. Nearest park: Jerseyville Park (500 m).
Who lives here postal area L0R
- Owners / renters
- 88% / 12%
- Median household income
- $110,000
- Average age
- 41
- Children under 15
- 20%
- Homes
- 74% detached, 0% high-rise
- Commute by transit
- 1%
- Population
- 83,602
Languages spoken most at home besides English: Arabic 0.6%, Spanish 0.6%, Urdu 0.6%, Punjabi (Panjabi) 0.5%.
Safety
Crime Severity Index for Hamilton police: 62 vs 57 for Ontario (2025).
Police-reported figures for the whole police service area, not this street. Rates use the area’s resident population.
Distances are approximate. Places © OpenStreetMap contributors. Neighbourhood figures: Statistics Canada, 2021 Census. Crime Severity Index: Statistics Canada.
Living here
Commute
To downtown Hamilton: 20 km. Transit times · Driving times
Noise 1 source nearby
- 🛣️ Highway 403400 m
Distances from the map, not noise measurements. Visit at rush hour to judge for yourself.
Internet High-speed
50/10 Mbps or faster available here by cable, fibre or DSL (the federal high-speed target).
From the federal broadband map. Check exact speeds and providers for the address.
Short-term rentals
Only in your principal residence, with a City business licence (since December 2023).
Roads, rail, airports and planned stations © OpenStreetMap contributors. Internet: Innovation, Science and Economic Development Canada, National Broadband Data.
Listed by ROYAL LEPAGE STATE REALTY.
Listing information provided by PropTx Innovations Inc. and TRREB; deemed reliable but not guaranteed accurate by PropTx.
Similar homes nearby
See more in Hamilton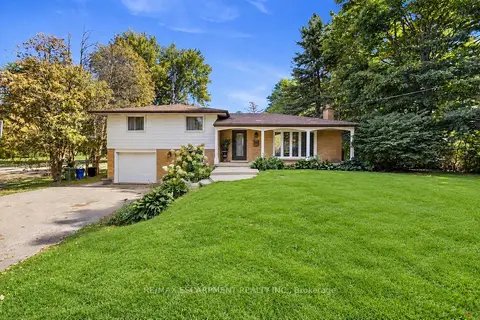
$949,888
Reduced $47,112
3 bd2 ba10 pk1100-1500 ft²
205 Sunnyridge Road
Jerseyville, Hamilton
Detached · MLS® X13788626 · RE/MAX ESCARPMENT REALTY INC.
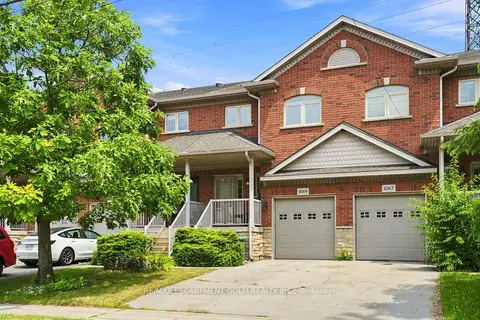
$1,075,000
Reduced $49,900
2 bd4 ba3 pk1500-2000 ft²
1069 Beach Boulevard
Hamilton Beach, Hamilton
Att/Row/Townhouse · MLS® X13624330 · RE/MAX ESCARPMENT GOLFI REALTY INC.
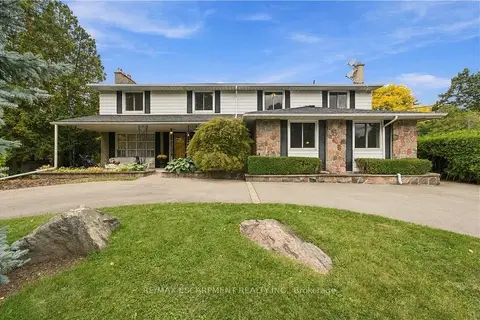
$1,079,000
5 bd4 ba5 pk2000-2500 ft²
24 West 32nd Street
Westcliffe, Hamilton
Detached · MLS® X14082124 · RE/MAX ESCARPMENT REALTY INC.
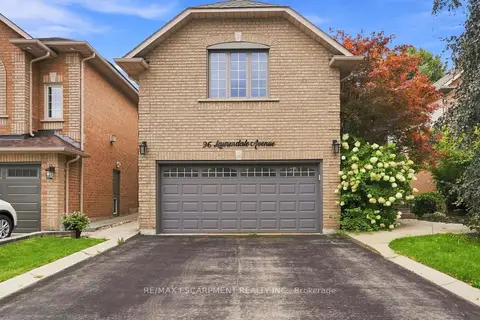
$1,086,700
Reduced $63,200
3+1 bd4 ba4 pk2000-2500 ft²
96 Laurendale Avenue
Waterdown, Hamilton
Detached · MLS® X13757536 · RE/MAX ESCARPMENT REALTY INC.
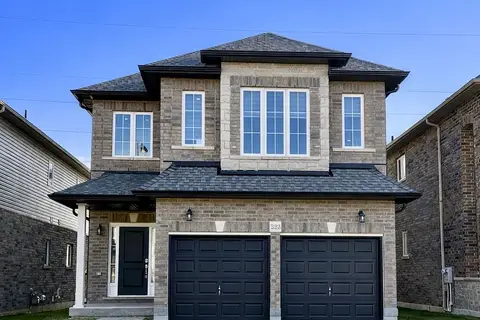
$1,087,400
Reduced $91,600
3+2 bd4 ba4 pk2000-2500 ft²
223 Rockledge Drive
Rural Glanbrook, Hamilton
Detached · MLS® X12972816 · HOMELIFE/MIRACLE REALTY LTD
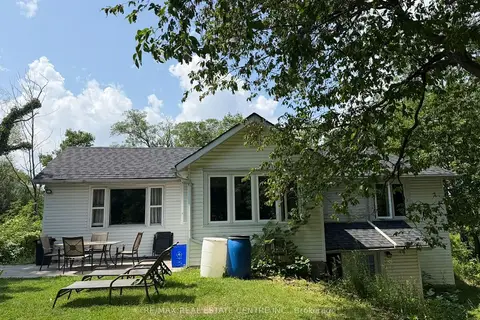
$1,089,000
Reduced $60,000
3+1 bd2 ba6 pk700-1100 ft²
716 Artaban Road
Dundas, Hamilton
Detached · MLS® X13657460 · RE/MAX REAL ESTATE CENTRE INC.
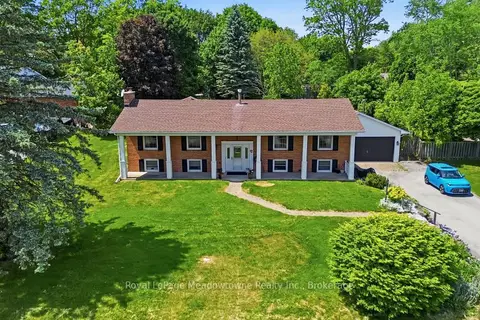
$1,089,900
3+1 bd2 ba8 pk1100-1500 ft²
12 Huntsman Gate
Freelton, Hamilton
Detached · MLS® X13837134 · Royal LePage Meadowtowne Realty Inc., Brokerage
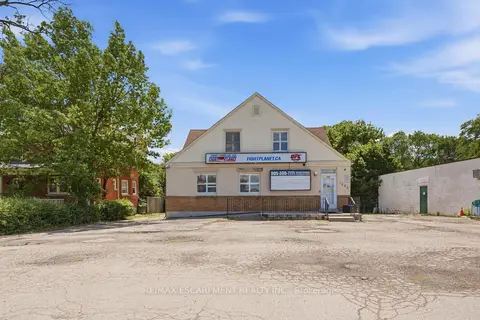
$1,089,900
4 bd3 ba12 pk2500-3000 ft²
1260 HIGHWAY 8
Winona, Hamilton
Store W Apt/Office · MLS® X13883234 · RE/MAX ESCARPMENT REALTY INC.