183 Market Street
Central, Hamilton, L8R 1P1
$832,000
- 4+2 bedrooms
- 2 bathrooms
- 5 parking
- 2000-2500 sq ft
Listed 62 days ago · MLS® X13692758
About this home
Unlimited potential! Featuring 4 bedrooms + office/bonus room, family room/loft, 2 Kitchens and 2 full bathrooms, plus a massive 25 ft x 48 ft garage/workshop, parking for 5 vehicles. Centrally located in downtown Hamilton W/easy access to Hwy 403, excellent Public transit, and future LRT corridor, outstanding walkability. well connected while being on a quiet street, 3-minute walk to First Ontario Centre (Event Arena), close to Jackson Square Mall, Hamilton Farmers' Market, King William's restaurant district, cafes, grocery stores & downtown amenities and waterfront. Recently renovated, ideal for extended family living, or income potential, offering privacy and flexibility, This home is spacious enough to comfortably accommodate two families. Upon entry, you're welcomed by a large sunroom/mudroom. The main level features a generous living room, open-concept renovated kitchen, SS appliances with space for a large dining table, a primary bedroom, and a 2nd room ideal as an extra bedroom/office. A separate rear entrance provides convenient access to parking and includes an additional mudroom. The 2nd level offers a bright living room, two well-sized bedrooms, and a newly renovated kitchen with SS appliances, a versatile bonus room can serve as an office/Extra bedroom, a secondary rear staircase provides direct access to parking from the second level. 3rd floor leads you to a large loft which is perfect for a family room, games room, or additional bedroom. The home includes a separate exterior entrance to a partial unfinished basement used as a utility room. Laundry is located on the main floor, with easy access by both units to share. The rear driveway leads to the impressive garage/workshop, divided into two spaces, with an additional Large unfinished basement ready for your ideas. This area is getting revamped with newer condominium towers being built, and hotel just on the corner, This property is zoned D5.
Details
- Type
- Semi-Detached
- Style
- 2 1/2 Storey
- Size
- 2000-2500 sq ft
- Lot
- 32 × 132 ft
- Basement
- Partial Basement, Unfinished
- Garage
- Detached
- Kitchens
- 2
- Property tax
- $5,749 (2025)
- Neighbourhood
- Central
- Municipality
- Hamilton
Interior
- Bedrooms
- 4 above ground + 2 below
- Bathrooms
- 1 × 4-piece (main), 1 × 3-piece (second)
- Rooms
- 10 above ground + 2 below
- Family room or den
- Yes
- Fireplace
- No
- Features
- In-Law Capability, Primary Bedroom - Main Floor, Storage, Storage Area Lockers, Workbench
Heating, cooling and services
- Heating
- Forced Air, Gas
- Air conditioning
- Central Air
- Water and sewer
- Sewer
Building and exterior
- Style
- 2 1/2 Storey
- Exterior
- Stucco (Plaster)
- Roof
- Asphalt Shingle
- Foundation
- Stone
- Faces
- South
- Outdoor
- Drive Shed, Storage, Workshop
Parking
- Garage spaces
- 2
- Total parking
- 5
- Driveway and parking
- Private
Lot
- Size
- 32 × 132 ft
More
- Possession
- Flexible
- Nearby
- Public Transit, Park, School, Hospital, Rec./Commun.Centre
- Cross street
- King St W and Queen St N
Rooms
| Room | Level | Size | Features |
|---|---|---|---|
| Sunroom | Main | 6.4 × 2.13 m (21' × 7') | |
| Living Room | Main | 4.87 × 4.26 m (16' × 14') | Laminate |
| Kitchen | Main | 4.87 × 4.26 m (16' × 14') | Laminate, Combined w/Dining, Stainless Steel Appl |
| Primary Bedroom | Main | 5.18 × 2.6 m (17' × 8'6") | Laminate, Closet |
| Office | Main | 4.26 × 1.87 m (14' × 6'2") | Laminate, Mirrored Closet |
| Mud Room | Main | 2.13 × 1.4 m (7' × 4'7") | Laminate |
| Laundry | Main | 2.13 × 1.82 m (7' × 6') | |
| Living Room | Second | 4.15 × 3.05 m (13'7" × 10') | Vinyl Floor |
| Kitchen | Second | 3.96 × 3.35 m (13' × 11') | Vinyl Floor, Stainless Steel Appl, Combined w/Dining |
| Bedroom | Second | 4.57 × 2.43 m (15' × 8') | Vinyl Floor, Closet |
| Bedroom 2 | Second | 4.57 × 2.43 m (15' × 8') | Vinyl Floor, Closet |
| Office | Second | 5.48 × 2.74 m (18' × 9') | Vinyl Floor, Closet, Dropped Ceiling |
| Mud Room | Second | 5.48 × 1.82 m (18' × 6') | Ceramic Floor, Window |
| Great Room | Third | 6.4 × 5.4 m (21' × 17'9") | Vinyl Floor, Dropped Ceiling |
History of this address
4 earlier listings at this address, with sold and leased prices. Create a free account or sign in to see them.
Location
Location is approximate. See nearby homes on the map
Recent sales nearby
See what similar homes within 1 km sold for in the last year. Create a free account or sign in to see them.
The neighbourhood
Getting around Very walkable
- 🚆 Hamilton GO Centre16 min walk
Within a 10-minute walk: 18 grocery stores, 111 cafés and restaurants, 10 parks, 11 pharmacies. Nearest grocery: Samir Supermarket (300 m). Nearest park: Gary Hill Memorial Park (200 m).
Schools nearby
Elementary
- Hess Street Junior Public School
EQAO: Gr 6 reading 66%, math 38%6 min walk - Central Junior Public School
EQAO: Gr 3 reading 41%, math 48%11 min walk - Strathcona Junior Public School
EQAO: Gr 3 reading 94%, math 72%11 min walk - Lyonsgate Montessori Private16 min walk
Secondary
- Kanétskare Elementary School12 min walk
- St. Charles Adult & Continuing Education Centre - Downtown Campus Catholic18 min walk
- École secondaire Georges- P.-Vanier French
EQAO: Gr 9 math 73%, literacy test 100%1.5 km
EQAO: share of students meeting the provincial standard (2024–25). Ontario average: Gr 6 reading 86%, math 51%; Gr 9 math 55%; literacy test 83%.
Closest schools, not school zones. Check which school serves this address with the school board before relying on it.
Who lives here postal area L8R
- Owners / renters
- 32% / 68%
- Median household income
- $53,600
- Average age
- 42
- Children under 15
- 13%
- Homes
- 19% detached, 50% high-rise
- Commute by transit
- 17%
- Population
- 11,651
Languages spoken most at home besides English: Somali 2.1%, Vietnamese 2.1%, Arabic 2%, Spanish 1.6%.
Flood and conservation No mapped hazard
Not inside a mapped flood plain or regulated area in Niagara Peninsula Conservation’s mapping.
Screening maps only. Ask the conservation authority for a property inquiry before relying on this.
Safety
Crime Severity Index for Hamilton police: 62 vs 57 for Ontario (2025).
Police-reported figures for the whole police service area, not this street. Rates use the area’s resident population.
Distances are approximate. Places © OpenStreetMap contributors. Neighbourhood figures: Statistics Canada, 2021 Census. School results: EQAO via Ontario Data Catalogue (Open Government Licence – Ontario). Flood and regulation mapping: Niagara Peninsula Conservation open data. Crime Severity Index: Statistics Canada.
Living here
Commute
To Union Station (downtown Toronto): 59 km. Transit times · Driving times
Noise Nothing major nearby
No highway within 500 m, rail line within 300 m, or airport flight path nearby.
Distances from the map, not noise measurements. Visit at rush hour to judge for yourself.
Internet High-speed
50/10 Mbps or faster available here by cable, fibre or DSL (the federal high-speed target).
From the federal broadband map. Check exact speeds and providers for the address.
Short-term rentals
Only in your principal residence, with a City business licence (since December 2023).
Roads, rail, airports and planned stations © OpenStreetMap contributors. Internet: Innovation, Science and Economic Development Canada, National Broadband Data.
Listed by RE/MAX REALTY SPECIALISTS INC..
Listing information provided by PropTx Innovations Inc. and TRREB; deemed reliable but not guaranteed accurate by PropTx.
Similar homes nearby
See more in Hamilton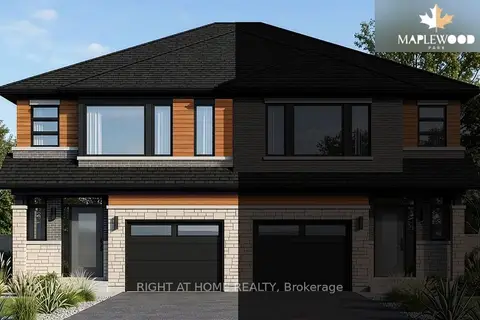
$830,500
3 bd3 ba2 pk1500-2000 ft²
75 Carlson Street
Stoney Creek, Hamilton
Semi-Detached · MLS® X13945730 · RIGHT AT HOME REALTY
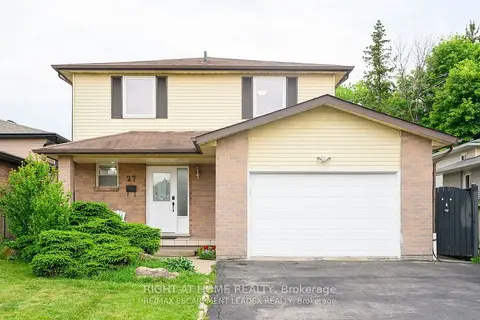
$830,000
3+1 bd3 ba8 pk1500-2000 ft²
27 Wingfield Place E
Gilkson, Hamilton
Detached · MLS® X13867772 · RIGHT AT HOME REALTY
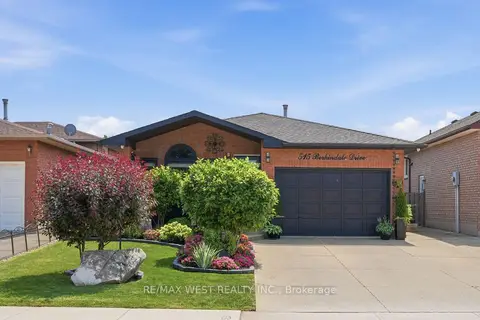
$829,999
3+1 bd2 ba3 pk1500-2000 ft²
515 Berkindale Drive
Riverdale, Hamilton
Detached · MLS® X13877476 · RE/MAX WEST REALTY INC.
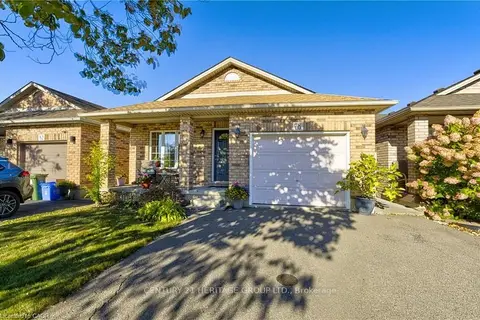
$829,999
3+1 bd2 ba3 pk1100-1500 ft²
78 Sulmona Drive
Broughton, Hamilton
Detached · MLS® X14084464 · CENTURY 21 HERITAGE GROUP LTD.
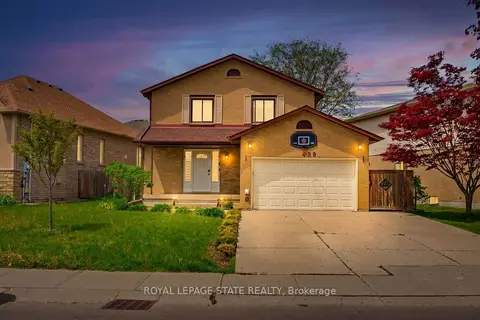
$829,900
Reduced $20,000
3+1 bd4 ba5 pk1500-2000 ft²
459 Dicenzo Drive
Ryckmans, Hamilton
Detached · MLS® X13695268 · ROYAL LEPAGE STATE REALTY
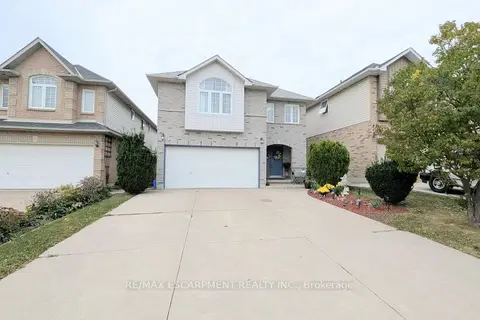
$829,900
Reduced $20,000
4 bd3 ba6 pk2000-2500 ft²
68 Benjamin Drive
Jerome, Hamilton
Detached · MLS® X13864254 · RE/MAX ESCARPMENT REALTY INC.
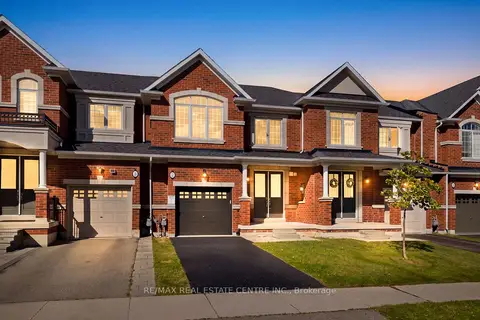
$829,900
3 bd3 ba3 pk1500-2000 ft²
7 Heming Trail
Ancaster, Hamilton
Att/Row/Townhouse · MLS® X13882758 · RE/MAX REAL ESTATE CENTRE INC.
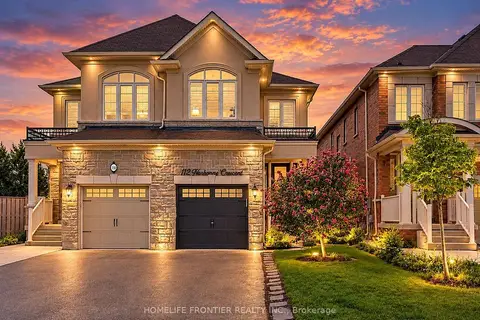 New
$829,900
4 bd3 ba3 pk1500-2000 ft²
112 Narbonne Crescent
Stoney Creek, Hamilton
Semi-Detached · MLS® X14092200 · HOMELIFE FRONTIER REALTY INC.