1820 Canvas Way 33
North B, London North, N5X 0N5
$769,000
- 3+1 bedrooms
- 4 bathrooms
- 4 parking
- 1800-1999 sq ft
Listed 34 days ago · MLS® X13789882
About this home
Welcome to 1820 Canvas Way, a beautifully designed two-storey home in desirable North London. Tucked into a family-friendly cul-de-sac where kids can safely ride bikes, play basketball, and enjoy the neighbourhood atmosphere. Thoughtfully crafted with a modern yet warm aesthetic, this home is filled with an abundance of natural light thanks to oversized floor-to-ceiling windows that create an airy, open feel throughout. Stylish privacy blinds offer the perfect balance of sunshine and comfort. Inside, soaring 9-foot ceilings and fresh contemporary finishes give the home a bright, upscale feel while still feeling inviting and comfortable. The spacious layout flows effortlessly from room to room, ideal for both everyday living and entertaining. A fully finished basement adds valuable extra living space - perfect for a media room, home gym, playroom, or guest retreat. Upstairs, the primary suite feels like a private escape, complete with access to a covered second-storey porch - the perfect spot to sip your morning coffee, unwind with a book, or take in beautiful sunset views at the end of the day. Outside, the fully fenced backyard offers privacy and peace of mind for children and pets, with plenty of room to relax, garden, or host summer gatherings. This is the kind of home that checks all the boxes and leaves you with a lasting impression from the moment you walk in.
Details
- Type
- Other
- Style
- 2-Storey
- Age
- 0-5 years
- Size
- 1800-1999 sq ft
- Basement
- Full, Finished
- Garage
- Attached
- Kitchens
- 1
- Property tax
- $6,404 (2025)
- Maintenance fee
- $129/month
- Neighbourhood
- North B
- Municipality
- London North
Interior
- Bedrooms
- 3 above ground + 1 below
- Bathrooms
- 1 × 2-piece (second), 1 × 4-piece (second), 1 × 5-piece (second), 1 × 3-piece (lower)
- Rooms
- 11 above ground + 2 below
- Family room or den
- Yes
- Fireplace
- Family Room
- Laundry
- In-Suite Laundry, Ensuite
- Features
- Carpet Free, Sump Pump
Heating, cooling and services
- Heating
- Forced Air, Gas
- Air conditioning
- Central Air
Building and exterior
- Style
- 2-Storey
- Exterior
- Vinyl Siding, Stucco (Plaster)
- Roof
- Asphalt Shingle
- Foundation
- Poured Concrete
- Age
- 0-5 years
- Outdoor
- Deck, Porch
Parking
- Garage spaces
- 2
- Total parking
- 4
- Driveway and parking
- Private
Condo
- Monthly fee
- $129
- Fee includes
- Common Elements Included
- Amenities
- BBQs Allowed
- Balcony
- Open
- Exposure
- North South
- Pets
- Yes-with Restrictions
- Security
- Carbon Monoxide Detectors, Smoke Detector
- Property manager
- HIGHPOINT PROPERTY MANAGEMENT
More
- Possession
- Move in ready
- Nearby
- Cul de Sac/Dead End, Fenced Yard, Library, Park, Public Transit, School
- Cross street
- SUNNINGDALE AND CANVAS WAY
Rooms
| Room | Level | Size | Features |
|---|---|---|---|
| Kitchen | Main | 4.27 × 2.83 m (14' × 9'3") | |
| Dining Room | Main | 4.27 × 3.05 m (14' × 10') | |
| Great Room | Main | 5.18 × 5.79 m (17' × 19') | |
| Bathroom | Main | 1.19 × 1.58 m (3'11" × 5'2") | 2 Pc Bath |
| Primary Bedroom | Second | 5.36 × 3.66 m (17'7" × 12') | |
| Bedroom 2 | Second | 3.96 × 3.23 m (13' × 10'7") | |
| Bedroom 3 | Second | 3.23 × 3.63 m (10'7" × 11'11") | |
| Bathroom | Second | 3.65 × 1.2 m (12' × 3'11") | 4 Pc Ensuite |
| Bathroom | Second | 3.18 × 1.62 m (10'5" × 5'4") | 5 Pc Bath |
| Loft | Second | 3.54 × 1.62 m (11'7" × 5'4") | |
| Laundry | Second | 2.19 × 1.8 m (7'2" × 5'11") | |
| Bedroom 4 | Lower | 3.38 × 2.74 m (11'1" × 9') |
History of this address
4 earlier listings at this address, with sold and leased prices. Create a free account or sign in to see them.
Location
Location is approximate. See nearby homes on the map
Recent sales nearby
See what similar homes within 1 km sold for in the last year. Create a free account or sign in to see them.
The neighbourhood
Getting around Somewhat walkable
No subway, LRT or GO station within a short trip.
Within a 10-minute walk: 1 grocery store, 1 cafés and restaurants, 5 parks. Nearest grocery: Sunripe (800 m). Nearest park: Powell Park (500 m).
Schools nearby
Elementary
- Jack Chambers Public School
EQAO: Gr 6 reading 100%, math 92%15 min walk - Centennial Central School
EQAO: Gr 6 reading 96%, math 81%1.6 km - Stoneybrook Public School
EQAO: Gr 6 reading 95%, math 70%2.0 km - Stoney Creek Public School
EQAO: Gr 6 reading 94%, math 75%2.2 km
Secondary
- Mother Teresa Catholic Secondary School Catholic
EQAO: Gr 9 math 58%, literacy test 90%1.5 km - Medway High School
EQAO: Gr 9 math 69%, literacy test 84%1.7 km - A. B. Lucas Secondary School
EQAO: Gr 9 math 75%, literacy test 85%2.3 km
EQAO: share of students meeting the provincial standard (2024–25). Ontario average: Gr 6 reading 86%, math 51%; Gr 9 math 55%; literacy test 83%.
Closest schools, not school zones. Check which school serves this address with the school board before relying on it.
Who lives here postal area N5X
- Owners / renters
- 76% / 24%
- Median household income
- $103,000
- Average age
- 41
- Children under 15
- 19%
- Homes
- 69% detached, 12% high-rise
- Commute by transit
- 4%
- Population
- 36,963
Languages spoken most at home besides English: Mandarin 3.4%, Korean 2.3%, Arabic 1.9%, Malayalam 1.3%.
Safety
Crime Severity Index for London police: 73 vs 57 for Ontario (2025).
Police-reported figures for the whole police service area, not this street. Rates use the area’s resident population.
Distances are approximate. Places © OpenStreetMap contributors. Neighbourhood figures: Statistics Canada, 2021 Census. School results: EQAO via Ontario Data Catalogue (Open Government Licence – Ontario). Crime Severity Index: Statistics Canada.
Living here
Commute
To downtown London: 7 km. Transit times · Driving times
Noise Nothing major nearby
No highway within 500 m, rail line within 300 m, or airport flight path nearby.
Distances from the map, not noise measurements. Visit at rush hour to judge for yourself.
Internet High-speed
50/10 Mbps or faster available here by cable, fibre or DSL (the federal high-speed target).
From the federal broadband map. Check exact speeds and providers for the address.
Roads, rail, airports and planned stations © OpenStreetMap contributors. Internet: Innovation, Science and Economic Development Canada, National Broadband Data.
Listed by CENTURY 21 FIRST CANADIAN CORP.
Listing information provided by PropTx Innovations Inc. and TRREB; deemed reliable but not guaranteed accurate by PropTx.
Similar homes nearby
See more in London North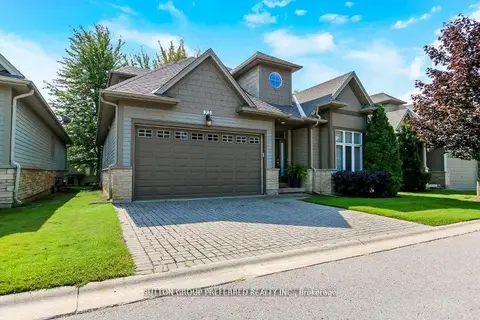
$750,000
2+1 bd4 ba4 pk2500-2749 ft²
124 North Centre Road 23
North B, London North
Detached Condo · MLS® X13752132 · SUTTON GROUP PREFERRED REALTY INC.
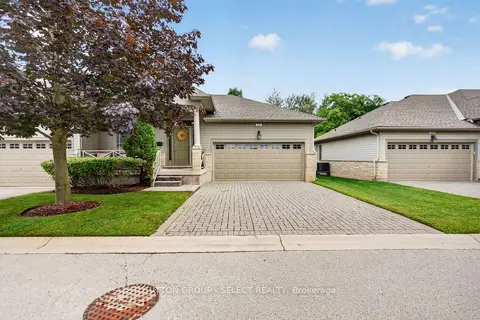
$729,000
2+1 bd3 ba4 pk1200-1399 ft²
124 North Centre Road 32
North B, London North
Detached Condo · MLS® X13754172 · SUTTON GROUP - SELECT REALTY
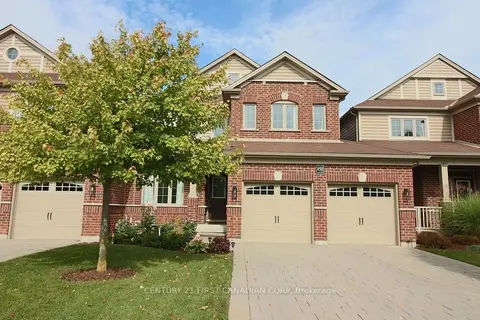
$689,900
3+1 bd3 ba6 pk1800-1999 ft²
458 Blue Jay Drive 6
North B, London North
Condo Townhouse · MLS® X13845438 · CENTURY 21 FIRST CANADIAN CORP
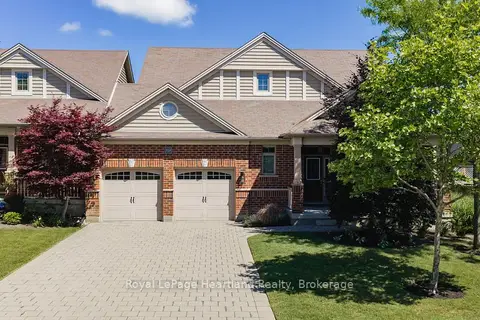
$649,900
Reduced $50,000
3 bd2 ba4 pk1800-1999 ft²
518 Blue Jay Drive 18
North B, London North
Condo Townhouse · MLS® X13631458 · Royal LePage Heartland Realty
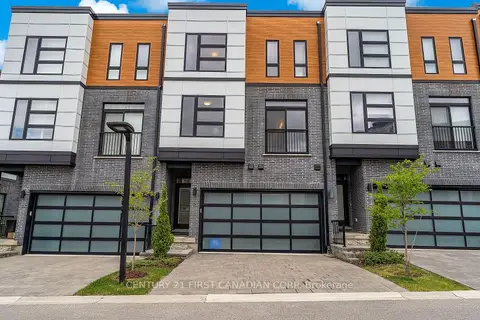
$765,000
4+1 bd4 ba4 pk2250-2499 ft²
231 Callaway Road 16
North R, London North
Condo Townhouse · MLS® X13616400 · CENTURY 21 FIRST CANADIAN CORP
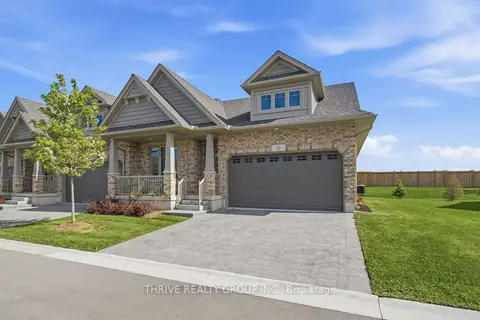
$764,900
3 bd3 ba4 pk1200-1399 ft²
2650 Buroak Drive 22
North S, London North
Condo Townhouse · MLS® X13824586 · THRIVE REALTY GROUP INC.
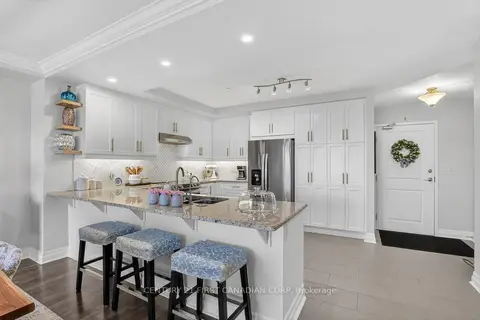
$764,000
2 bd2 ba2 pk1200-1399 ft²
260 Villagewalk Boulevard 208
North R, London North
Condo Apartment · MLS® X13597350 · CENTURY 21 FIRST CANADIAN CORP
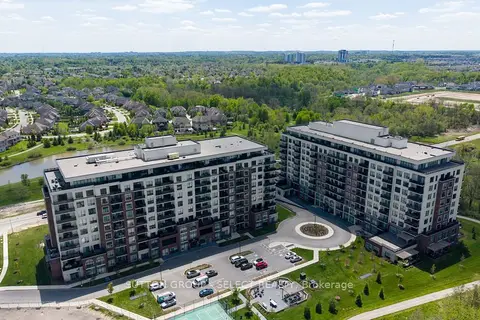
$759,900
2+1 bd2 ba2 pk1800-1999 ft²
480 CALLAWAY Road 114
North A, London North
Condo Apartment · MLS® X13731806 · SUTTON GROUP - SELECT REALTY