181 Sheppard Avenue E 322
Willowdale East, Toronto, M2N 3A6 · More in this building
$2,100/mo
- 0 bedrooms
- 1 bathrooms
- 1 parking
- 0-499 sq ft
Listed 9 days ago · MLS® C13884976
About this home
Discover Modern Urban Living At 181 East! This Bright And Well-Designed Bachelor Suite Offers An Open-Concept Layout, High Ceilings, Contemporary Finishes, And A Large Window Leading To A Generous Balcony With Beautiful, Unobstructed South-Facing Views. Enjoy An Excellent Location Just Minutes From Sheppard Subway Station, With Yonge-Sheppard Centre, Shopping, Dining, And Green Spaces All Close By. Public Transit Is Conveniently Located Right Outside The Building, While Quick Access To Highway 401 Makes Travelling Throughout The GTA Easy. Residents Can Take Advantage Of Fantastic Building Amenities, Including Dedicated Co-Working Areas, An Event Lounge, Fitness Studio, Children's Play Area, Games Room, Visitor Parking, And 24-Hour Concierge Service. An Ideal Opportunity To Enjoy Stylish, Convenient Living In The Sought-After Willowdale East Neighbourhood!
Details
- Type
- Condo Apartment
- Style
- 1 Storey/Apt
- Size
- 0-499 sq ft
- Basement
- None
- Garage
- Underground
- Kitchens
- 1
- Neighbourhood
- Willowdale East
- Municipality
- Toronto C14
- Rent increase limit
- Depends on when the unit was first lived in: before Nov. 15, 2018 it’s covered by Ontario’s yearly limit (2.1% in 2026); after, there’s no cap.
Interior
- Bedrooms
- 0 above ground
- Bathrooms
- 1 × 4-piece
- Rooms
- 2 above ground
- Family room or den
- No
- Fireplace
- No
- Laundry
- In-Suite Laundry, Ensuite
- Furnished
- Unfurnished
Heating, cooling and services
- Heating
- Forced Air, Gas
- Air conditioning
- Central Air
Building and exterior
- Style
- 1 Storey/Apt
- Exterior
- Concrete
Parking
- Garage spaces
- 1
- Total parking
- 1
Condo
- Locker
- Owned
- Balcony
- Open
- Exposure
- North
- Pets
- Yes-with Restrictions
- Property manager
- First Service Residential
Rental terms
- Rent includes
- Common Elements, Building Maintenance
More
- Possession
- 30-59 days
- Cross street
- Sheppard/Willowdale
Rooms
| Room | Level | Size | Features |
|---|---|---|---|
| Living Room | Flat | 3.96 × 3 m (13' × 9'10") | Combined w/Kitchen, W/O To Balcony |
| Kitchen | Flat | 2.92 × 2.1 m (9'7" × 6'11") | Open Concept |
History of this address
2 earlier listings at this address, with sold and leased prices. Create a free account or sign in to see them.
Living here
Short-term rentals
Only in your principal residence (where you live). The entire home can be rented up to 180 nights a year; renting up to 3 bedrooms while you live there has no limit. Hosts register with the City and collect the 6% accommodation tax.
Listed by FIRST CLASS REALTY INC..
Listing information provided by PropTx Innovations Inc. and TRREB; deemed reliable but not guaranteed accurate by PropTx.
Similar homes nearby
See more in Toronto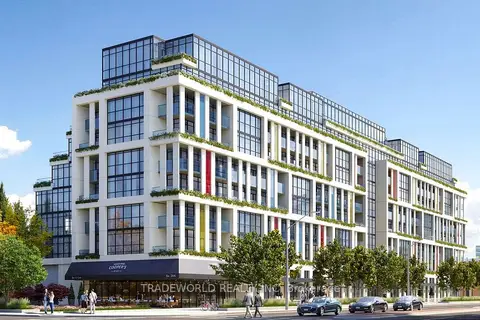
$2,100/mo
Reduced $200
1 bd1 ba600-699 ft²
181 Sheppard Avenue E 211
Willowdale East, Toronto
Condo Apartment · MLS® C13867810 · TRADEWORLD REALTY INC
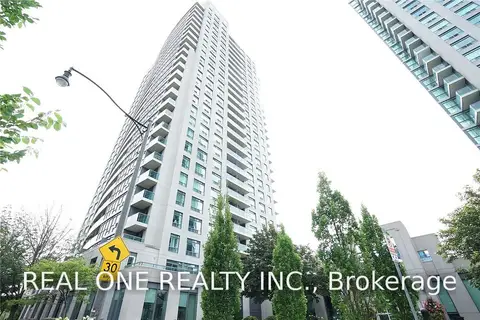
$2,150/mo
1 bd1 ba1 pk500-599 ft²
30 Harrison Garden Boulevard 2011
Willowdale East, Toronto
Condo Apartment · MLS® C13769990 · REAL ONE REALTY INC.
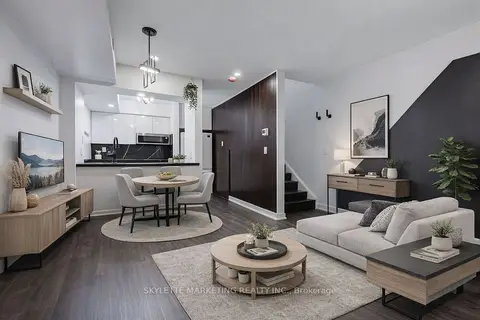
$2,050/mo
1 bd1 ba1 pk500-599 ft²
3 Everson Drive 107
Willowdale East, Toronto
Condo Townhouse · MLS® C13886254 · SKYLETTE MARKETING REALTY INC.
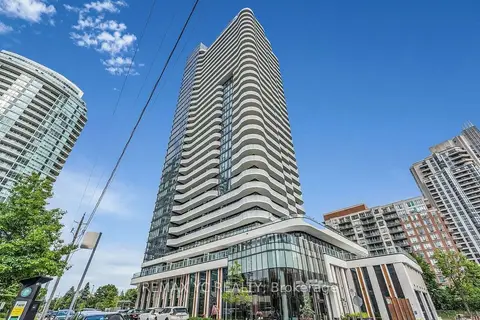
$2,150/mo
1 bd1 ba0-499 ft²
15 Holmes Avenue 810
Willowdale East, Toronto
Condo Apartment · MLS® C14024582 · REMAX YC REALTY
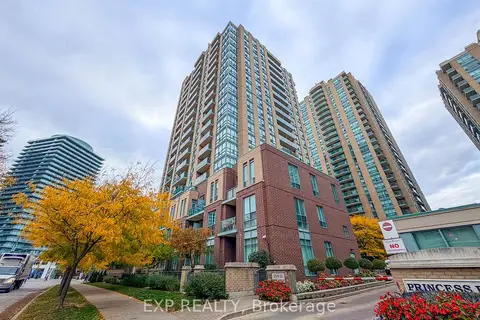 New
$2,150/mo
1 bd1 ba1 pk500-599 ft²
20 Olive Avenue 2006
Willowdale East, Toronto
Condo Apartment · MLS® C14091504 · EXP REALTY
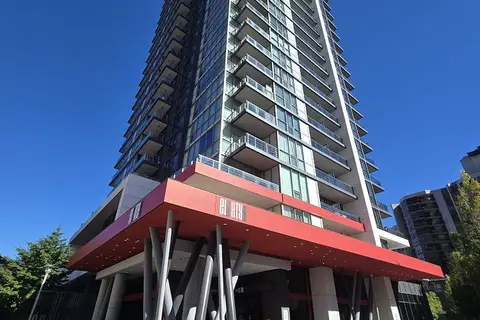 New
$2,150/mo
1 bd1 ba500-599 ft²
88 Sheppard Avenue E 704
Willowdale East, Toronto
Condo Apartment · MLS® C14092060 · RIGHT AT HOME REALTY
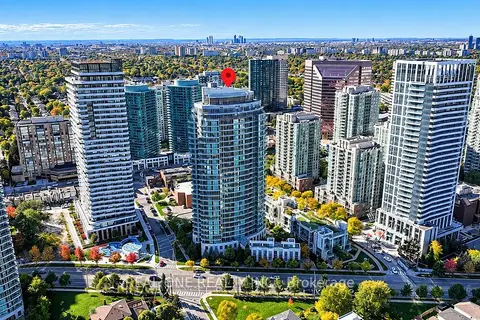 New
$2,150/mo
1 bd1 ba1 pk500-599 ft²
18 Holmes Avenue 302
Willowdale East, Toronto
Condo Apartment · MLS® C14096322 · REAL ONE REALTY INC.
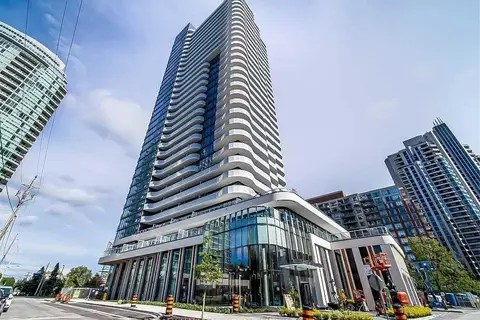
$2,190/mo
1 bd1 ba0-499 ft²
15 Holmes Avenue 2809
Willowdale East, Toronto
Condo Apartment · MLS® C13857364 · RE/MAX HALLMARK REALTY LTD.