181 Collier Street 1208
City Centre, Barrie, L4M 3B5 · More in this building
$3,700/mo
- 3 bedrooms
- 2 bathrooms
- 1 parking
- 1400-1599 sq ft
Listed today · MLS® S14100426
About this home
Spectacular professionally renovated 3 bedroom, 2 bath 1,400 square foot front suite at the Bayclub in Barrie. Exquisite finishes include an open concept kitchen with high-end stainless steel appliance package, quartz counters, custom full height white cabinetry, pantry wall, glass tile backsplash, pot drawers, undermount sink and a breakfast bar with seating. The oversized living room boasts a large feature wall with built-in shelves, fireplace, stone finish and is designed to accommodate a wall mount TV. Separate dining room with custom corner banquette. Custom lighting in every room, exquisite finishes throughout include upgraded vinyl flooring, door and trim package, crown moulding, hardware, closet shelving, lighting and window coverings (some electronic blinds). Primary bedroom with walk-through closet, gorgeous 3-piece ensuite bath. Main bath is stunning includes a second glassed in shower finished with gold fixtures. Large laundry/storage closet with washer/dryer front load combo set. Luxury exudes this home with every detail. The view is breathtaking, from the inside or sitting out on your private enclosed terrace. Renovations were recently completed with the owners careful oversight and interior design background, it is like a new space. The Bayclub has some of the best amenities to offer including the largest indoor pool around town, hot tub, sauna, exercise room, billiards, squash court, pickle ball court, work/tool shop, potting room, party room, library, guest suite & lots of visitor parking. Exclusive indoor parking & locker. Located in the quiet East End Barrie, steps to the waterfront trails, parks, and beaches. Close to shopping, community center, entertainment, and restaurants as well as many waterfront attractions. Easy access to key commuter routes, public transit, GO train service, highways north to cottage country or south to the GTA. A+++ tenants. This is a must see!
Details
- Type
- Condo Apartment
- Style
- Apartment
- Size
- 1400-1599 sq ft
- Basement
- None
- Garage
- Underground
- Kitchens
- 1
- Neighbourhood
- City Centre
- Municipality
- Barrie
- Rent increase limit
- Depends on when the unit was first lived in: before Nov. 15, 2018 it’s covered by Ontario’s yearly limit (2.1% in 2026); after, there’s no cap.
Interior
- Bedrooms
- 3 above ground
- Bathrooms
- 1 × 3-piece, 1 × 3-piece
- Rooms
- 6 above ground
- Family room or den
- No
- Fireplace
- Living Room
- Laundry
- Laundry Room, In-Suite Laundry, Ensuite
- Features
- Auto Garage Door Remote, Carpet Free
- Furnished
- Partially
Heating, cooling and services
- Heating
- Heat Pump
- Air conditioning
- Wall Unit(s)
Building and exterior
- Style
- Apartment
- Exterior
- Brick
- Outdoor
- Controlled Entry
Parking
- Garage spaces
- 1
- Total parking
- 1
- Driveway and parking
- Private
Condo
- Building
- Bayclub
- Amenities
- BBQs Allowed, Elevator, Exercise Room, Indoor Pool, Party Room/Meeting Room, Visitor Parking
- Locker
- Exclusive
- Balcony
- Enclosed
- Exposure
- South East
- View
- Lake, Skyline
- Pets
- Yes-with Restrictions
- Security
- Smoke Detector
- Property manager
- Bayshore Property Management
Rental terms
- Rent includes
- Building Maintenance, Grounds Maintenance, Common Elements, Parking, Water, Cable TV, High Speed Internet
More
- Possession
- immediate
- Nearby
- Lake/Pond, Park, Place Of Worship, Public Transit
- Cross street
- Blake St to Collier St
Rooms
| Room | Level | Size | Features |
|---|---|---|---|
| Kitchen | Main | 3.05 × 3.29 m (10' × 10'10") | |
| Living Room | Main | 3.66 × 8.11 m (12' × 26'7") | |
| Dining Room | Main | 3.2 × 3.2 m (10'6" × 10'6") | |
| Primary Bedroom | Main | 3.3 × 4.27 m (10'10" × 14') | |
| Bedroom 2 | Main | 2.74 × 3.51 m (9' × 11'6") | |
| Bedroom 3 | Main | 2.74 × 3.51 m (9' × 11'6") | |
| Bathroom | Main | 0.31 × 0.31 m (1' × 1') | 3 Pc Bath |
| Bathroom | Main | 0.31 × 0.31 m (1' × 1') | 3 Pc Bath |
| Laundry | Main | 1.22 × 1.83 m (4' × 6') |
History of this address
4 earlier listings at this address, with sold and leased prices. Create a free account or sign in to see them.
Location
Location is approximate. See nearby homes on the map
The neighbourhood
Getting around Walkable
- 🚆 Allandale Waterfront GO2.1 km
Within a 10-minute walk: 2 grocery stores, 16 cafés and restaurants, 6 parks. Nearest grocery: Kennedy's Lakeside Grocery (550 m). Nearest park: Kempenfelt Park (250 m).
Schools nearby
Elementary
- Hillcrest Public School
EQAO: Gr 6 reading 74%, math 39%1.8 km - Johnson Street Public School
EQAO: Gr 6 reading 83%, math 50%2.0 km
Secondary
- Barrie North Collegiate Institute
EQAO: Gr 9 math 48%, literacy test 88%1.5 km - Eastview Secondary Public School
EQAO: Gr 9 math 67%, literacy test 87%2.0 km - Unity Christian High School Private2.3 km
EQAO: share of students meeting the provincial standard (2024–25). Ontario average: Gr 6 reading 86%, math 51%; Gr 9 math 55%; literacy test 83%.
Closest schools, not school zones. Check which school serves this address with the school board before relying on it.
Who lives here postal area L4M
- Owners / renters
- 62% / 38%
- Median household income
- $87,000
- Average age
- 40
- Children under 15
- 16%
- Homes
- 56% detached, 9% high-rise
- Commute by transit
- 5%
- Population
- 46,902
Languages spoken most at home besides English: Mandarin 0.8%, Punjabi (Panjabi) 0.8%, Spanish 0.7%, Russian 0.5%.
Flood and conservation No mapped hazard
Not inside a mapped flood plain or regulated area.
Screening maps only. Ask the conservation authority for a property inquiry before relying on this.
Safety
Crime Severity Index for Barrie police: 59 vs 57 for Ontario (2025).
Police-reported figures for the whole police service area, not this street. Rates use the area’s resident population.
Distances are approximate. Places © OpenStreetMap contributors. Neighbourhood figures: Statistics Canada, 2021 Census. School results: EQAO via Ontario Data Catalogue (Open Government Licence – Ontario). Crime Severity Index: Statistics Canada.
Living here
Commute
To Union Station (downtown Toronto): 86 km. Transit times · Driving times
Noise Nothing major nearby
No highway within 500 m, rail line within 300 m, or airport flight path nearby.
Distances from the map, not noise measurements. Visit at rush hour to judge for yourself.
Internet High-speed
50/10 Mbps or faster available here by cable, fibre or DSL (the federal high-speed target).
From the federal broadband map. Check exact speeds and providers for the address.
Roads, rail, airports and planned stations © OpenStreetMap contributors. Internet: Innovation, Science and Economic Development Canada, National Broadband Data.
Listed by RE/MAX HALLMARK CHAY REALTY.
Listing information provided by PropTx Innovations Inc. and TRREB; deemed reliable but not guaranteed accurate by PropTx.
Similar homes nearby
See more in Barrie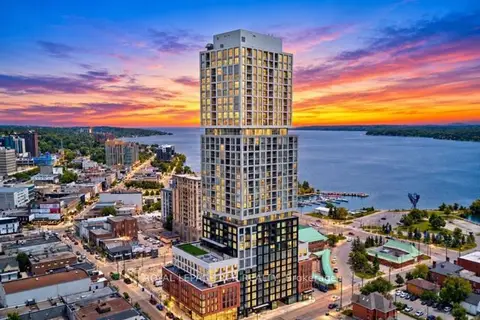
$3,100/mo
3 bd3 ba1 pk1000-1199 ft²
39 Mary Street 1102
City Centre, Barrie
Condo Apartment · MLS® S13808480 · ROYAL LEPAGE RCR REALTY
$3,657/mo
0 bd1 ba1 pk0-499 ft²
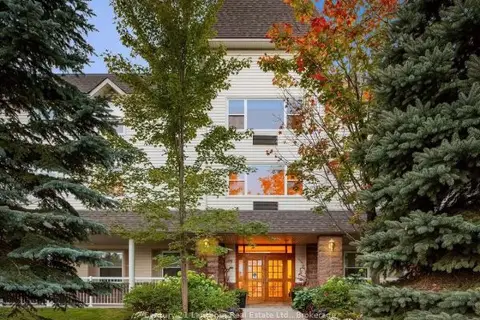
450 Yonge Street 323
Painswick North, Barrie
Condo Apartment · MLS® S13157532 · Century 21 Lanthorn Real Estate Ltd.
$3,449/mo
3+1 bd2 ba1600-1799 ft²
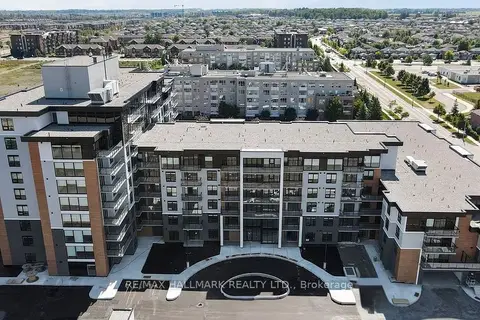
70 Dean Avenue 226
Painswick South, Barrie
Condo Apartment · MLS® S13623138 · RE/MAX HALLMARK REALTY LTD.
$3,400/mo
1+1 bd2 ba2 pk800-899 ft²
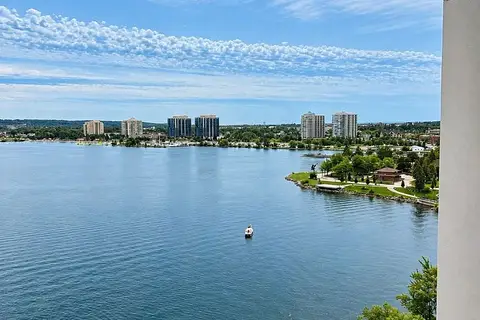
185 Dunlop Street E 904
Lakeshore, Barrie
Condo Apartment · MLS® S13788912 · SUTTON GROUP-ADMIRAL REALTY INC.
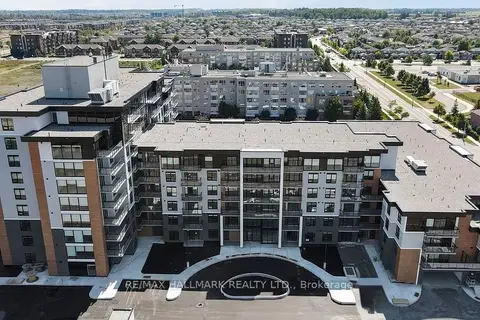
$3,310/mo
3 bd2 ba1400-1599 ft²
70 Dean Avenue 215
Painswick South, Barrie
Condo Apartment · MLS® S13623144 · RE/MAX HALLMARK REALTY LTD.
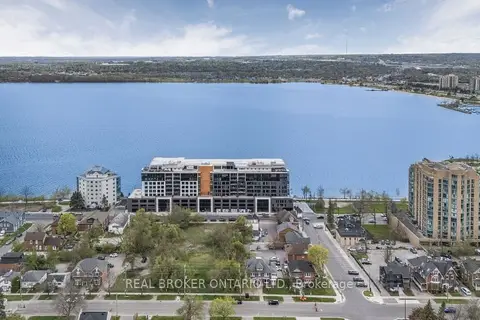
$4,200/mo
Reduced $300
1+1 bd2 ba2 pk1200-1399 ft²
185 Dunlop Street E PH 3
Lakeshore, Barrie
Condo Apartment · MLS® S13661260 · REAL BROKER ONTARIO LTD.