185 Dunlop Street E PH 3
Lakeshore, Barrie, L4M 0L7 · More in this building
$4,200/mo
Reduced $300 from $4,500
- 1+1 bedrooms
- 2 bathrooms
- 2 parking
- 1200-1399 sq ft
Listed 70 days ago · MLS® S13661260
About this home
Welcome to Penthouse 3 at Lakhouse, Barrie's premier lakefront luxury condominium on the shores of Lake Simcoe. This exceptional penthouse offers a rare blend of modern design, upgraded finishes, and breathtaking views for a truly elevated lifestyle. Step inside to discover soaring ceilings and a thoughtfully customized interior of almost 1300 square feet. The stunning kitchen has all upgraded appliances and an extended breakfast bar with a built in beverage fridge making it perfect for entertaining. The living room features a custom built shiplap wall with a six foot electric fireplace, and a built in bench for extra seating and storage. Oversized windows flood the entire space with natural light. The primary bedroom is a true retreat with a spacious double vanity ensuite and a custom closet that reaches almost to the ceiling with extra deep hanging spaces, shelves and drawers on both sides. Enjoy stunning, unobstructed views of Kempenfelt Bay year round on the large private balcony with a unique railing-to-roof glass enclosure that opens fully. Use the spacious den for a second bedroom, a guest room or a flexible work space. En-suite laundry has been upgraded to include full sized machines. Building amenities include: two rooftop terraces with BBQs, kitchens, fire features, and panoramic lake views. A beautifully appointed party room, with a bar, meeting space, caterers kitchen and and indoor lounge areas with terrace access. A full-service fitness studio with locker rooms, whirlpool, sauna, and steam room. Pet spa, guest suites, indoor storage for paddle boards, kayaks and bikes, and two floating docks for easy lake access. On-site bakery cafe and pharmacy for added convenience. 24-hour concierge and security for peace of mind. Storage locker located on the same level as the unit. Includes two indoor parking spaces. This is a rare opportunity to live in a penthouse suite in one of Barrie's most desirable luxury residences.
Details
- Type
- Condo Apartment
- Style
- 1 Storey/Apt
- Age
- 0-5 years
- Size
- 1200-1399 sq ft
- Basement
- None
- Garage
- Underground
- Kitchens
- 1
- Neighbourhood
- Lakeshore
- Municipality
- Barrie
- Rent increase limit
- Probably not covered: units first occupied after Nov. 15, 2018 have no yearly cap in Ontario, so ask the landlord.
Interior
- Bedrooms
- 1 above ground + 1 below
- Bathrooms
- 2 × 4-piece
- Rooms
- 8 above ground
- Family room or den
- No
- Fireplace
- Electric, Living Room
- Laundry
- In-Suite Laundry, Sink, Laundry Room, Ensuite
- Features
- Bar Fridge, Built-In Oven, Countertop Range, Auto Garage Door Remote, Carpet Free
- Furnished
- Unfurnished
Heating, cooling and services
- Heating
- Forced Air, Gas
- Air conditioning
- Central Air
Building and exterior
- Style
- 1 Storey/Apt
- Exterior
- Concrete
- Age
- 0-5 years
- Waterfront
- WaterfrontCommunity
Parking
- Garage spaces
- 2
- Total parking
- 2
- Driveway and parking
- Underground
Condo
- Amenities
- Gym, Guest Suites, Sauna, Rooftop Deck/Garden, Party Room/Meeting Room, Bike Storage
- Locker
- Owned (level 10)
- Balcony
- Enclosed
- Exposure
- South
- View
- Lake
- Pets
- Yes-with Restrictions
- Security
- Concierge/Security
- Property manager
- Bayshore Property Management
Rental terms
- Rent includes
- Building Insurance, Common Elements, Building Maintenance, Water, Parking, Heat
More
- Possession
- Flexible
- Nearby
- Beach, Lake Access, Marina, Public Transit, Waterfront, Park
- Cross street
- Dunlop St E & Poyntz St
Rooms
| Room | Level | Size | Features |
|---|---|---|---|
| Foyer | Main | 3.52 × 3.14 m (11'7" × 10'4") | |
| Kitchen | Main | 2.86 × 4.12 m (9'5" × 13'6") | |
| Living Room | Main | 4.86 × 4.38 m (15'11" × 14'4") | |
| Sunroom | Main | 5.45 × 1.88 m (17'11" × 6'2") | Balcony, Enclosed |
| Primary Bedroom | Main | 4.86 × 4.38 m (15'11" × 14'4") | His and Hers Closets, W/O To Balcony |
| Den | Main | 2.75 × 3.57 m (9' × 11'9") | |
| Laundry | Main | 2.02 × 1.75 m (6'8" × 5'9") | Laundry Sink |
History of this address
2 earlier listings at this address, with sold and leased prices. Create a free account or sign in to see them.
Location
Location is approximate. See nearby homes on the map
The neighbourhood
Getting around Walkable
- 🚆 Allandale Waterfront GO1.8 km
Within a 10-minute walk: 1 grocery store, 20 cafés and restaurants, 6 parks, 1 pharmacy. Nearest grocery: Kennedy's Lakeside Grocery (300 m). Nearest park: Sam Cancilla Park (150 m).
Schools nearby
Elementary
- Hillcrest Public School
EQAO: Gr 6 reading 74%, math 39%1.5 km - Johnson Street Public School
EQAO: Gr 6 reading 83%, math 50%2.4 km - Cundles Heights Public School
EQAO: Gr 6 reading 77%, math 42%2.5 km
Secondary
- Barrie North Collegiate Institute
EQAO: Gr 9 math 48%, literacy test 88%1.5 km - Unity Christian High School Private2.0 km
- Eastview Secondary Public School
EQAO: Gr 9 math 67%, literacy test 87%2.4 km
EQAO: share of students meeting the provincial standard (2024–25). Ontario average: Gr 6 reading 86%, math 51%; Gr 9 math 55%; literacy test 83%.
Closest schools, not school zones. Check which school serves this address with the school board before relying on it.
Who lives here postal area L4M
- Owners / renters
- 62% / 38%
- Median household income
- $87,000
- Average age
- 40
- Children under 15
- 16%
- Homes
- 56% detached, 9% high-rise
- Commute by transit
- 5%
- Population
- 46,902
Languages spoken most at home besides English: Mandarin 0.8%, Punjabi (Panjabi) 0.8%, Spanish 0.7%, Russian 0.5%.
Flood and conservation Regulated area
This address is inside a conservation-authority regulated area (Lake Simcoe Region Conservation): near a valley, stream, shoreline or wetland, where flooding or erosion can occur. New building, additions, pools or grading usually need a permit from the authority.
Screening maps only. Ask the conservation authority for a property inquiry before relying on this.
Safety
Crime Severity Index for Barrie police: 59 vs 57 for Ontario (2025).
Police-reported figures for the whole police service area, not this street. Rates use the area’s resident population.
Distances are approximate. Places © OpenStreetMap contributors. Neighbourhood figures: Statistics Canada, 2021 Census. School results: EQAO via Ontario Data Catalogue (Open Government Licence – Ontario). Flood and regulation mapping: Lake Simcoe Region Conservation open data. Crime Severity Index: Statistics Canada.
Living here
Commute
To Union Station (downtown Toronto): 86 km. Transit times · Driving times
Noise Nothing major nearby
No highway within 500 m, rail line within 300 m, or airport flight path nearby.
Distances from the map, not noise measurements. Visit at rush hour to judge for yourself.
Internet High-speed
50/10 Mbps or faster available here by cable, fibre or DSL (the federal high-speed target).
From the federal broadband map. Check exact speeds and providers for the address.
Roads, rail, airports and planned stations © OpenStreetMap contributors. Internet: Innovation, Science and Economic Development Canada, National Broadband Data.
Listed by REAL BROKER ONTARIO LTD..
Listing information provided by PropTx Innovations Inc. and TRREB; deemed reliable but not guaranteed accurate by PropTx.
Similar homes nearby
See more in Barrie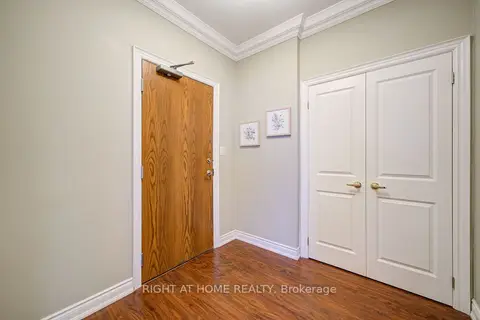
$4,600/mo
2 bd2 ba2 pk1800-1999 ft²
37 Ellen St Ph06
Lakeshore, Barrie
Common Element Condo · MLS® S13724880 · RIGHT AT HOME REALTY
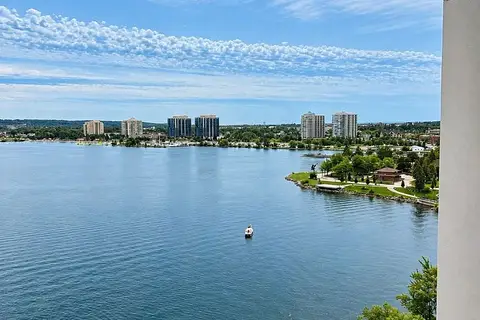
$3,400/mo
1+1 bd2 ba2 pk800-899 ft²
185 Dunlop Street E 904
Lakeshore, Barrie
Condo Apartment · MLS® S13788912 · SUTTON GROUP-ADMIRAL REALTY INC.
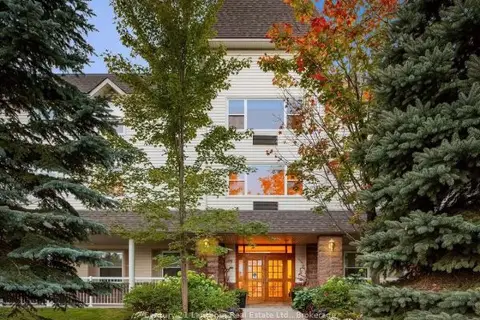
$3,657/mo
0 bd1 ba1 pk0-499 ft²
450 Yonge Street 323
Painswick North, Barrie
Condo Apartment · MLS® S13157532 · Century 21 Lanthorn Real Estate Ltd.
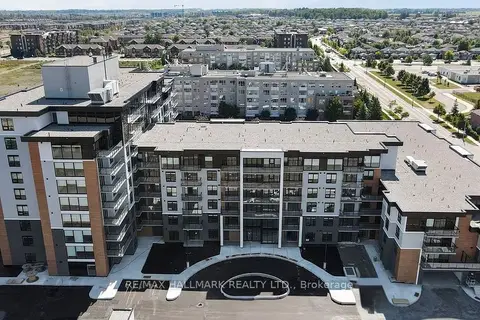
$3,449/mo
3+1 bd2 ba1600-1799 ft²
70 Dean Avenue 226
Painswick South, Barrie
Condo Apartment · MLS® S13623138 · RE/MAX HALLMARK REALTY LTD.