180 Howden Boulevard 43
Westgate, Brampton, L6S 5J2
$587,999
Reduced $22,000 from $609,999
- 2 bedrooms
- 2 bathrooms
- 4 parking
- 1000-1199 sq ft
Listed 28 days ago · MLS® W13815894
About this home
WOW! A RARELY OFFERED SHOWPIECE! Stunning Sun-Filled End-Unit/Corner Executive Townhome Featuring One Of Its Most Impressive Highlights - A MASSIVE Approx. 34 Ft x 10 Ft Wraparound Rooftop Terrace With Beautiful City Views! Your Own Private Outdoor Oasis With Incredible Space For Entertaining, Lounging, Outdoor Dining, BBQs & More. Complete With A Gas Line - Perfect For Summer Nights, Hosting Family & Friends Or Simply Relaxing And Taking In The Views! Inside, This Bright & Stylish Home Features 2 Bedrooms, 9 Ft Ceilings, A Huge Bay Window Flooding The Living Space With Natural Light, Modern Kitchen With Granite Counters, Glass Mosaic Backsplash & Stainless Steel Appliances, Upscale Laminate Flooring, Dark-Stained Railings & A Primary Bedroom With Walkout. ANOTHER RARE BONUS - An Extra-Deep 2.5-Car Garage That Is Fully Insulated & Equipped With Its Own Heating System! Much More Than Just A Garage - The Incredible Additional Space Offers Endless Possibilities For A Home Gym, Games Room, Workshop, Hobby Space, Man Cave, Storage & More, While Still Offering Exceptional Parking & Functionality. 3-Car Parking! Corner/End-Unit Exposure! Incredible Natural Light! Massive Private Rooftop Terrace! Heated & Insulated Multi-Purpose Garage! A Truly Unique Home Offering Indoor & Outdoor Living You Simply Don't Find Every Day. A MUST SEE!
Details
- Type
- Condo Townhouse
- Style
- 3-Storey
- Size
- 1000-1199 sq ft
- Basement
- None
- Garage
- Attached
- Kitchens
- 1
- Property tax
- $3,873 (2026)
- Maintenance fee
- $437/month
- Neighbourhood
- Westgate
- Municipality
- Brampton
- Price per sq ft
- $535 (11% above condo townhouses in Brampton, $480)
Interior
- Bedrooms
- 2 above ground
- Bathrooms
- 1 × 2-piece (main), 1 × 4-piece (second)
- Rooms
- 5 above ground
- Family room or den
- No
- Fireplace
- No
- Laundry
- Laundry Room
Heating, cooling and services
- Heating
- Forced Air, Gas
- Air conditioning
- Central Air
Building and exterior
- Style
- 3-Storey
- Exterior
- Brick
- Roof
- Asphalt Shingle
- Outdoor
- Deck, Patio
Parking
- Garage spaces
- 2.5
- Total parking
- 3.5
- Driveway and parking
- Private
Condo
- Monthly fee
- $437
- Fee includes
- Building Insurance Included, Parking Included
- Amenities
- BBQs Allowed, Bike Storage
- Balcony
- Terrace
- Exposure
- North East
- Pets
- Yes-with Restrictions
- Security
- Carbon Monoxide Detectors, Smoke Detector
- Property manager
- Percel Inc.
More
- Possession
- Owner Occupied - Can Move out at any time
- Nearby
- Hospital, Public Transit, Rec./Commun.Centre, School, School Bus Route, Terraced
- Cross street
- Dixie/Howden
Rooms
| Room | Level | Size | Features |
|---|---|---|---|
| Living Room | Main | 5.68 × 3.48 m (18'8" × 11'5") | Laminate, Bay Window, Combined w/Dining |
| Dining Room | Main | 5.68 × 3.48 m (18'8" × 11'5") | Laminate, Combined w/Living |
| Kitchen | Main | 3.99 × 3.05 m (13'1" × 10') | Ceramic Floor, Granite Counters, Stainless Steel Appl |
| Primary Bedroom | Second | 4.04 × 2.9 m (13'3" × 9'6") | Laminate, W/O To Balcony, His and Hers Closets |
| Bedroom 2 | Second | 3.43 × 2.54 m (11'3" × 8'4") | Laminate, Closet, Window |
History of this address
3 earlier listings at this address, with sold and leased prices. Create a free account or sign in to see them.
Location
Location is approximate. See nearby homes on the map
Recent sales nearby
See what similar homes within 1 km sold for in the last year. Create a free account or sign in to see them.
The neighbourhood
Getting around Walkable
- 🚆 Bramalea GO3.9 km
Within a 10-minute walk: 1 grocery store, 14 cafés and restaurants, 13 parks, 2 pharmacies. Nearest grocery: 1 Stop African Caribbean Market (700 m). Nearest park: Hazelwood Park North (50 m).
Schools nearby
Elementary
- Hanover Public School
EQAO: Gr 3 reading 62%, math 51%9 min walk - Lester B. Pearson Catholic School Catholic
EQAO: Gr 6 reading 95%, math 62%11 min walk - École élémentaire catholique Sainte-Jeanne-d'Arc Catholic · French
EQAO: Gr 6 reading 93%, math 62%12 min walk - Hilldale Public School
EQAO: Gr 3 reading 69%, math 50%1.3 km
Secondary
- North Park Secondary School
EQAO: Gr 9 math 68%, literacy test 91%1.2 km - Williams Parkway Middle School1.4 km
- Judith Nyman Secondary School
EQAO: Gr 9 math 15%, literacy test 49%1.7 km
EQAO: share of students meeting the provincial standard (2024–25). Ontario average: Gr 6 reading 86%, math 51%; Gr 9 math 55%; literacy test 83%.
Closest schools, not school zones. Check which school serves this address with the school board before relying on it.
Who lives here postal area L6S
- Owners / renters
- 82% / 18%
- Median household income
- $105,000
- Average age
- 40
- Children under 15
- 16%
- Homes
- 53% detached, 9% high-rise
- Commute by transit
- 9%
- Population
- 54,361
Languages spoken most at home besides English: Punjabi (Panjabi) 10.8%, Spanish 1.9%, Urdu 1.8%, Tagalog (Pilipino, Filipino) 1.4%.
Flood and conservation No mapped hazard
Not inside a mapped flood plain or regulated area.
Screening maps only. Ask the conservation authority for a property inquiry before relying on this.
Safety
Crime Severity Index for Peel Region (Mississauga/Brampton) police: 59 vs 57 for Ontario (2025).
Police-reported figures for the whole police service area, not this street. Rates use the area’s resident population.
Development nearby 2 active
-
9341 DIXIE RD · 500 mSite Plan Approval · In Review · applied 2026Basic Site Plan
-
SP09-048.000 · 300 mSite Plan Approval · Agreement Execution · applied 2009To permit the development of 10 semi-detached units and 1 single detached unit.
Rezoning, site plan, subdivision and condominium applications filed with the city.
Distances are approximate. Places © OpenStreetMap contributors. Neighbourhood figures: Statistics Canada, 2021 Census. School results: EQAO via Ontario Data Catalogue (Open Government Licence – Ontario). Crime Severity Index: Statistics Canada. Planning applications: City of Brampton open data.
Living here
Commute
To Union Station (downtown Toronto): 30 km. Transit times · Driving times
Noise Nothing major nearby
No highway within 500 m, rail line within 300 m, or airport flight path nearby.
Distances from the map, not noise measurements. Visit at rush hour to judge for yourself.
Internet High-speed
50/10 Mbps or faster available here by cable, fibre or DSL (the federal high-speed target).
From the federal broadband map. Check exact speeds and providers for the address.
Roads, rail, airports and planned stations © OpenStreetMap contributors. Internet: Innovation, Science and Economic Development Canada, National Broadband Data.
Listed by CENTURY 21 GREEN REALTY INC..
Listing information provided by PropTx Innovations Inc. and TRREB; deemed reliable but not guaranteed accurate by PropTx.
Similar homes nearby
See more in Brampton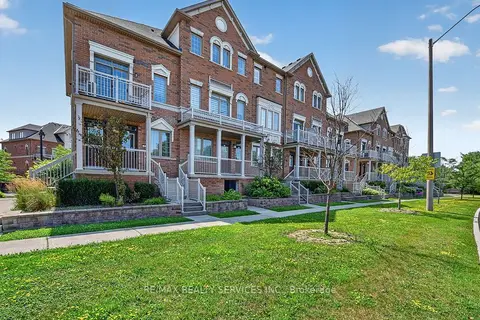
$599,900
3 bd3 ba2 pk1200-1399 ft²
180 Howden Boulevard 15
Westgate, Brampton
Condo Townhouse · MLS® W13808122 · RE/MAX REALTY SERVICES INC.
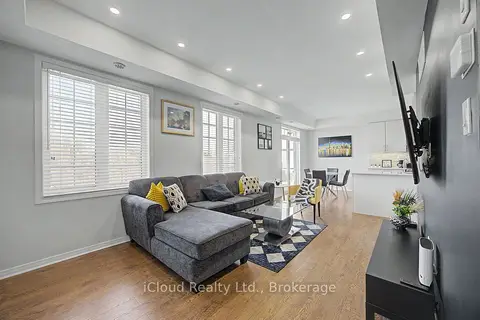
$614,900
2+1 bd3 ba2 pk1000-1199 ft²
180 Howden Boulevard 6
Westgate, Brampton
Condo Townhouse · MLS® W13819132 · iCloud Realty Ltd.
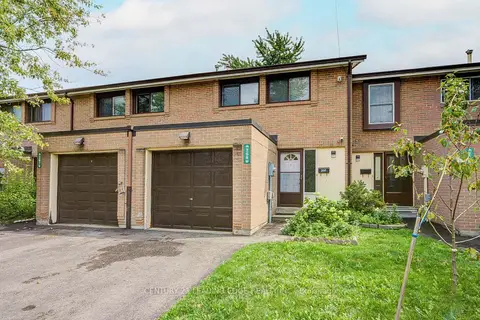
$589,800
Reduced $10,000
4 bd3 ba2 pk1200-1399 ft²
268 Fleetwood Crescent 285
Southgate, Brampton
Condo Townhouse · MLS® W13741252 · CENTURY 21 LEADING EDGE REALTY INC.
$589,900
Reduced $34,100
3+1 bd3 ba2 pk1400-1599 ft²
76 Spadina Road 76
Brampton West, Brampton
Condo Townhouse · MLS® W13668654 · The Realty Bulls
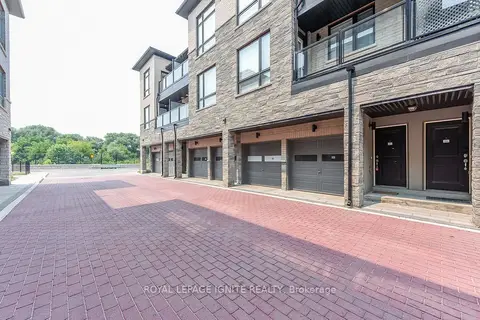
$589,900
2 bd2 ba1 pk1000-1199 ft²
9460 The Gore Road 89
Bram East, Brampton
Condo Townhouse · MLS® W13859134 · ROYAL LEPAGE IGNITE REALTY
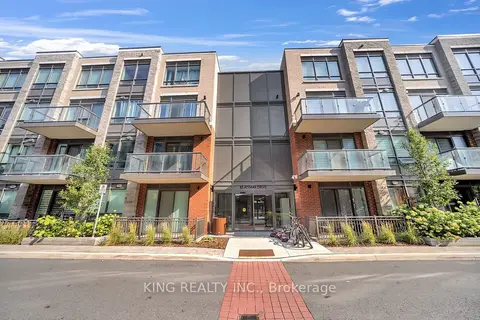
$585,000
2 bd3 ba1 pk1000-1199 ft²
85 Attmar Drive 337
Bram East, Brampton
Condo Townhouse · MLS® W13785168 · KING REALTY INC.
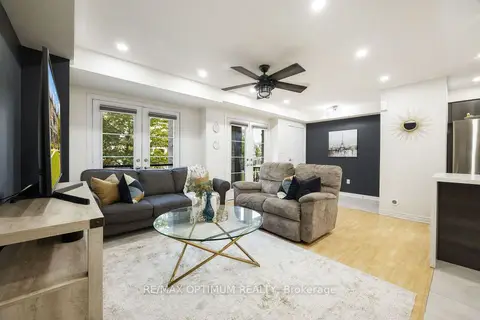
$595,000
3 bd2 ba2 pk1000-1199 ft²
200 Veterans Drive 160
Northwest Brampton, Brampton
Condo Townhouse · MLS® W13859964 · RE/MAX OPTIMUM REALTY
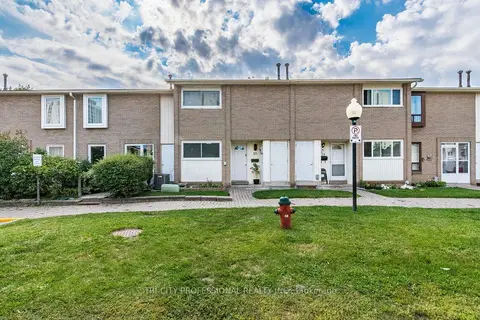
$580,000
3+1 bd2 ba1 pk1200-1399 ft²
25 Craigleigh Crescent
Avondale, Brampton
Condo Townhouse · MLS® W13745542 · TRI-CITY PROFESSIONAL REALTY INC.