180 George Street 2508
4001 - Lower Town/Byward Market, Lower Town - Sandy Hill, K1N 0G8
$449,900
- 1 bedrooms
- 1 bathrooms
- 1 parking
- 500-599 sq ft
Listed 124 days ago · MLS® X13465380
About this home
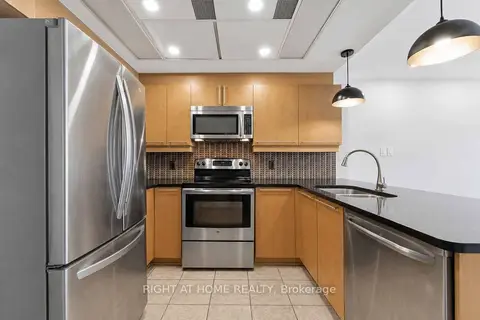
Never lived-in 1-bedroom condo with underground parking and storage locker in the prestigious Claridge Royale. Located on a high floor with a private balcony, this bright and modern unit offers an open-concept layout, premium finishes, hardwood flooring, smooth ceilings, pot lights, and expansive windows with abundant natural light. The stylish kitchen features quartz countertops, matching backsplash, stainless steel appliances, and soft-close cabinetry. Enjoy resort-style amenities including an indoor pool, fitness centre, rooftop terrace with BBQs, theatre room, party lounge, guest suite, and 24-hour security. Conveniently situated above Metro and steps to the LRT, Rideau Centre, University of Ottawa, Parliament Hill, restaurants, and entertainment. Immediate possession available. An exceptional opportunity for professionals, first-time buyers, and investors alike.
Details
- Type
- Condo Apartment
- Style
- Apartment
- Age
- 0-5 years
- Size
- 500-599 sq ft
- Basement
- None
- Garage
- Underground
- Kitchens
- 1
- Maintenance fee
- $510/month
- Neighbourhood
- 4001 - Lower Town/Byward Market
- Municipality
- Lower Town - Sandy Hill
- Price per sq ft
- $819 (49% above condo apartments in 4001 - Lower Town/Byward Market, $551)
- Fee per sq ft
- $0.93/month
Interior
- Bedrooms
- 1 above ground
- Bathrooms
- 1 × 3-piece (main)
- Rooms
- 1 above ground
- Family room or den
- No
- Fireplace
- Electric
- Laundry
- Ensuite
- Features
- Carpet Free
Heating, cooling and services
- Heating
- Forced Air, Gas
- Air conditioning
- Central Air
Building and exterior
- Style
- Apartment
- Exterior
- Brick, Concrete
- Age
- 0-5 years
Parking
- Garage spaces
- 1
- Total parking
- 1
Condo
- Monthly fee
- $510
- Fee includes
- Water Included, CAC Included, Building Insurance Included, Common Elements Included, Heat Included
- Amenities
- Bike Storage, Indoor Pool, Party Room/Meeting Room, Media Room, Exercise Room, Rooftop Deck/Garden
- Locker
- Exclusive
- View
- City, Downtown
- Pets
- Yes-with Restrictions
- Security
- Carbon Monoxide Detectors, Concierge/Security, Smoke Detector
- Property manager
- OTTAWA-CARLETON STANDARD CONDOMINIUM
More
- Possession
- Immediate
- Nearby
- Public Transit, Park
- Cross street
- George St and Cumberland St
Rooms
| Room | Level | Size | Features |
|---|---|---|---|
| Foyer | Main | 1.7 × 1.22 m (5'7" × 4') | |
| Bathroom | Main | 3.2 × 1.85 m (10'6" × 6'1") | |
| Kitchen | Main | 3.38 × 3.05 m (11'1" × 10') | |
| Living Room | Main | 3.48 × 3.17 m (11'5" × 10'5") | Combined w/Dining |
| Primary Bedroom | Main | 3.02 × 3.25 m (9'11" × 10'8") | |
| Other | Main | 1.5 × 2.74 m (4'11" × 9') | Balcony |
Living here
Short-term rentals
Only in your principal residence (whole home or part of it), with a City host permit. Rural cottage rentals have a separate permit.
Listed by RIGHT AT HOME REALTY.
Listing information provided by PropTx Innovations Inc. and TRREB; deemed reliable but not guaranteed accurate by PropTx.
Similar homes nearby
See more in Lower Town - Sandy Hill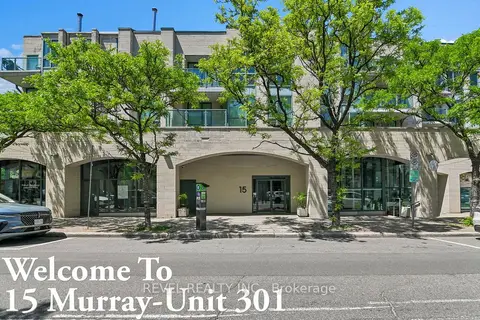
$449,900
Reduced $70,000
2 bd2 ba1 pk1200-1399 ft²
15 Murray Street 301
4001 - Lower Town/Byward Market, Lower Town - Sandy Hill
Condo Apartment · MLS® X13249334 · REVEL REALTY INC.
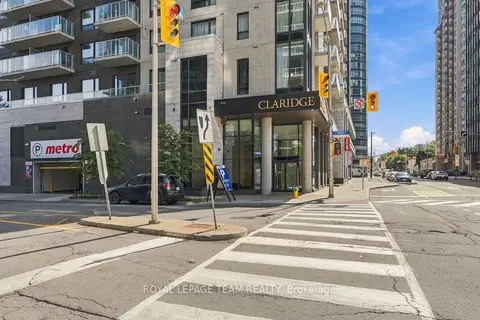
$441,000
1 bd1 ba1 pk600-699 ft²
180 George Street 1409
4001 - Lower Town/Byward Market, Lower Town - Sandy Hill
Condo Apartment · MLS® X13873628 · ROYAL LEPAGE TEAM REALTY
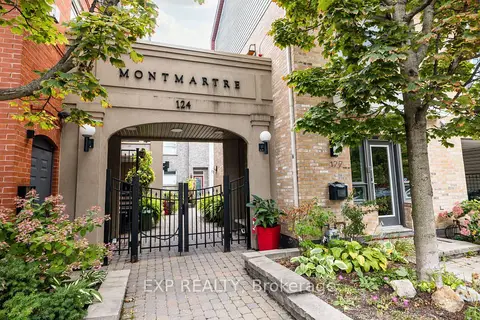
$435,000
1 bd1 ba1 pk600-699 ft²
122 Guigues Avenue W Unit 1 Level 1
4001 - Lower Town/Byward Market, Lower Town - Sandy Hill
Other · MLS® X13854120 · EXP REALTY
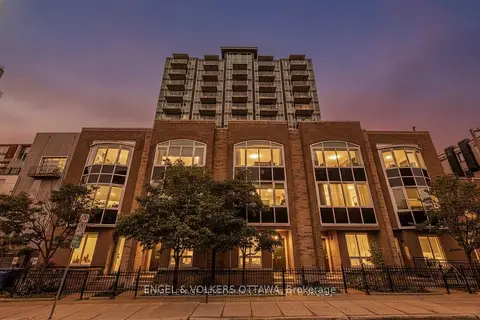
$429,900
2 bd2 ba1 pk900-999 ft²
134 York Street 602
4001 - Lower Town/Byward Market, Lower Town - Sandy Hill
Condo Apartment · MLS® X13813518 · ENGEL & VOLKERS OTTAWA
$425,000
2 bd2 ba1 pk700-799 ft²
134 York Street 1009
4001 - Lower Town/Byward Market, Lower Town - Sandy Hill
Condo Apartment · MLS® X13862942 · RIGHT AT HOME REALTY
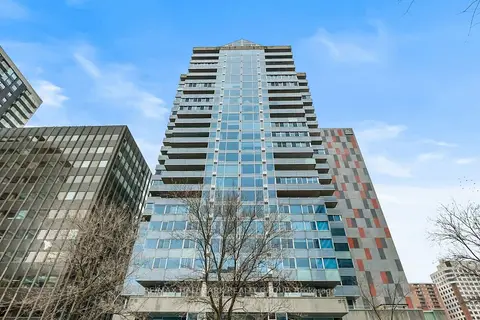
$424,900
Reduced $64,100
2 bd2 ba1 pk1200-1399 ft²
160 George Street 1404
4001 - Lower Town/Byward Market, Lower Town - Sandy Hill
Condo Apartment · MLS® X13416218 · RE/MAX HALLMARK REALTY GROUP
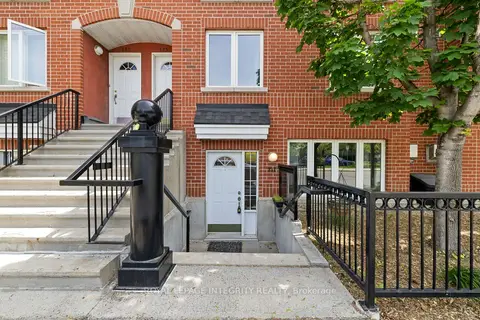
$424,900
2 bd2 ba1 pk1000-1199 ft²
237 Cumberland Street
4001 - Lower Town/Byward Market, Lower Town - Sandy Hill
Condo Townhouse · MLS® X13811072 · ROYAL LEPAGE INTEGRITY REALTY
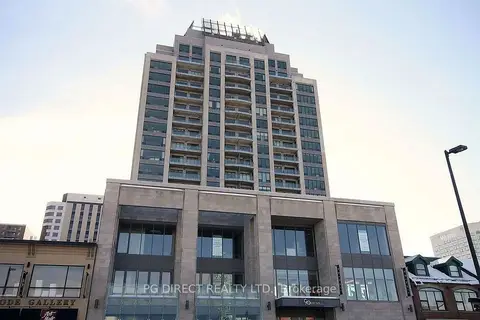
$478,000
Reduced $21,900
1 bd1 ba1 pk600-699 ft²
90 George Street 1405
4001 - Lower Town/Byward Market, Lower Town - Sandy Hill
Condo Apartment · MLS® X13712862 · PG DIRECT REALTY LTD.