160 George Street 1404
4001 - Lower Town/Byward Market, Lower Town - Sandy Hill, K1N 9M2
$424,900
Reduced $64,100 from $489,000
- 2 bedrooms
- 2 bathrooms
- 1 parking
- 1200-1399 sq ft
Listed 134 days ago · MLS® X13416218
About this home
Refined urban living at the 'St. George'.This well appointed suite features sleek black marble flooringthroughout the foyer and bright kitchen which is paired with crisp white cabinetry, quartz countersenhanced with a sophisticated backsplash, glass block accents and top-tier appliances. Plenty of naturallight creates an airy and spacious feel while the Brazillian Mahogany wood flooring adds durability and lowmaintenance to the living areas. Step onto your private balcony and take in the glow of the city skyline withpicturesque views. The primary bedroom offers an elegant 4-piece ensuite while the second bedroom hasits own balcony. In suite laundry for your comfort & ease. This secure, well managed building is home to avibrant community a balanced mix of residential suites plus commercial conveniences below. Residentsenjoy exceptional third floor amenities including a heated indoor pool, sauna, fitness centre, expansiveoutdoor terrace with BBQ and seating areas plus a guest suite. Additional features include 24 hour security,on-site management/maintenance, storage lockers, indoor bike storage, car wash and heated undergroundparking. Located in the heart of downtown and just steps to the ByWard Market, Rideau Centre, LRT,restaurants, galleries, theatres and scenic pathways along the Ottawa River & Rideau Canal. Enjoy a truelock & leave lifestyle with no outdoor upkeep, just convenience, comfort and connection.
Details
- Type
- Condo Apartment
- Style
- Apartment
- Size
- 1200-1399 sq ft
- Basement
- None
- Garage
- Underground
- Kitchens
- 1
- Property tax
- $4,867 (2025)
- Maintenance fee
- $1,145/month
- Neighbourhood
- 4001 - Lower Town/Byward Market
- Municipality
- Lower Town - Sandy Hill
- Price per sq ft
- $327 (41% below condo apartments in 4001 - Lower Town/Byward Market, $551)
- Fee per sq ft
- $0.88/month
Interior
- Bedrooms
- 2 above ground
- Bathrooms
- 1 × 4-piece (main), 1 × 3-piece (main)
- Rooms
- 8 above ground
- Family room or den
- No
- Fireplace
- No
- Laundry
- In-Suite Laundry, Ensuite
Heating, cooling and services
- Heating
- Baseboard, Electric
- Air conditioning
- Central Air
Building and exterior
- Style
- Apartment
- Exterior
- Concrete
- Foundation
- Concrete
Parking
- Garage spaces
- 1
- Total parking
- 1
- Driveway and parking
- Underground
Condo
- Monthly fee
- $1,145
- Fee includes
- Water Included, Building Insurance Included
- Locker
- Exclusive
- Balcony
- Open
- Exposure
- North West
- Pets
- Yes-with Restrictions
- Property manager
- Reid
More
- Possession
- TBD
- Cross street
- Cumberland St. & Dalhousie St.
Rooms
| Room | Level | Size | Features |
|---|---|---|---|
| Foyer | Main | 1.78 × 2.49 m (5'10" × 8'2") | |
| Kitchen | Main | 3.66 × 4.47 m (12' × 14'8") | |
| Living Room | Main | 5 × 7.37 m (16'5" × 24'2") | |
| Dining Room | Main | 3.61 × 4.5 m (11'10" × 14'9") | |
| Primary Bedroom | Main | 6.96 × 6.68 m (22'10" × 21'11") | 3 Pc Ensuite, Walk-In Closet(s) |
| Office | Main | 3.56 × 5.74 m (11'8" × 18'10") | |
| Bathroom | Main | 1.55 × 4.55 m (5'1" × 14'11") | 4 Pc Bath |
| Bathroom | Main | 0.65 × 1.03 m (2'2" × 3'5") | 3 Pc Ensuite |
| Laundry | Main | 2.13 × 1.58 m (7' × 5'2") | |
| Family Room | Main | 3.63 × 3.15 m (11'11" × 10'4") |
History of this address
1 earlier listing at this address, with sold and leased prices. Create a free account or sign in to see them.
Location
Location is approximate. See nearby homes on the map
Recent sales nearby
See what similar homes within 1 km sold for in the last year. Create a free account or sign in to see them.
The neighbourhood
Getting around Very walkable
- 🚇 Rideau LRT6 min walk
- 🚇 uOttawa LRT16 min walk
Within a 10-minute walk: 4 grocery stores, 176 cafés and restaurants, 13 parks, 11 pharmacies. Nearest grocery: Metro (100 m). Nearest park: Raphael Brunet Park (400 m).
Schools nearby
Elementary
- York Street Public School
EQAO: Gr 6 reading 65%, math 20%9 min walk - École élémentaire catholique Sainte-Anne Catholic · French
EQAO: Gr 6 reading 100%, math 81%10 min walk - École élémentaire publique Francojeunesse French
EQAO: Gr 6 reading 96%, math 80%12 min walk - École Notre-Dame du Mont Carmel French · Private13 min walk
Secondary
- École secondaire publique De la Salle French12 min walk
- Lisgar Collegiate Institute
EQAO: Gr 9 math 73%, literacy test 91%14 min walk - MacDonald-Cartier Academy Private1.3 km
EQAO: share of students meeting the provincial standard (2024–25). Ontario average: Gr 6 reading 86%, math 51%; Gr 9 math 55%; literacy test 83%.
Closest schools, not school zones. Check which school serves this address with the school board before relying on it.
Who lives here postal area K1N
- Owners / renters
- 24% / 76%
- Median household income
- $64,000
- Average age
- 40
- Children under 15
- 9%
- Homes
- 4% detached, 49% high-rise
- Commute by transit
- 23%
- Population
- 26,639
Languages spoken most at home besides English: Mandarin 1.5%, Arabic 1.3%, Spanish 0.9%, Somali 0.6%.
Distances are approximate. Places © OpenStreetMap contributors. Neighbourhood figures: Statistics Canada, 2021 Census. School results: EQAO via Ontario Data Catalogue (Open Government Licence – Ontario).
Living here
Commute
To downtown Ottawa: 1 km. Transit times · Driving times
Noise Nothing major nearby
No highway within 500 m, rail line within 300 m, or airport flight path nearby.
Distances from the map, not noise measurements. Visit at rush hour to judge for yourself.
Internet High-speed
50/10 Mbps or faster available here by cable, fibre or DSL (the federal high-speed target).
From the federal broadband map. Check exact speeds and providers for the address.
Short-term rentals
Only in your principal residence (whole home or part of it), with a City host permit. Rural cottage rentals have a separate permit.
Roads, rail, airports and planned stations © OpenStreetMap contributors. Internet: Innovation, Science and Economic Development Canada, National Broadband Data.
Listed by RE/MAX HALLMARK REALTY GROUP.
Listing information provided by PropTx Innovations Inc. and TRREB; deemed reliable but not guaranteed accurate by PropTx.
Similar homes nearby
See more in Lower Town - Sandy Hill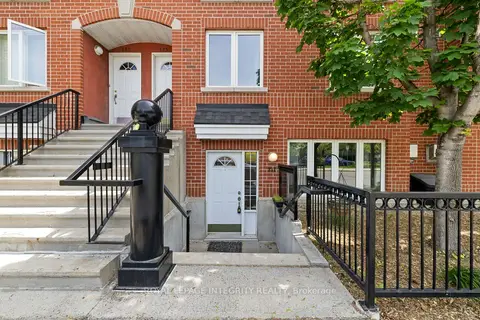
$424,900
2 bd2 ba1 pk1000-1199 ft²
237 Cumberland Street
4001 - Lower Town/Byward Market, Lower Town - Sandy Hill
Condo Townhouse · MLS® X13811072 · ROYAL LEPAGE INTEGRITY REALTY
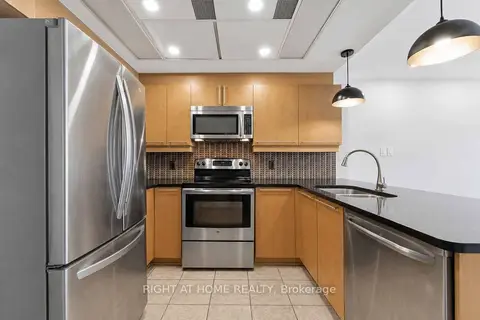
$425,000
2 bd2 ba1 pk700-799 ft²
134 York Street 1009
4001 - Lower Town/Byward Market, Lower Town - Sandy Hill
Condo Apartment · MLS® X13862942 · RIGHT AT HOME REALTY
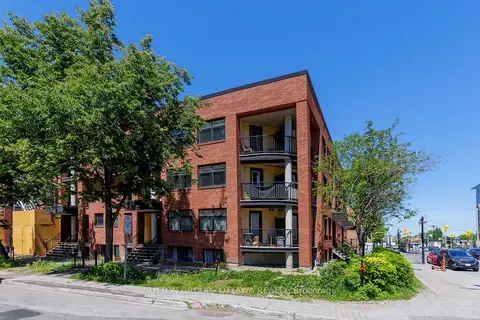
$419,900
2 bd2 ba1000-1199 ft²
255 Clarence Street 10
4001 - Lower Town/Byward Market, Lower Town - Sandy Hill
Condo Townhouse · MLS® X13412256 · SUTTON GROUP - OTTAWA REALTY
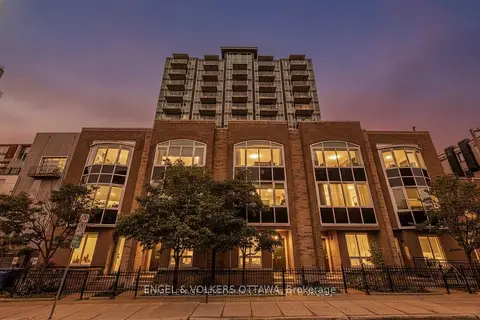
$429,900
2 bd2 ba1 pk900-999 ft²
134 York Street 602
4001 - Lower Town/Byward Market, Lower Town - Sandy Hill
Condo Apartment · MLS® X13813518 · ENGEL & VOLKERS OTTAWA
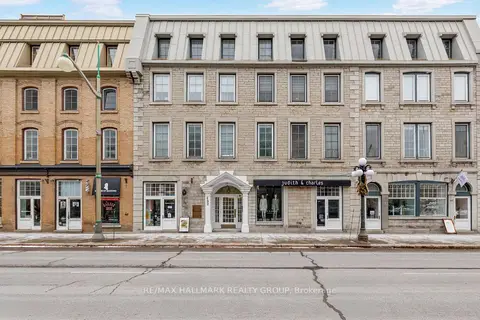
$419,500
1 bd1 ba1 pk600-699 ft²
489 Sussex Drive 4
4001 - Lower Town/Byward Market, Lower Town - Sandy Hill
Condo Apartment · MLS® X13756574 · RE/MAX HALLMARK REALTY GROUP
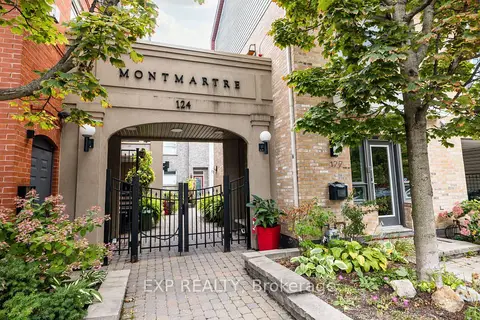
$435,000
1 bd1 ba1 pk600-699 ft²
122 Guigues Avenue W Unit 1 Level 1
4001 - Lower Town/Byward Market, Lower Town - Sandy Hill
Other · MLS® X13854120 · EXP REALTY
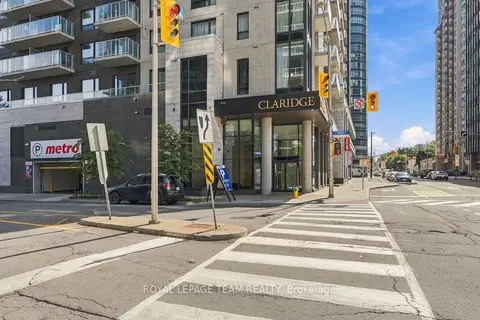
$441,000
1 bd1 ba1 pk600-699 ft²
180 George Street 1409
4001 - Lower Town/Byward Market, Lower Town - Sandy Hill
Condo Apartment · MLS® X13873628 · ROYAL LEPAGE TEAM REALTY
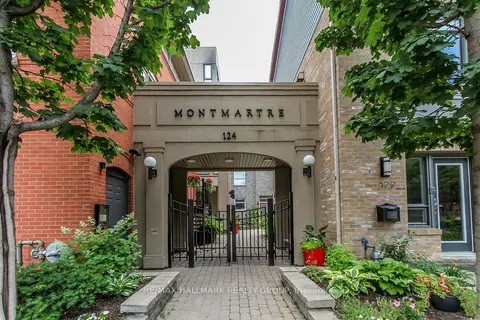
$399,900
Reduced $20,000
1 bd1 ba1 pk900-999 ft²
124 Guigues Avenue B307
4001 - Lower Town/Byward Market, Lower Town - Sandy Hill
Condo Apartment · MLS® X13132552 · RE/MAX HALLMARK REALTY GROUP