180 & 188 Main Street N
Old Markham Village, Markham, L3P 1Y3
$1,998,000
- 5+1 bedrooms
- 4 bathrooms
- 8 parking
- 3000-3500 sq ft
Listed 61 days ago · MLS® N13695850
About this home
Discover a rare opportunity to own a distinguished 5-bedroom, 4-bath heritage home in the heart of historic Main Street Markham. Located on a prime, oversized corner, this exceptional property seamlessly blends timeless character with modern versatility. Boasting generous principal rooms, elegant architectural details, and ample living space, this residence is ideal for families, professionals, or investors alike. A chef's custom kitchen anchors the home, complemented by pot lights and built-in speakers that enhance both everyday living and entertaining. The flexible layout offers endless possibilities-whether you envision a stunning private residence, a live-work setup, or a unique commercial venture. Extensively updated with permits, the home features improvements to electrical, windows, insulation, driveway, fresh paint, front and rear porches, and siding-offering peace of mind while preserving its historic charm. An insulated and heated garage with an EV charger adds modern convenience and year-round functionality. With highly sought-after dual residential and commercial zoning, the property provides incredible potential for offices, boutique retail, or service-based businesses-right in one of Markham's most vibrant and charming corridors. Situated steps from shops, restaurants, parks, and transit, this prime location offers unmatched convenience while maintaining the character of a heritage setting. A truly rare offering-own a piece of Main Street Markham history with exceptional flexibility and future potential.
Details
- Type
- Detached
- Style
- 2 1/2 Storey
- Age
- 100+ years
- Size
- 3000-3500 sq ft
- Lot
- 130.12 × 121.21 ft
- Basement
- Half, Unfinished
- Garage
- Attached
- Kitchens
- 1
- Property tax
- $7,444 (2025)
- Neighbourhood
- Old Markham Village
- Municipality
- Markham
- Price per sq ft
- $615 (8% below detached houses in Markham, $666)
Interior
- Bedrooms
- 5 above ground + 1 below
- Bathrooms
- 1 × 2-piece (main), 1 × 3-piece (second), 1 × 3-piece (second), 1 × 5-piece (second)
- Rooms
- 13 above ground
- Family room or den
- Yes
- Fireplace
- Family Room, Living Room
- Features
- Carpet Free, Central Vacuum
Heating, cooling and services
- Heating
- Forced Air, Electric
- Air conditioning
- Central Air, Wall Unit(s)
- Water and sewer
- Sewer
Building and exterior
- Style
- 2 1/2 Storey
- Exterior
- Brick
- Roof
- Asphalt Shingle
- Foundation
- Stone
- Age
- 100+
- Faces
- West
Parking
- Garage spaces
- 2
- Total parking
- 8
- Driveway and parking
- Private
Lot
- Size
- 130.12 × 121.21 ft
More
- Possession
- 30/60 days/TBA
- Cross street
- Main St N/Bullock Dr
Rooms
| Room | Level | Size | Features |
|---|---|---|---|
| Living Room | Main | 3.73 × 3.61 m (12'3" × 11'10") | Hardwood Floor, Brick Fireplace, North View |
| Dining Room | Main | 4.47 × 2.87 m (14'8" × 9'5") | Hardwood Floor, Open Concept, SW View |
| Family Room | Main | 6.91 × 3.56 m (22'8" × 11'8") | Hardwood Floor, Brick Fireplace, North View |
| Kitchen | Main | 4.69 × 4.32 m (15'5" × 14'2") | Ceramic Floor, Quartz Counter, B/I Appliances |
| Primary Bedroom | Second | 5.99 × 4.33 m (19'8" × 14'2") | Laminate, 5 Pc Ensuite, Walk-In Closet(s) |
| Bedroom 2 | Second | 3.72 × 2.93 m (12'2" × 9'7") | Hardwood Floor, Closet, NE View |
| Bedroom 3 | Second | 3.85 × 3.54 m (12'8" × 11'7") | Hardwood Floor, Closet, SE View |
| Bedroom 4 | Second | 3.67 × 2.98 m (12' × 9'9") | Hardwood Floor, Closet, South View |
| Bedroom 5 | Second | 3.79 × 3.17 m (12'5" × 10'5") | Hardwood Floor, Closet, North View |
| Sunroom | Second | 3.11 × 3.06 m (10'2" × 10') | Hardwood Floor, Large Window |
| Loft | Third | 9.46 × 4.78 m (31' × 15'8") | Laminate, Open Concept |
| Office | Third | 2.95 × 2.92 m (9'8" × 9'7") | Laminate, East View |
History of this address
2 earlier listings at this address, with sold and leased prices. Create a free account or sign in to see them.
Listed by HOMELIFE/BAYVIEW REALTY INC..
Listing information provided by PropTx Innovations Inc. and TRREB; deemed reliable but not guaranteed accurate by PropTx.
Similar homes nearby
See more in Markham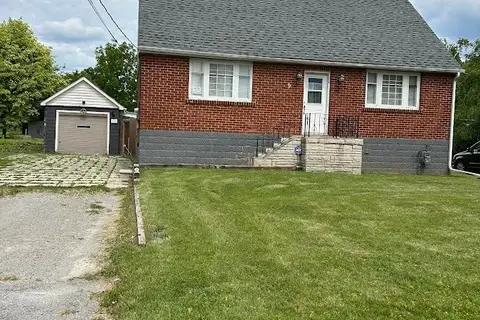
$1,650,000
Reduced $38,000
4 bd2 ba5 pk1500-2000 ft²
9 Wales Avenue
Old Markham Village, Markham
Detached · MLS® N13500200 · CENTURY 21 INNOVATIVE REALTY INC.
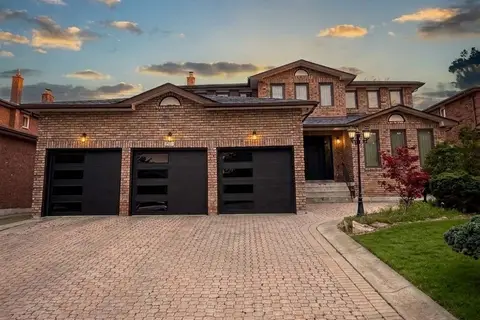
$1,998,000
4+2 bd5 ba9 pk3000-3500 ft²
11 Ravenhill Crescent
Milliken Mills East, Markham
Detached · MLS® N14090882 · HOMELIFE LANDMARK REALTY INC.
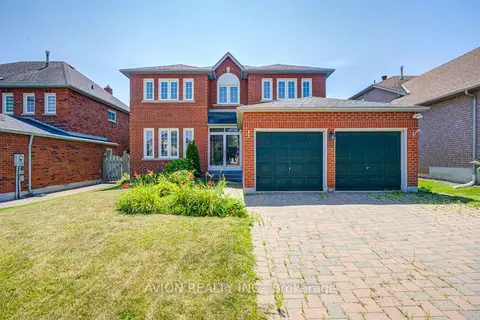
$1,999,000
5+2 bd4 ba6 pk3000-3500 ft²
29 Charrington Crescent
Unionville, Markham
Detached · MLS® N13632734 · AVION REALTY INC.
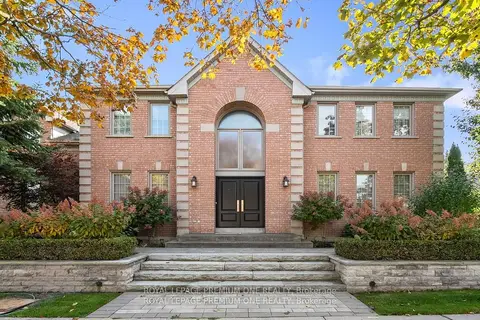
$1,999,000
4 bd3 ba6 pk2500-3000 ft²
536 Village Parkway
Unionville, Markham
Detached · MLS® N13738064 · ROYAL LEPAGE PREMIUM ONE REALTY
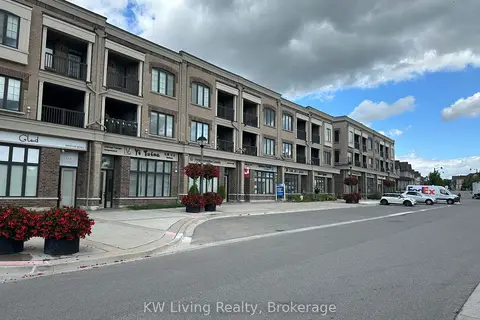
$1,999,000
6 bd7 ba2 pk3500-5000 ft²
8 Nipigon Avenue
Berczy, Markham
Att/Row/Townhouse · MLS® N13765628 · KW Living Realty
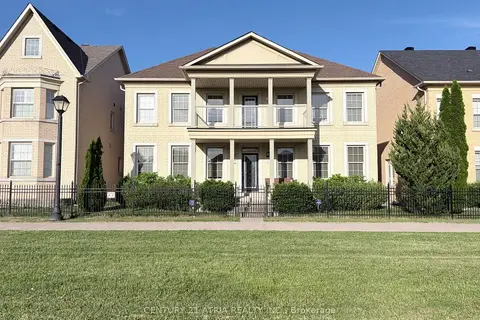
$1,999,000
5 bd4 ba5 pk3500-5000 ft²
6 Crescent Park Lane
Cathedraltown, Markham
Detached · MLS® N13797794 · CENTURY 21 ATRIA REALTY INC.
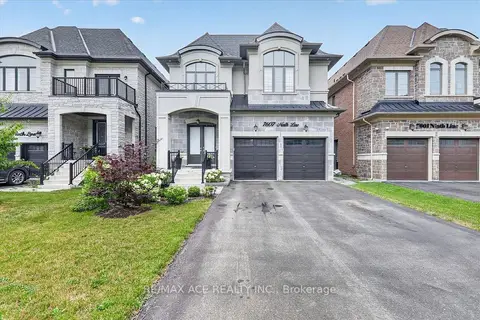
$1,999,000
4+2 bd6 ba8 pk3000-3500 ft²
7607 Ninth Line
Box Grove, Markham
Detached · MLS® N13801258 · RE/MAX ACE REALTY INC.
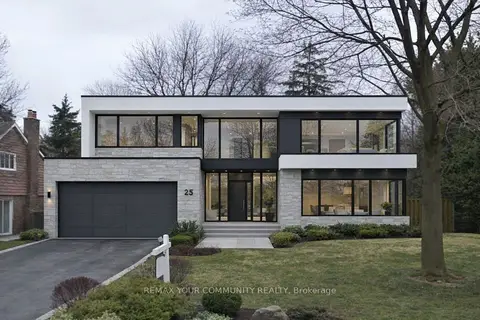
$1,999,999
4+1 bd6 ba6 pk2500-3000 ft²
25 Alcaine Court
Thornhill, Markham
Detached · MLS® N13777814 · REMAX YOUR COMMUNITY REALTY