18 Yonge Street 2011
Waterfront Communities C1, Toronto, M5E 1Z8 · More in this building
$718,000
Reduced $31,000 from $749,000
- 2 bedrooms
- 2 bathrooms
- 1 parking
- 800-899 sq ft
Listed 61 days ago · MLS® C13692480
About this home
Unobstructed Views. Unbeatable Location. Exceptional Two-Bedroom Living. Welcome to 18 Yonge Street, Unit 2011, where sophisticated downtown living meets some of Toronto's most sought-after views. This rarely offered 2-bedroom, 2-bathroom corner suite features a highly desirable split-bedroom layout, offering excellent privacy and functionality.Floor-to-ceiling windows fill the spacious living and dining areas with natural light, while showcasing unobstructed east-facing city views and beautiful south-facing views toward Lake Ontario. The generous living space comfortably accommodates full-sized furniture, along with a balcony and parking spot, completing the whole home-like experience.Location truly doesn't get more central. Situated at Yonge Street and Lakeshore Boulevard, you are steps from the PATH, Union Station, the Waterfront, St. Lawrence Market, the Financial District, Entertainment District, and Scotiabank Arena. Convenient for commuting, dining, enjoying the waterfront, catching a game, or exploring the city, everything is remarkably close.Owner-occupied and lovingly maintained, this suite is in great condition and ready to be enjoyed.And one more thing - come see it at night. The city lights transform the views and bring an entirely different energy to this exceptional home.
Details
- Type
- Condo Apartment
- Style
- Apartment
- Age
- New
- Size
- 800-899 sq ft
- Basement
- None
- Garage
- Underground
- Kitchens
- 1
- Property tax
- $3,760 (2025)
- Maintenance fee
- $733/month
- Neighbourhood
- Waterfront Communities C1
- Municipality
- Toronto C01
- Price per sq ft
- $845 (9% below condo apartments in Waterfront Communities C1, $926)
- Fee per sq ft
- $0.86/month (Toronto median $0.92)
Interior
- Bedrooms
- 2 above ground
- Bathrooms
- 1 × 3-piece, 1 × 4-piece
- Rooms
- 4 above ground
- Family room or den
- No
- Fireplace
- No
- Laundry
- In-Suite Laundry, Ensuite
Heating, cooling and services
- Heating
- Forced Air, Gas
- Air conditioning
- Central Air
Building and exterior
- Style
- Apartment
- Exterior
- Brick
- Age
- New
Parking
- Garage spaces
- 1
- Total parking
- 1
- Driveway and parking
- Underground
Condo
- Monthly fee
- $733
- Fee includes
- Water Included, CAC Included, Common Elements Included, Building Insurance Included, Parking Included
- Amenities
- Concierge, Exercise Room, Indoor Pool, Sauna, Party Room/Meeting Room, Rooftop Deck/Garden
- Balcony
- Open
- Exposure
- South East
- Pets
- Yes-with Restrictions
- Property manager
- Del Property Management 416-368-3111
More
- Possession
- Immediate
- Cross street
- Yonge St / Lake Shore Blvd
Rooms
| Room | Level | Size | Features |
|---|---|---|---|
| Living Room | Flat | 7.87 × 6.55 m (25'10" × 21'6") | Open Concept, Window Floor to Ceiling, W/O To Balcony |
| Dining Room | Flat | 7.87 × 6.55 m (25'10" × 21'6") | Combined w/Living, Window Floor to Ceiling, W/O To Balcony |
| Primary Bedroom | Flat | 3.35 × 5.8 m (11' × 19') | 4 Pc Ensuite, Window Floor to Ceiling, Large Closet |
| Bedroom 2 | Flat | 3.59 × 2.84 m (11'9" × 9'4") | Large Window, Large Closet, East View |
| Kitchen | Flat | 2.42 × 2.8 m (7'11" × 9'2") | Modern Kitchen, Stainless Steel Appl |
History of this address
4 earlier listings at this address, with sold and leased prices. Create a free account or sign in to see them.
Location
Location is approximate. See nearby homes on the map
Recent sales nearby
See what similar homes within 1 km sold for in the last year. Create a free account or sign in to see them.
The neighbourhood
Getting around Very walkable
- 🚇 Union Subway5 min walk
- 🚇 King Subway8 min walk
- 🚆 Toronto Union Station GO5 min walk
Within a 10-minute walk: 20 grocery stores, 324 cafés and restaurants, 27 parks, 20 pharmacies. Nearest grocery: Kitchen Table (300 m). Nearest park: The Park at CIBC Square (100 m).
Schools nearby
Elementary
- Downtown Alternative School10 min walk
- St. Michael Catholic School Catholic
EQAO: Gr 6 reading 83%, math 36%10 min walk - Market Lane Junior and Senior Public School
EQAO: Gr 6 reading 94%, math 50%18 min walk - Saint Michael's Choir School Catholic1.2 km
Secondary
- Contact Alternative School1.5 km
- Oasis Alternative Secondary School1.7 km
EQAO: share of students meeting the provincial standard (2024–25). Ontario average: Gr 6 reading 86%, math 51%; Gr 9 math 55%; literacy test 83%.
Closest schools, not school zones. Check which school serves this address with the school board before relying on it.
Who lives here postal area M5E
- Owners / renters
- 42% / 58%
- Median household income
- $98,000
- Average age
- 40
- Children under 15
- 6%
- Homes
- 0% detached, 99% high-rise
- Commute by transit
- 17%
- Population
- 11,779
Languages spoken most at home besides English: Mandarin 3.3%, Yue (Cantonese) 1.1%, Spanish 1%, Hindi 1%.
Flood and conservation No mapped hazard
Not inside a mapped flood plain or regulated area.
Screening maps only. Ask the conservation authority for a property inquiry before relying on this.
Safety
Major crime per resident in St Lawrence-East Bayfront-The Islands (2025): about the Toronto average, down 13% from the year before.
- Assault38% above average
- Break and enterabout average
- Auto theft89% below average
- Robbery23% above average
- Theft from vehicles23% below average
- Shootings45% below average
Crime Severity Index for Toronto police: 60 vs 57 for Ontario (2025).
Police-reported figures for the whole neighbourhood, not this street. Rates use the area’s resident population.
Development nearby 26 active
-
69 YONGE ST · 500 mSite Plan · Application Received · applied 2026
-
1 YONGE ST · 300 mOfficial Plan / Zoning By-law Amendment · Under Review · applied 2025Proposed Official Plan Amendment and Zoning By-law Amendment applications contemplate the redevelopment of the Subject Site with two towers having heights of…Application details
-
1 FRONT ST W · 200 mOfficial Plan / Zoning By-law Amendment · Council Approved · applied 2025Combined Official Plan & Zoning By-law Amendment for a 2 tower mixed-use building (45 and 49 storeys) atop the historic Dominion Public Building. There are no…Application details
-
56 YONGE ST · 400 mSite Plan · Under Review · applied 2025Proposed redevelopment of the 12-storey office building at 60 Yonge Street with a 65-storey mixed-use building that includes a 5-storey base building, topped…Application details
-
7 YONGE ST · 200 mPlan of Condominium · Draft Plan Approved · applied 2025Draft Plan of Phased Condominium for 958 residential dwelling units.Application details
-
53 YONGE ST · 400 mOfficial Plan / Zoning By-law Amendment · Under Review · applied 2024Combined Official Plan & Zoning By-law Amendment for a 68-storey residential building with at-grade retail space and 836 residential dwelling units.Application details
30 more within 500 m.
Rezoning, site plan, subdivision and condominium applications filed with the city.
Distances are approximate. Places © OpenStreetMap contributors. Neighbourhood figures: Statistics Canada, 2021 Census. School results: EQAO via Ontario Data Catalogue (Open Government Licence – Ontario). Neighbourhood crime: Toronto Police Service Public Safety Data Portal (Open Government Licence – Toronto Police Service). Crime Severity Index: Statistics Canada. Planning applications: City of Toronto open data.
Living here
Commute
Coming transit
- 🚧 Queen 900 m
- 🚧 Osgoode 1.1 km
- 🚧 Moss Park 1.2 km
Stations under construction or approved. Opening dates are the latest public estimates and often move.
Noise 2 sources nearby
- 🛣️ Gardiner Expressway50 m
- 🚆 Rail line (Union Station Rail Corridor)50 m
Distances from the map, not noise measurements. Visit at rush hour to judge for yourself.
Heritage Protected
This address is on Toronto’s Heritage Register: Heritage Conservation District (Part V) (2006). Changes to the outside (and sometimes inside) usually need a heritage permit, and demolition is restricted.
Building permits
- Interior Alterations · 2014 · ClosedProposal for interior alterations to unit 103 for a doctor's office and pharmacy, "Dr Reyhaneh Ghadaki"
41 permits on this block of the street in the last 2 years, including 1 new home.
Permits filed with the City of Toronto. A permit doesn’t mean the work passed final inspection.
Trees
16 City street trees within 100 m, mostly ginkgos. That’s fewer than the Toronto average of 42.
Trees on City boulevards only, not private yards or parks.
Internet High-speed
50/10 Mbps or faster available here by cable, fibre or DSL (the federal high-speed target).
From the federal broadband map. Check exact speeds and providers for the address.
Short-term rentals
Only in your principal residence (where you live). The entire home can be rented up to 180 nights a year; renting up to 3 bedrooms while you live there has no limit. Hosts register with the City and collect the 6% accommodation tax.
Zoning, heritage, building permits and street trees: City of Toronto open data (Open Government Licence – Toronto). Roads, rail, airports and planned stations © OpenStreetMap contributors. Internet: Innovation, Science and Economic Development Canada, National Broadband Data.
Listed by ROYAL LEPAGE SIGNATURE REALTY.
Listing information provided by PropTx Innovations Inc. and TRREB; deemed reliable but not guaranteed accurate by PropTx.
Similar homes nearby
See more in Toronto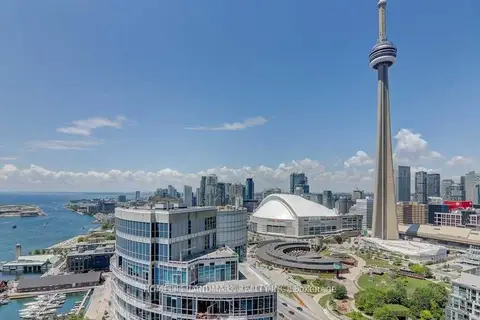
$718,000
1+1 bd2 ba600-699 ft²
208 Queens Quay W 3409
Waterfront Communities C1, Toronto
Condo Apartment · MLS® C13523780 · HOMELIFE LANDMARK REALTY INC.
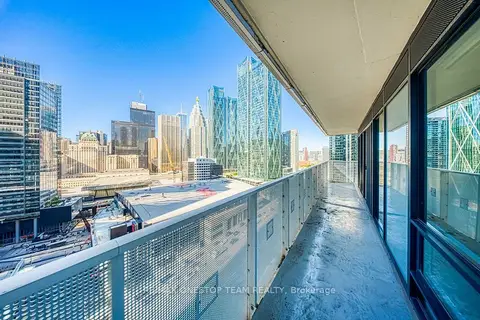
$718,000
2 bd2 ba700-799 ft²
88 Harbour Street 2104
Waterfront Communities C1, Toronto
Condo Apartment · MLS® C13826730 · RE/MAX ONESTOP TEAM REALTY
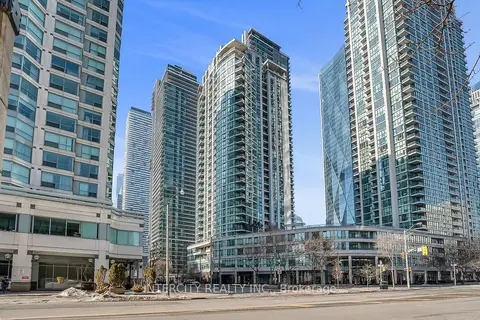
$719,000
2+1 bd2 ba1 pk800-899 ft²
12 Yonge Street 1010
Waterfront Communities C1, Toronto
Condo Apartment · MLS® C13849304 · INTERCITY REALTY INC.
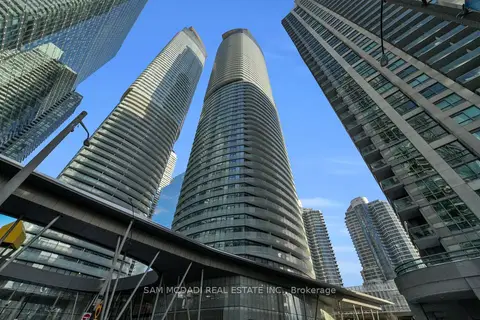
$714,800
2+1 bd2 ba1 pk700-799 ft²
12 York Street 2307
Waterfront Communities C1, Toronto
Condo Apartment · MLS® C14028570 · SAM MCDADI REAL ESTATE INC.
$724,999
Reduced $25,000
2+1 bd2 ba1 pk800-899 ft²
25 Capreol Court 2205
Waterfront Communities C1, Toronto
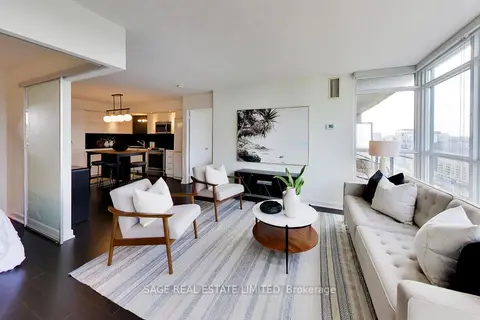
Condo Apartment · MLS® C13764744 · SAGE REAL ESTATE LIMITED
$709,900
Reduced $10,000
2 bd2 ba1 pk700-799 ft²
65 Bremner Boulevard 4502
Waterfront Communities C1, Toronto
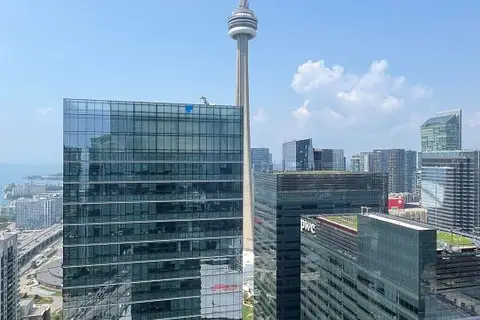
Condo Apartment · MLS® C13655792 · MASTER`S TRUST REALTY INC.
$709,000
1 bd1 ba900-999 ft²
224 King Street West Street W 501
Waterfront Communities C1, Toronto
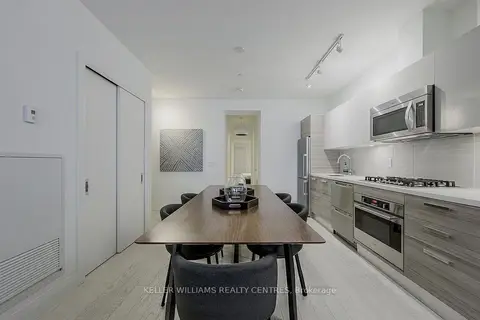
Condo Apartment · MLS® C13751562 · KELLER WILLIAMS REALTY CENTRES
$728,000
2 bd2 ba600-699 ft²
35 Mercer Street 1913
Waterfront Communities C1, Toronto
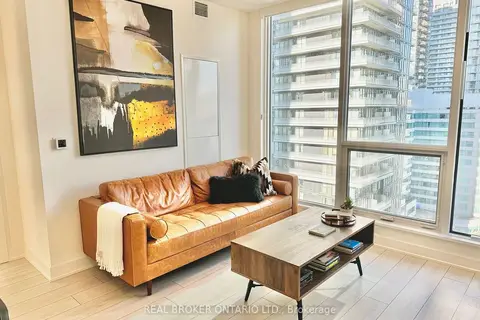
Condo Apartment · MLS® C13873510 · REAL BROKER ONTARIO LTD.