18 Sauble River Road 3
Grand Bend, Lambton Shores, N0M 1T0
$424,900
- 2 bedrooms
- 3 bathrooms
- 2 parking
- 1000-1199 sq ft
Listed 45 days ago · MLS® X13748960
About this home
AFFORDABLE GRAND BEND HOME OWNERSHIP w/ RIVERVIEW STEPS TO THE BEACH! This 3 level 2 bed/3 bath townhome in immaculate condition; with loads of space to grow in the unspoiled lower level w/ laundry & a roughed-in 4th bathroom & room for a 3rd bedroom & rec room; is the perfect starter or retirement home for those looking to get into the Grand Bend beach lifestyle without having to spend a fortune! And just wait until you see how this excellent riverview condo is loaded w/ upgrades and extras! Welcome to 18 Sauble River Rd, an ultra quiet & small condo complex overlooking the river & backing to onto permanent green space (GB public school yard) tucked away on one of the least travelled streets in town. This unit, offering an open concept main level with larger foyer, kitchen / dining area, living room w/ gas fireplace, & a 1/2 bathroom, feels much more like a detached home than a condo! Upstairs, you get another large foyer, 2 roomy bedrooms (including a master suite w/ ensuite 1/2 bath) & a spacious 4 pc bath while the lower level is just waiting for your own personal vision to include a 4th bathroom (already roughed-in), a 4th bedroom, and you're already equipped w/ full laundry services & a 2 yr old mini-split heatpump/AC unit. In fact, there is a new heatpump/AC unit on every level of the home, not to mention the slew of upgrades that were just done in 2012 when the entire unit was renovated. Plus, the dishwasher and washer/dryer were just upgraded in 2021. All of the appliances are included, even the natural gas BBQ! Stylish design and features, including California shutters, glass shower w/ marble, & just the general vibe of this superb townhome make every space as loveable as the incredible location. The location is probably as desirable as the home itself, offering super easy access to shopping (3 to 5 min walk), Main St/Main Beach (4 min to Main St ending at beach in 8 to 9 min), & with easy parking right at your door (2 spaces included). What a spot!
Details
- Type
- Condo Townhouse
- Style
- 2-Storey
- Size
- 1000-1199 sq ft
- Basement
- Full, Unfinished
- Garage
- None
- Kitchens
- 1
- Property tax
- $2,204 (2025)
- Maintenance fee
- $709/month
- Neighbourhood
- Grand Bend
- Municipality
- Lambton Shores
- Price per sq ft
- $386
Interior
- Bedrooms
- 2 above ground
- Bathrooms
- 1 × 2-piece (main), 1 × 4-piece (upper), 1 × 2-piece (upper)
- Rooms
- 10 above ground + 1 below
- Family room or den
- No
- Fireplace
- Natural Gas, Living Room
- Laundry
- Sink
- Features
- Central Vacuum
Heating, cooling and services
- Heating
- Heat Pump, Electric
Building and exterior
- Style
- 2-Storey
- Exterior
- Brick, Vinyl Siding
- Roof
- Shingles
- Foundation
- Concrete
- Outdoor
- Deck, Porch, Landscaped, Privacy
Parking
- Total parking
- 2
Condo
- Monthly fee
- $709
- Fee includes
- Building Insurance Included, Common Elements Included, Parking Included
- Amenities
- BBQs Allowed, Visitor Parking
- Exposure
- West
- View
- Water, Garden, Trees/Woods
- Pets
- Yes-with Restrictions
- Security
- Carbon Monoxide Detectors, Smoke Detector
- Property manager
- Lionheart Property Management, London, ON - 519.641.6868
More
- Possession
- Flexible
- Nearby
- Arts Centre, Beach, Cul de Sac/Dead End, Lake Access, Library, School
- Cross street
- Eighty One Crescent Street
Rooms
| Room | Level | Size | Features |
|---|---|---|---|
| Foyer | Main | 1.61 × 2.35 m (5'3" × 7'9") | |
| Kitchen | Main | 2.74 × 2.1 m (9' × 6'11") | |
| Dining Room | Main | 3.44 × 2.93 m (11'3" × 9'7") | |
| Living Room | Main | 4.2 × 4.99 m (13'9" × 16'4") | Gas Fireplace, W/O To Deck |
| Bathroom | Main | 1.63 × 1.32 m (5'4" × 4'4") | 2 Pc Bath |
| Foyer | Upper | 2.4 × 1.74 m (7'10" × 5'9") | |
| Primary Bedroom | Upper | 4.17 × 4.31 m (13'8" × 14'2") | Ensuite Bath, Large Closet |
| Bathroom | Upper | 1.18 × 1.7 m (3'10" × 5'7") | 2 Pc Ensuite |
| Bedroom 2 | Upper | 2.77 × 5 m (9'1" × 16'5") | |
| Laundry | Lower | ||
| Bathroom | Upper | 2.4 × 2.66 m (7'10" × 8'9") | 4 Pc Bath |
| Other | Lower | Combined w/Laundry | |
| Other | Lower | 5.29 × 9.92 m (17'4" × 32'7") | Combined w/Laundry, Laundry Sink |
Location
Location is approximate. See nearby homes on the map
Recent sales nearby
See what similar homes within 1 km sold for in the last year. Create a free account or sign in to see them.
The neighbourhood
Getting around Somewhat walkable
No subway, LRT or GO station within a short trip.
Within a 10-minute walk: 1 grocery store, 9 cafés and restaurants, 2 parks, 1 pharmacy. Nearest grocery: Sobeys (500 m). Nearest park: Sphere parkette (450 m).
Schools nearby
Elementary
- Grand Bend Public School
EQAO: Gr 6 reading 72%, math 44%2 min walk
EQAO: share of students meeting the provincial standard (2024–25). Ontario average: Gr 6 reading 86%, math 51%; Gr 9 math 55%; literacy test 83%.
Closest schools, not school zones. Check which school serves this address with the school board before relying on it.
Who lives here postal area N0M
- Owners / renters
- 82% / 18%
- Median household income
- $91,000
- Average age
- 44
- Children under 15
- 17%
- Homes
- 85% detached, 0% high-rise
- Commute by transit
- 0%
- Population
- 69,177
Languages spoken most at home besides English: German 0.3%, Dutch 0.2%, Spanish 0.1%, Pennsylvania German 0.1%.
Safety
Crime Severity Index for Lambton (St. Clair/Lambton Shores) (OPP): 33 vs 57 for Ontario (2025).
Police-reported figures for the whole police service area, not this street. Rates use the area’s resident population.
Distances are approximate. Places © OpenStreetMap contributors. Neighbourhood figures: Statistics Canada, 2021 Census. School results: EQAO via Ontario Data Catalogue (Open Government Licence – Ontario). Crime Severity Index: Statistics Canada.
Living here
Commute
Noise Nothing major nearby
No highway within 500 m, rail line within 300 m, or airport flight path nearby.
Distances from the map, not noise measurements. Visit at rush hour to judge for yourself.
Internet High-speed
50/10 Mbps or faster available here by cable, fibre or DSL (the federal high-speed target).
From the federal broadband map. Check exact speeds and providers for the address.
Roads, rail, airports and planned stations © OpenStreetMap contributors. Internet: Innovation, Science and Economic Development Canada, National Broadband Data.
Listed by ROYAL LEPAGE TRILAND REALTY.
Listing information provided by PropTx Innovations Inc. and TRREB; deemed reliable but not guaranteed accurate by PropTx.
Similar homes nearby
See more in Lambton Shores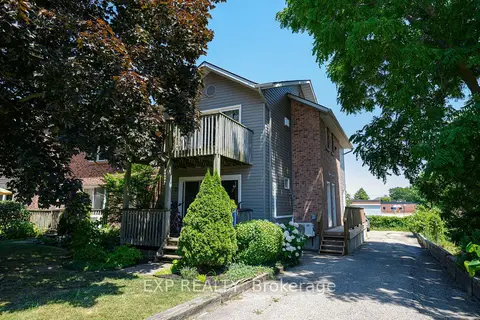
$404,900
Reduced $10,100
2 bd3 ba2 pk700-799 ft²
18 Sauble River Road 8
Grand Bend, Lambton Shores
Condo Townhouse · MLS® X13573618 · EXP REALTY
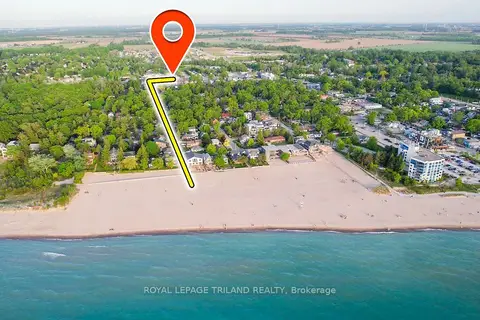
$359,900
2 bd1 ba1 pk900-999 ft²
8 OAK Street 5
Grand Bend, Lambton Shores
Condo Apartment · MLS® X13756434 · ROYAL LEPAGE TRILAND REALTY